Skip main navigation
Sold for $727,500
  • $727,500

    5743 S CROWLEY --, Mesa, AZ 85212

    2beds
    3baths
    2,686sqft
    Single Family Residence
    Built in 2019
    9,319 Square Feet Lot
    $709,400 Zestimate®
    $271/sqft
    $3,338 Estimated rent

    Home value

    $709,400

    $646,000 - $780,000

    $3,338/mo

    Zestimate® history
    Loading
    Loading...

    Owner options

    List your home for rent

    $3,338/mo

    Rent Zestimate®

    Find your next renter with Zillow Rental Manager. Plus, with online applications, you can quickly screen prospective tenants – for free.

    Learn more

    $3,338/mo

    Rent Zestimate®

    Refinance and save

    $4,347/mo

    Est. payment

    Refinancing to a lower rate could help reduce your monthly payments and save thousands over the life of the loan.

    See today's rates

    $4,347/mo

    Est. payment

    Explore your selling options

    Work with a Zillow partner agent

    Leverage their expertise and Zillow's premium Showcase listings to get your home seen by more buyers.

    Get started

    List with your own agent

    Get your home in front of millions of buyers by listing it on Zillow.

    Learn how to do it

    Sell it yourself

    Take full control of how buyers see your home on Zillow by listing For Sale by Owner (FSBO).

    List your home

    What's special

    Epoxy flooringIntimate courtyardFive burner gas cooktopOversized arched windowBreakfast barMature foliageRecessed lighting
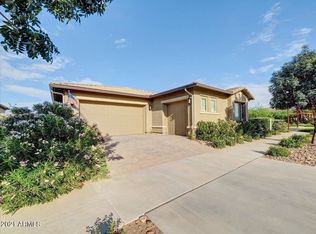
    **Seller incentive of 2025 HOA fees paid in full** Welcome to this Elegant 2686 Sqft, 2 Bedroom +Den, 2.5 bath, 3 car garage Gem in the highly sought after 55+ Encore at Eastmark community! Step inside through the custom security door and you will be greeted with 10 ft. ceilings, 8 ft. doors, tasteful light 12x24 tile throughout the main living, custom white shutters and recessed lighting! Double doors lead to the well-appointed den featuring wood laminate flooring, ceiling fan and shutters. Adjacent to the den sits the spacious secondary bedroom boasting an oversized arched window with shutters, private ensuite and walk-in closet. Passing the open dining room you will step into the gorgeous gourmet kitchen featuring an oversized kitchen island with breakfast bar, tasteful pendant lighting, light quartz countertops, a stainless steel sink with RO system, soft water throughout the home, 42" soft close white shaker cabinets with lower pull out drawers, stainless steel appliances, built in oven and microwave, a five burner gas cooktop, built in microwave, Carrara marble backsplash, large walk in pantry with space for a mud room! The intimate courtyard extends your entertaining space and boasts a covered alum wood pergola, soothing water feature and mature foliage for extra privacy. The great room has been extended 4 feet allowing for extra living space and features surround sound. The owners suite presents a large soaking garden tub with neutral tile surround, separate shower with tile surround, sitting bench and glass doors, two separate vanities, a large walk in closet, linen closet and water closet. If you are looking for a hobby/storage room, the oversized laundry room features a wall of upper and lower white cabinets for ample storage! The well-manicured backyard sits on an oversized lot and features a covered patio with 4 foot extension, prewire for ceiling fans, epoxy flooring, synthetic grass with paver border, mature foliage, paver pathway to the courtyard and a shed for additional storage.

    Zillow last checked:

    Listing updated:

    Listed by:

    Richard T Stinebuck 602-321-0046,

    HomeSmart,

    Jeanne Rizzo 480-389-9543,

    HomeSmart

    Bought with:

    Justin Schlegel, BR542749000

    RHP Real Estate

    Source: ARMLS,MLS#: 6721139MLS Logo

    Facts & features

    Interior

    Bedrooms & bathrooms
    • Bedrooms: 2
    • Bathrooms: 3
    Heating
    • Natural Gas
    Cooling
    • Central Air
    Appliances
    • Included: Gas Cooktop, Water Purifier
    Features
    • Double Vanity, Master Downstairs, Eat-in Kitchen, Breakfast Bar, 9+ Flat Ceilings, Kitchen Island, Pantry, Separate Shwr & Tub
    • Flooring: Laminate, Tile
    • Windows: Double Pane Windows, Vinyl Frame
    • Has basement: No
    Interior area
    • Total structure area: 2,686
    • Total interior livable area: 2,686 sqft

    Property

    Parking
    • Total spaces: 5
    • Parking features: Garage, Open
    • Garage spaces: 3
    • Uncovered spaces: 2
    Features
    • Stories: 1
    • Patio & porch: Covered, Patio
    • Exterior features: Private Yard
    • Pool features: None
    • Spa features: None
    • Fencing: Block
    Lot
    • Size: 9,319 Square Feet
    • Features: Sprinklers In Rear, Sprinklers In Front, Desert Front, Natural Desert Back, Synthetic Grass Back
    Details
    • Parcel number: 30435828
    • Special conditions: Age Restricted (See Remarks)

    Construction

    Type & style
    • Home type: SingleFamily
    • Architectural style: Ranch
    • Property subtype: Single Family Residence
    Materials
    • Stucco, Wood Frame, Painted
    • Roof: Tile
    Condition
    • Year built: 2019
    Details
    • Builder name: AV/ Taylor Morrison

    Utilities & green energy

    • Sewer: Public Sewer
    • Water: City Water

    Community & HOA

    Community
    • Features: Pickleball, Community Pool, Tennis Court(s), Biking/Walking Path, Fitness Center
    • Subdivision: ENCORE AT EASTMARK PARCEL 9-4
    HOA
    • Has HOA: Yes
    • Services included: Maintenance Grounds
    • HOA fee: $231 monthly
    • HOA name: Encore
    • HOA phone: 480-494-2550
    Location
    • Region: Mesa

    Financial & listing details

    • Price per square foot: $271/sqft
    • Tax assessed value: $570,600
    • Annual tax amount: $3,930
    • Date on market: 6/19/2025
    • Cumulative days on market: 160 days
    • Listing terms: Cash,Conventional,VA Loan
    • Ownership: Fee Simple

    Price history

    DateEventPrice
    12/27/2024Sold$727,500-3%$271/sqft
    Source: ARMLS #6721139 Report a problem
    11/26/2024Pending sale$749,900$279/sqft
    Source: ARMLS #6721139 Report a problem
    10/25/2024Price change$749,900-1.3%$279/sqft
    Source: ARMLS #6721139 Report a problem
    10/2/2024Price change$759,900-1.2%$283/sqft
    Source: ARMLS #6721139 Report a problem
    7/20/2024Price change$769,000-0.8%$286/sqft
    Source: ARMLS #6721139 Report a problem
    6/20/2024Listed for sale$775,000+65.1%$289/sqft
    Source: ARMLS #6721139 Report a problem
    4/23/2019Sold$469,300$175/sqft
    Source: Public Record Report a problem

    Public tax history

    YearProperty taxesTax assessment
    2025$2,629 -5.3%$57,060 -5.1%
    2024$2,777 -2.1%$60,130 +97.3%
    2023$2,835 -32.4%$30,477 -27%
    2022$4,196 +1.5%$41,750 +5.1%
    2021$4,133 +276.5%$39,730 +7.1%
    2020$1,098 +3.5%$37,080 +285%
    2019$1,060 $9,630 +13.2%
    2018$1,060 +3.3%$8,505 +14.5%
    2017$1,027 $7,425
    Find assessor info on the county website

    Neighborhood: 85212

    Nearby schools

    GreatSchools rating
    Schools provided by the listing agent
    • District: Queen Creek Unified District

    Source: ARMLS. This data may not be complete. We recommend contacting the local school district to confirm school assignments for this home.

    Get a cash offer in 3 minutes
    Find out how much your home could sell for in as little as 3 minutes with a no-obligation cash offer.
    Estimated market value
    $709,400
    Get a cash offer in 3 minutes
    Find out how much your home could sell for in as little as 3 minutes with a no-obligation cash offer.
    Estimated market value
    $709,400