Located within the exclusive gated David Weekley enclave in Eastmark, this exceptional single-story home offers a rare blend of privacy, quality construction, oversized lots, and elevated living that feels worlds away from the rest of the community.
Set on a premium corner lot with stunning mountain views, this home is surrounded by wider streets, larger homesites, and all single-story properties, creating a quiet, upscale atmosphere rarely found in Eastmark.
Inside, the thoughtfully designed model-home floor plan is filled with natural light and upgraded finishes throughout. The gourmet kitchen is the centerpiece of the home, featuring premium Monogram appliances, quartz countertops, an oversized island with seating, abundant cabinetry, and seamless flow into the spacious living and dining areas.
Offering 4 bedrooms, 4 bathrooms, and a versatile flex room, the layout easily adapts to your lifestyle whether you need a home office, media room, fitness space, or playroom. The luxurious primary suite is a true retreat with spa-inspired finishes, dual quartz vanities, an oversized soaking tub, walk-in shower, and generous walk-in closet.
Thoughtful upgrades can be found throughout, including surround sound in both the living room and backyard patio, a whole-home water filtration system, upgraded carpet and padding, tile flooring throughout the main living spaces, enhanced garage electrical with dedicated outlets for an electric vehicle charger, and fresh interior paint, making this home truly move-in ready.
The extended tandem garage offers exceptional flexibility with room for three vehicles, a workshop, home gym, or additional storage.
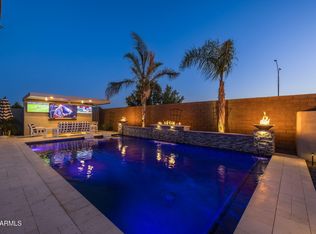
Step outside and discover your own private backyard oasis. Enjoy Arizona's beautiful weather year-round with a sparkling pool, putting green, covered patio, built-in gas BBQ, and multiple spaces designed for relaxing or entertaining family and friends.
Built by David Weekley Homes with upgraded 2x6 construction and energy-efficient windows, this residence offers superior craftsmanship, lasting quality, and exceptional energy performance.
Living in Eastmark means enjoying one of Arizona's premier master-planned communities, complete with community events, neighborhood parks, walking trails, farmers markets, top-rated schools including BASIS, The Handlebar Diner, and an ever-growing collection of dining, shopping, and entertainment nearby.
Homes within this gated David Weekley neighborhood are rarely available. Combining an exceptional location, premium corner lot, breathtaking mountain views, high-end upgrades, resort-style outdoor living, and true move-in ready condition, this is an opportunity you won't want to miss.
For sale
Price cut: $25K (7/23)
$899,000
10332 E WAVELENGTH Avenue, Mesa, AZ 85212
4beds
2,787sqft
:
Get pre-qualified$5,529/mo
Single Family Residence
Built in 2018
8,520 Square Feet Lot
$-- Zestimate®
$323/sqft
$173/mo HOA
What's special
Sparkling poolCovered patioLuxurious primary suiteFresh interior paintStunning mountain viewsWhole-home water filtration systemOversized island with seating
- 125 days |
- 489 |
- 18 |
Zillow last checked:
Listing updated:
Listed by:
Angela Gordon 520-370-1846,
eXp Realty
Source: ARMLS,MLS#: 7004168
Facts & features
Interior
Bedrooms & bathrooms
- Bedrooms: 4
- Bathrooms: 4
- Full bathrooms: 3
- 1/2 bathrooms: 1
Heating
- Heat Pump, Ceiling
Cooling
- Heat Pump, Ceiling Fan(s)
Appliances
- Included: Water Softener Owned, Refrigerator, Built-in Microwave, Dishwasher, Disposal, Gas Range, Built-In Gas Oven
Features
- Quartz Countertops, Double Vanity, Breakfast Bar, 9+ Flat Ceilings, Kitchen Island, Pantry, Full Bth Master Bdrm, Separate Shwr & Tub
- Flooring: Carpet, Tile
- Has basement: No
- Has fireplace: No
Interior area
- Total structure area: 2,787
- Total interior livable area: 2,787 sqft
Property
Parking
- Total spaces: 5
- Parking features: Direct Access
- Garage spaces: 3
- Uncovered spaces: 2
Features
- Stories: 1
- Patio & porch: Covered, Patio
- Exterior features: Built-in Barbecue
- Has private pool: Yes
- Pool features: Outdoor Pool
- Spa features: None
- Fencing: Perimeter,Back Yard,Block
- Has view: Yes
- View description: Mountain(s)
Lot
- Size: 8,520 Square Feet
- Features: North/South Exposure, Gravel/Stone Front, Gravel/Stone Back, Synthetic Grass Frnt, Auto Timer H2O Front, Auto Timer H2O Back
Details
- Additional structures: Gazebo
- Parcel number: 30497524
Construction
Type & style
- Home type: SingleFamily
- Architectural style: Ranch
- Property subtype: Single Family Residence
Materials
- Brick Veneer, Stucco, Wood Frame, Painted
- Roof: Tile,Concrete
Condition
- Year built: 2018
Details
- Builder name: David Weekly
Utilities & green energy
- Sewer: Public Sewer
- Water: City Water
Community & HOA
Community
- Features: Pool, Gated, Community Media Room, Tennis Court(s), Playground, Biking/Walking Path
- Subdivision: EASTMARK DEVELOPMENT UNIT 6 SOUTH PARCELS 6-7 AND
HOA
- Has HOA: Yes
- Services included: Maintenance Grounds
- HOA fee: $173 monthly
- HOA name: Eastmark Residential
- HOA phone: 480-625-4900
Location
- Region: Mesa
Financial & listing details
- Price per square foot: $323/sqft
- Tax assessed value: $678,200
- Annual tax amount: $4,229
- Date on market: 3/26/2026
- Cumulative days on market: 125 days
- Listing terms: Cash,Conventional,FHA,VA Loan
- Ownership: Fee Simple
- Road surface type: Asphalt
Estimated market value
Not available
Estimated sales range
Not available
Not available
Price history
| Date | Event | Price |
|---|---|---|
| 7/23/2026 | Price change | $899,000-2.7%$323/sqft |
Source:  ARMLS #7004168 Report a problem ARMLS #7004168 Report a problem | ||
| 5/27/2026 | Price change | $924,000-2.6%$332/sqft |
Source: ARMLS #7004168 Report a problem | ||
| 4/30/2026 | Price change | $949,000-2.6%$341/sqft |
Source: ARMLS #7004168 Report a problem | ||
| 3/26/2026 | Listed for sale | $974,000+69.2%$349/sqft |
Source: ARMLS #7004168 Report a problem | ||
| 12/21/2018 | Sold | $575,717$207/sqft |
Source: Public Record Report a problem | ||
Public tax history
| Year | Property taxes | Tax assessment |
|---|---|---|
| 2025 | $3,079 -5% | $67,820 -2.4% |
| 2024 | $3,240 -2.1% | $69,500 +95.5% |
| 2023 | $3,308 -31.7% | $35,556 -26.7% |
| 2022 | $4,847 +1.3% | $48,520 +5.1% |
| 2021 | $4,786 +392.6% | $46,150 +6.7% |
| 2020 | $972 -2.1% | $43,260 +460% |
| 2019 | $992 | $7,725 |
Find assessor info on the county website
Monthly payment
Est. payment
Payment breakdown
Explore the cost of this home by adjusting the details. Changes won't be saved.Climate risks
Neighborhood: 85212
Nearby schools
GreatSchools rating
- 8/10Silver Valley ElementaryGrades: PK-6Distance: 1.7 mi
- 6/10Eastmark High SchoolGrades: 7-12Distance: 1.2 mi
Schools provided by the listing agent
- Elementary: Silver Valley Elementary
- Middle: Gateway Polytechnic Academy
- High: Eastmark High School
- District: Queen Creek Unified District
Source: ARMLS. This data may not be complete. We recommend contacting the local school district to confirm school assignments for this home.
- $662,100-- bd2 ba2.1k sqft10326 E Wavelength Ave, Mesa, AZ 85212Off Market
- $683,400-- bd2 ba2.2k sqft10338 E Wavelength Ave, Mesa, AZ 85212Off Market
- $764,800-- bd2 ba2.2k sqft10320 E Wavelength Ave, Mesa, AZ 85212Off Market
- $765,600-- bd3 ba2.7k sqft10344 E Wavelength Ave, Mesa, AZ 85212Off Market
- $787,900-- bd2 ba2.2k sqft10309 E Gamma Ave, Mesa, AZ 85212Off Market
- $825,500-- bd4 ba2.7k sqft10321 E Gamma Ave, Mesa, AZ 85212Off Market
- $799,100-- bd3 ba2.4k sqft10314 E Wavelength Ave, Mesa, AZ 85212Off Market
- $750,0004 bd3 ba2.7k sqft10331 E Wavelength Ave, Mesa, AZ 85212Sold
A local agent can set up tours, give advice and negotiate with sellers.
Similar homes
- $889,0004 bd3 ba2.7k sqft10356 E WAVELENGTH Avenue, Mesa, AZ 85212For Sale
 MLS ID #7021017, Hope A. Salas, Keller Williams Integrity First Realty. ARMLS
 - $949,0004 bd4 ba2.7k sqft4450 S FREQUENCY --, Mesa, AZ 85212For Sale
 MLS ID #7044275, Angela Gordon, eXp Realty. ARMLS
 - $784,9904 bd4 ba2.9k sqft4444 S FLARE --, Mesa, AZ 85212For Sale
 MLS ID #6988204, Carl W Ong, My Home Group Real Estate. ARMLS
 - $845,0003 bd4 ba2.8k sqft5250 S WESLEY Circle, Mesa, AZ 85212For Sale
 MLS ID #6977641, Michelle Rae O'Connell, eXp Realty. ARMLS
 - $780,0004 bd4 ba3k sqft9810 E RESISTANCE Avenue, Mesa, AZ 85212For SaleMLS ID #7030184, Stephen Phelps, eXp Realty. ARMLS
- $925,0003 bd3 ba3.1k sqft5637 S DEL RANCHO --, Mesa, AZ 85212For SaleMLS ID #7031266, Wendi Blair, Century 21 Arizona Foothills. ARMLS
- $995,0004 bd4 ba3k sqft4717 S VENUS --, Mesa, AZ 85212For SaleMLS ID #7047046, Michelle Rae O'Connell, eXp Realty. ARMLS
- $774,8904 bd3 ba2.5k sqft9914 E TORINO Avenue, Mesa, AZ 85212For SaleMLS ID #6943078, Michelle Rae O'Connell, eXp Realty. ARMLS
- $680,0003 bd3 ba2.4k sqft10339 E KINETIC Drive, Mesa, AZ 85212For SaleMLS ID #7023742, Andrea Lupo, West USA Realty. ARMLS
- $1,075,0005 bd5 ba4k sqft10611 E TUMBLEWEED Avenue, Mesa, AZ 85212For SaleMLS ID #7011943, Michelle Rae O'Connell, eXp Realty. ARMLS
- $1,100,0003 bd4 ba3.7k sqft10545 E THORITE Avenue, Mesa, AZ 85212For SaleMLS ID #7014524, Shelly Albetta, eXp Realty. ARMLS
- $699,9003 bd3 ba2.3k sqft10351 E TEXAS Avenue, Mesa, AZ 85212For SaleMLS ID #6998465, Joni Zarka, Realty ONE Group. ARMLS
- $649,9004 bd2 ba2.1k sqft10124 E Pantera Avenue, Mesa, AZ 85212For SaleMLS ID #7057558, Araceli Simpson, Realty ONE Group. ARMLS
- $799,9005 bd4 ba4.1k sqft6052 S EMERY --, Mesa, AZ 85212For SaleMLS ID #7041843, Fredric M Laraway, Fathom Realty Elite. ARMLS
- $660,0002 bd3 ba2.3k sqft5737 S CROWLEY --, Mesa, AZ 85212For SaleMLS ID #7052520, Beth M Rider, Keller Williams Arizona Realty. ARMLS
- $655,9004 bd3 ba2.3k sqft11306 E Unity Avenue, Mesa, AZ 85212For SaleMLS ID #7037292, Cassity Trexler, Compass. ARMLS
- $899,0004 bd3 ba3.1k sqft21286 S 227TH Way, Queen Creek, AZ 85142For SaleMLS ID #6986063, Gary Wales, AZ Real Experts LLC. ARMLS
- $898,7974 bd3 ba2.4k sqft23032 E ARROWHEAD Trail, Queen Creek, AZ 85142For SaleMLS ID #7009707, Beth M Rider, Keller Williams Arizona Realty. ARMLS
- $668,6004 bd3 ba3k sqft11024 E UTAH Avenue, Mesa, AZ 85212For SaleMLS ID #7034121, Michelle Rae O'Connell, eXp Realty. ARMLS
- $919,9003 bd3 ba2.7k sqft19495 S 211TH Way, Queen Creek, AZ 85142For SaleMLS ID #7043532, Blake Clark, Limitless Real Estate. ARMLS
