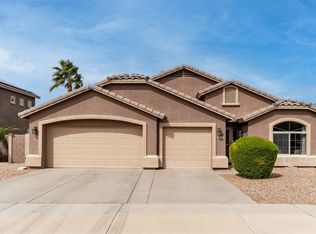
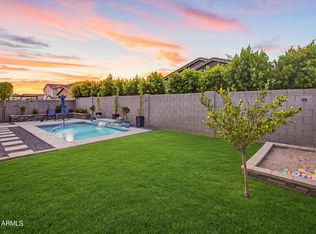
Beautifully upgraded and thoughtfully designed, this East Mesa home delivers the best of Arizona indoor-outdoor living. Featuring 4 bedrooms, an open-concept layout, and multiple living areas, it's ideal for comfortable living and effortless entertaining. The remodeled kitchen, part of more than $100,000 in seller upgrades, showcases granite countertops, stainless steel appliances, a large T-shaped island, and abundant cabinetry. The private primary suite features dual vanities, a soaking tub, separate shower, and oversized walk-in closet. Relax in your backyard oasis with a sparkling pool, pergola-covered patio, built-in fire pit, and putting green. Additional highlights include plantation shutters throughout, a dedicated 2-ton garage A/C unit, and a 3-car garage.
For sale
$649,900
10124 E Pantera Avenue, Mesa, AZ 85212
4beds
2,170sqft
:
Get pre-qualified$3,952/mo
Single Family Residence
Built in 2001
7,790 Square Feet Lot
$-- Zestimate®
$299/sqft
$80/mo HOA
What's special
- 15 days |
- 367 |
- 46 |
Zillow last checked:
Listing updated:
Listed by:
Araceli Simpson 480-848-0391,
Realty ONE Group
Source: ARMLS,MLS#: 7057558
Facts & features
Interior
Bedrooms & bathrooms
- Bedrooms: 4
- Bathrooms: 2
- Full bathrooms: 2
Heating
- Natural Gas
Cooling
- Central Air, Ceiling Fan(s)
Appliances
- Included: Dryer, Washer, Refrigerator, Built-in Microwave, Dishwasher, Gas Range, Gas Oven
Features
- High Speed Internet, Double Vanity, Eat-in Kitchen, Full Bth Master Bdrm, Separate Shwr & Tub
- Flooring: Tile
- Windows: Double Pane Windows
- Has basement: No
- Number of fireplaces: 1
- Fireplace features: Fire Pit
Interior area
- Total structure area: 2,170
- Total interior livable area: 2,170 sqft
Property
Parking
- Total spaces: 6
- Parking features: Garage, Open
- Garage spaces: 3
- Uncovered spaces: 3
Features
- Stories: 1
- Patio & porch: Covered
- Exterior features: Other
- Has private pool: Yes
- Pool features: Play Pool
- Spa features: None
- Fencing: Block
Lot
- Size: 7,790 Square Feet
- Features: Sprinklers In Rear, Sprinklers In Front, Dirt Front, Dirt Back, Synthetic Grass Back, Auto Timer H2O Front, Auto Timer H2O Back
Details
- Parcel number: 30919362
Construction
Type & style
- Home type: SingleFamily
- Property subtype: Single Family Residence
Materials
- Stucco, Wood Frame, Painted
- Roof: Foam
Condition
- Year built: 2001
Details
- Builder name: Shea Homes
Utilities & green energy
- Sewer: Public Sewer
- Water: City Water
Community & HOA
Community
- Features: Playground, Biking/Walking Path
- Subdivision: SANTA RITA RANCH PARCEL 3
HOA
- Has HOA: Yes
- Services included: Maintenance Grounds
- HOA fee: $80 monthly
- HOA name: Santa Rita Ranch
- HOA phone: 602-437-4777
Location
- Region: Mesa
Financial & listing details
- Price per square foot: $299/sqft
- Tax assessed value: $472,600
- Annual tax amount: $1,848
- Date on market: 7/15/2026
- Cumulative days on market: 7 days
- Listing terms: Cash,Conventional,FHA,VA Loan
- Ownership: Fee Simple
Estimated market value
Not available
Estimated sales range
Not available
Not available
Price history
| Date | Event | Price |
|---|---|---|
| 7/23/2026 | Listed for sale | $649,900+19.2%$299/sqft |
Source:  ARMLS #7057558 Report a problem ARMLS #7057558 Report a problem | ||
| 3/13/2023 | Sold | $545,000$251/sqft |
Source: ARMLS #6514029 Report a problem | ||
| 2/2/2023 | Pending sale | $545,000$251/sqft |
Source: ARMLS #6514029 Report a problem | ||
| 2/2/2023 | Listed for sale | $545,000+31.3%$251/sqft |
Source: ARMLS #6514029 Report a problem | ||
| 9/2/2020 | Sold | $415,000+1.2%$191/sqft |
Source: ARMLS #6105624 Report a problem | ||
| 7/26/2020 | Listed for sale | $410,000+9.3%$189/sqft |
Source: West USA Realty #6105624 Report a problem | ||
| 12/13/2019 | Sold | $375,000-0.3%$173/sqft |
Source: ARMLS #6004722 Report a problem | ||
| 11/25/2019 | Pending sale | $376,000$173/sqft |
Source: Opendoor #6004722 Report a problem | ||
| 11/14/2019 | Listed for sale | $376,000+41.9%$173/sqft |
Source: Opendoor Brokerage, LLC #6004722 Report a problem | ||
| 6/10/2015 | Sold | $265,000+0%$122/sqft |
Source: Public Record Report a problem | ||
| 5/8/2015 | Price change | $264,900-1.5%$122/sqft |
Source: Redfin Corporation #5253513 Report a problem | ||
| 4/10/2015 | Price change | $268,900-1.5%$124/sqft |
Source: Redfin Corporation #5253513 Report a problem | ||
| 3/22/2015 | Listed for sale | $272,900+52.4%$126/sqft |
Source: Redfin Corporation #5253513 Report a problem | ||
| 3/2/2001 | Sold | $179,040$83/sqft |
Source: Public Record Report a problem | ||
Public tax history
| Year | Property taxes | Tax assessment |
|---|---|---|
| 2025 | $1,833 +4% | $47,260 -5.8% |
| 2024 | $1,762 -1% | $50,170 +121.7% |
| 2023 | $1,780 +1.7% | $22,628 -27.5% |
| 2022 | $1,749 -6% | $31,230 +5.2% |
| 2021 | $1,862 +7.9% | $29,680 +8.9% |
| 2020 | $1,725 +5.1% | $27,260 +7.3% |
| 2019 | $1,642 | $25,400 +12.4% |
| 2018 | $1,642 +3.2% | $22,600 +6.6% |
| 2017 | $1,591 +5.2% | $21,200 +2.6% |
| 2016 | $1,513 -4% | $20,670 +2.3% |
| 2015 | $1,576 | $20,210 +29.4% |
| 2014 | -- | $15,620 +17.8% |
| 2013 | -- | $13,260 -5.3% |
| 2012 | -- | $14,000 -13% |
| 2011 | -- | $16,100 -12.7% |
| 2010 | -- | $18,450 -22% |
| 2009 | -- | $23,660 -15.5% |
| 2008 | -- | $28,000 +6.7% |
| 2007 | -- | $26,250 +62.5% |
| 2006 | -- | $16,150 |
| 2005 | -- | $16,150 +7% |
| 2004 | -- | $15,100 |
| 2003 | -- | $15,100 +190.4% |
| 2002 | -- | $5,200 |
Find assessor info on the county website
Monthly payment
Est. payment
Payment breakdown
Explore the cost of this home by adjusting the details. Changes won't be saved.Climate risks
Neighborhood: Santa Rita Ranch
Nearby schools
GreatSchools rating
- 9/10Canyon Rim Elementary SchoolGrades: PK-6Distance: 0.7 mi
- 6/10Desert Ridge Jr. High SchoolGrades: 7-8Distance: 0.8 mi
- 5/10Desert Ridge High SchoolGrades: 8-12Distance: 0.8 mi
Schools provided by the listing agent
- Elementary: Canyon Rim Elementary
- Middle: Desert Ridge Jr. High
- High: Desert Ridge High
- District: Gilbert Unified District
Source: ARMLS. This data may not be complete. We recommend contacting the local school district to confirm school assignments for this home.
- $560,2004 bd2 ba2.1k sqft10118 E Pantera Ave, Mesa, AZ 85212Off Market
- $496,100-- bd2 ba1.8k sqft10130 E Pantera Ave, Mesa, AZ 85212Off Market
- $463,3003 bd2 ba1.7k sqft10119 E Posada Ave, Mesa, AZ 85212Off Market

- $480,0003 bd2 ba1.7k sqft10125 E Posada Ave, Mesa, AZ 85212Sold

- $610,0004 bd3 ba2.4k sqft10112 E Pantera Ave, Mesa, AZ 85212Sold
- $581,000-- bd3 ba2.4k sqft10136 E Pantera Ave, Mesa, AZ 85212Off Market
- $490,8003 bd3 ba1.7k sqft10113 E Posada Ave, Mesa, AZ 85212Off Market
- $516,5004 bd2 ba1.9k sqft10127 E Pantera Ave, Mesa, AZ 85212Off Market
A local agent can set up tours, give advice and negotiate with sellers.
Similar homes
- $615,0004 bd3 ba2.6k sqft10054 E REVOLUTION Drive, Mesa, AZ 85212For Sale
 MLS ID #7043402, Stephen Phelps, eXp Realty. ARMLS
 - $660,0002 bd3 ba2.3k sqft5737 S CROWLEY --, Mesa, AZ 85212For Sale
 MLS ID #7052520, Beth M Rider, Keller Williams Arizona Realty. ARMLS
 - $655,9004 bd3 ba2.3k sqft11306 E Unity Avenue, Mesa, AZ 85212For Sale
 MLS ID #7037292, Cassity Trexler, Compass. ARMLS
 - $680,0003 bd3 ba2.4k sqft10339 E KINETIC Drive, Mesa, AZ 85212For Sale
 MLS ID #7023742, Andrea Lupo, West USA Realty. ARMLS
 - $695,0005 bd5 ba3.2k sqft10612 E DURANT Drive, Mesa, AZ 85212For SaleMLS ID #7047656, Shelly Albetta, eXp Realty. ARMLS
- $665,5505 bd3 ba2.3k sqft5629 S Veneto --, Mesa, AZ 85212For SaleMLS ID #7035989, Linda M Watts, EXIT Realty Living Legacy. ARMLS
- $590,0004 bd2 ba2.2k sqft10419 E JAVELINA Avenue, Mesa, AZ 85209For SaleMLS ID #7004624, Mickey Galbraith, Real Broker. ARMLS
- $699,9003 bd3 ba2.3k sqft10351 E TEXAS Avenue, Mesa, AZ 85212For SaleMLS ID #6998465, Joni Zarka, Realty ONE Group. ARMLS
- $780,0004 bd4 ba3k sqft9810 E RESISTANCE Avenue, Mesa, AZ 85212For SaleMLS ID #7030184, Stephen Phelps, eXp Realty. ARMLS
- $579,9994 bd3 ba2.2k sqft8340 E PETRA Avenue, Mesa, AZ 85212For SaleMLS ID #7048794, Shannon Gillette, Real Broker. ARMLS
- $784,9904 bd4 ba2.9k sqft4444 S FLARE --, Mesa, AZ 85212For SaleMLS ID #6988204, Carl W Ong, My Home Group Real Estate. ARMLS
- $780,0003 bd3 ba2.7k sqft4752 S ORBIT Avenue, Mesa, AZ 85212For SaleMLS ID #7012917, Tiffany D Chandler, Redeem Realty & Management, Inc. ARMLS
- $850,0005 bd4 ba2.9k sqft10717 E TARRAGON Avenue, Mesa, AZ 85212For SaleMLS ID #7051852, Paul M Weathers, My Home Group Real Estate. ARMLS
- $949,0004 bd4 ba2.7k sqft4450 S FREQUENCY --, Mesa, AZ 85212For SaleMLS ID #7044275, Angela Gordon, eXp Realty. ARMLS
- $650,0004 bd2 ba2.3k sqft1387 E DUBLIN Street, Gilbert, AZ 85295For SaleMLS ID #7051945, Tammy Knight, On Q Property Management. ARMLS
- $512,9004 bd2 ba1.8k sqft7258 E MEDINA Avenue, Mesa, AZ 85209For SaleMLS ID #7052847, Kelly R. Jensen, KJ Elite Realty. ARMLS
- $889,0004 bd3 ba2.7k sqft10356 E WAVELENGTH Avenue, Mesa, AZ 85212For SaleMLS ID #7021017, Hope A. Salas, Keller Williams Integrity First Realty. ARMLS
- $899,0004 bd4 ba2.7k sqft10332 E WAVELENGTH Avenue, Mesa, AZ 85212For SaleMLS ID #7004168, Angela Gordon, eXp Realty. ARMLS
- $849,9994 bd4 ba3k sqft9749 E RIPPLE Drive, Mesa, AZ 85212For SaleMLS ID #7011631, Scott Curtis, Realty ONE Group. ARMLS
- $514,9504 bd3 ba2.1k sqft10203 E ULYSSES Avenue, Mesa, AZ 85212For SaleMLS ID #7027604, Shannon Gillette, Real Broker. ARMLS
