This beautiful home includes 4 bedrooms with 2 bathrooms and has been UPDATED with a NEW roof, New kitchen cabinets with quartz counter-tops, new S/S appliances including fridge, gas range, micro & dishwasher, updated lighting, new ceiling fans, new interior & exterior paint, bathroom quartz countertops, new flooring, new mirrors, and home was remodeled by a licensed contractor and sellers love to close quickly!
For sale
Price cut: $900 (8/4)
$512,000
7258 E MEDINA Avenue, Mesa, AZ 85209
4beds
1,820sqft
:
Get pre-qualified$3,083/mo
Single Family Residence
Built in 1995
7,170 Square Feet Lot
$510,500 Zestimate®
$281/sqft
$32/mo HOA
What's special
Updated lightingNew flooringNew ceiling fansBathroom quartz countertopsNew mirrorsNew roof
- 25 days |
- 990 |
- 101 |
Likely to sell faster than
Zillow last checked:
Listing updated:
Listed by:
Kelly R. Jensen 480-459-0353,
KJ Elite Realty
Source: ARMLS,MLS#: 7052847
Facts & features
Interior
Bedrooms & bathrooms
- Bedrooms: 4
- Bathrooms: 2
- Full bathrooms: 2
Heating
- Forced Air, Natural Gas
Cooling
- Central Air, Ceiling Fan(s), Programmable Thmstat
Appliances
- Included: Dryer, Washer, Refrigerator, Built-in Microwave, Dishwasher, Disposal, Gas Range
- Laundry: Inside
Features
- Quartz Countertops, High Speed Internet, Double Vanity, Eat-in Kitchen, Breakfast Bar, No Interior Steps, Pantry, Full Bth Master Bdrm
- Flooring: Vinyl
- Windows: Double Pane Windows
- Has basement: No
- Has fireplace: No
Interior area
- Total structure area: 1,820
- Total interior livable area: 1,820 sqft
Property
Parking
- Total spaces: 4
- Parking features: Garage, Open
- Garage spaces: 2
- Uncovered spaces: 2
Features
- Stories: 1
- Patio & porch: Covered, Patio
- Spa features: None
- Fencing: Back Yard,Block
- Has view: Yes
- View description: City
Lot
- Size: 7,170 Square Feet
- Features: Desert Back, Desert Front
Details
- Parcel number: 30907411
Construction
Type & style
- Home type: SingleFamily
- Property subtype: Single Family Residence
Materials
- Stucco, Wood Frame
- Foundation: Permanent
- Roof: Tile
Condition
- Year built: 1995
Utilities & green energy
- Sewer: Public Sewer
- Water: City Water
Community & HOA
Community
- Subdivision: SUPERSTITION SPRINGS VILLAGE UNIT TWO
HOA
- Has HOA: Yes
- Services included: Maintenance Grounds
- HOA fee: $97 quarterly
- HOA name: Superstition Springs
- HOA phone: 480-854-1123
Location
- Region: Mesa
Financial & listing details
- Price per square foot: $281/sqft
- Tax assessed value: $382,600
- Annual tax amount: $1,534
- Date on market: 7/11/2026
- Cumulative days on market: 25 days
- Listing terms: Cash,Conventional,FHA,VA Loan
- Ownership: Fee Simple
- Road surface type: Asphalt
Estimated market value
$510,500
$485,000 - $536,000
$2,383/mo
Price history
| Date | Event | Price |
|---|---|---|
| 8/4/2026 | Price change | $512,000-0.2%$281/sqft |
Source:  ARMLS #7052847 Report a problem ARMLS #7052847 Report a problem | ||
| 7/27/2026 | Price change | $512,900-0.3%$282/sqft |
Source: ARMLS #7052847 Report a problem | ||
| 7/22/2026 | Price change | $514,500-0.1%$283/sqft |
Source: ARMLS #7052847 Report a problem | ||
| 7/14/2026 | Price change | $514,9000%$283/sqft |
Source: ARMLS #7052847 Report a problem | ||
| 7/11/2026 | Listed for sale | $515,000+52.6%$283/sqft |
Source: ARMLS #7052847 Report a problem | ||
| 5/7/2026 | Sold | $337,500+190.1%$185/sqft |
Source: Public Record Report a problem | ||
| 5/18/1995 | Sold | $116,348$64/sqft |
Source: Public Record Report a problem | ||
Public tax history
| Year | Property taxes | Tax assessment |
|---|---|---|
| 2025 | $1,522 +4% | $38,260 -6.5% |
| 2024 | $1,463 -1% | $40,910 +117.7% |
| 2023 | $1,477 +1.7% | $18,788 -29.6% |
| 2022 | $1,452 -6% | $26,670 +6.5% |
| 2021 | $1,546 +7.9% | $25,050 +8.1% |
| 2020 | $1,432 +5.1% | $23,170 +10.2% |
| 2019 | $1,364 | $21,030 +7.2% |
| 2018 | $1,364 +3.2% | $19,620 +8% |
| 2017 | $1,321 +5.2% | $18,170 +3.5% |
| 2016 | $1,256 -3.7% | $17,560 +5.8% |
| 2015 | $1,305 | $16,600 +29% |
| 2014 | -- | $12,870 +16.9% |
| 2013 | -- | $11,010 -7.1% |
| 2012 | -- | $11,850 -12.4% |
| 2011 | -- | $13,530 -10.5% |
| 2010 | -- | $15,120 -22.4% |
| 2009 | -- | $19,480 -14.7% |
| 2008 | -- | $22,850 +6% |
| 2007 | -- | $21,550 +63.3% |
| 2006 | -- | $13,200 |
| 2005 | -- | $13,200 +11.9% |
| 2004 | -- | $11,800 |
| 2003 | -- | $11,800 +7.8% |
| 2002 | -- | $10,950 |
Find assessor info on the county website
Monthly payment
Est. payment
Payment breakdown
Explore the cost of this home by adjusting the details. Changes won't be saved.Climate risks
Neighborhood: Superstition Springs
Nearby schools
GreatSchools rating
- 9/10Superstition Springs Elementary SchoolGrades: PK-6Distance: 0.4 mi
- 9/10Highland Jr High SchoolGrades: 6-8Distance: 0.7 mi
- 7/10Highland High SchoolGrades: 8-12Distance: 1.4 mi
Schools provided by the listing agent
- Elementary: Superstition Springs Elementary
- Middle: Highland Jr High School
- High: Highland High School
- District: Gilbert Unified District
Source: ARMLS. This data may not be complete. We recommend contacting the local school district to confirm school assignments for this home.
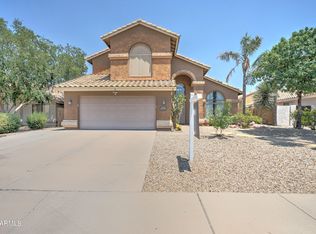
- $537,0004 bd3 ba2.3k sqft7252 E Medina Ave, Mesa, AZ 85209Sold
- $506,700-- bd4 ba2.3k sqft7264 E Medina Ave, Mesa, AZ 85209Off Market
- $546,9003 bd3 ba2.6k sqft7255 E Lobo Ave, Mesa, AZ 85209Off Market
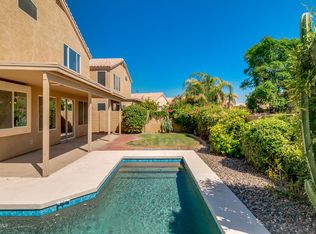
- $464,6003 bd2 ba1.9k sqft7249 E Lobo Ave, Mesa, AZ 85209Off Market
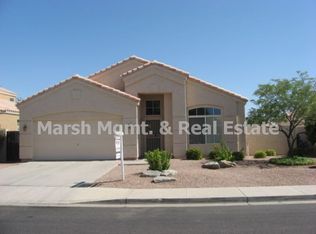
- $480,3003 bd2 ba1.8k sqft7246 E Medina Ave, Mesa, AZ 85209Off Market
- $538,3004 bd3 ba2.2k sqft7261 E Lobo Ave, Mesa, AZ 85209Off Market
- $500,500-- bd3 ba1.8k sqft7302 E Medina Ave, Mesa, AZ 85209Off Market
- $414,500-- bd2 ba1.6k sqft7245 E Lobo Ave, Mesa, AZ 85209Off Market
A local agent can set up tours, give advice and negotiate with sellers.
Similar homes
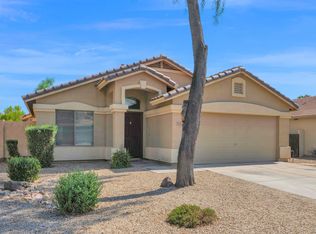
- $449,5004 bd2 ba1.6k sqft10215 E KIVA Avenue, Mesa, AZ 85209For Sale
 MLS ID #7058320, Becky Donaldson, K & R Realty, LLC. ARMLS
 - $649,9004 bd2 ba2.1k sqft5515 E GARNET Circle, Mesa, AZ 85206For Sale
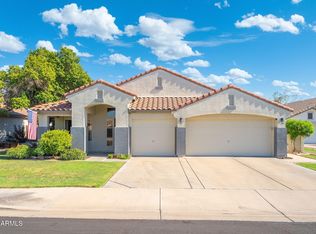 MLS ID #7059221, Patrick Lee Kaiser, My Home Group Real Estate. ARMLS
 - $535,0004 bd3 ba2.1k sqft10066 E Plata Avenue, Mesa, AZ 85212For Sale
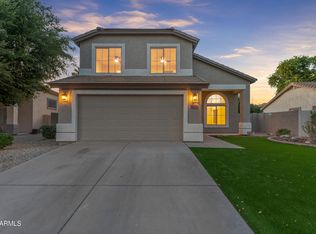 MLS ID #7041088, Rhiannon E Halverson, Real Broker. ARMLS
 - $499,4503 bd2 ba1.6k sqft1252 W Kilarea Avenue, Mesa, AZ 85202For Sale
 MLS ID #7058356, Tyler D Whitmore, Affinity Home Assets LLC. ARMLS
 - $495,0003 bd3 ba1.7k sqft609 N GRANITE Street, Gilbert, AZ 85234For SaleMLS ID #7060535, Lisa M Sandoval, Berkshire Hathaway HomeServices Arizona Properties. ARMLS
- $500,0003 bd2 ba1.4k sqft2553 E JASPER Drive, Gilbert, AZ 85296For SaleMLS ID #7060439, Heather Openshaw, Keller Williams Integrity First Realty. ARMLS
- $498,0004 bd3 ba2.1k sqft4597 E LOMA VISTA Street, Gilbert, AZ 85295For SaleMLS ID #7011415, Abigail Jones, W and Partners, LLC. ARMLS
- $515,0004 bd3 ba2.3k sqft18859 E PELICAN Drive, Queen Creek, AZ 85142For SaleMLS ID #7041719, AnaMarie Rigo, West USA Realty. ARMLS
- $435,0003 bd2 ba1.3k sqft10727 E EL MORO Avenue, Mesa, AZ 85208For SaleMLS ID #7059720, Clifford Wong, West USA Realty. ARMLS
- $565,0003 bd3 ba2.1k sqft3055 N RED Mountain #113, Mesa, AZ 85207For SaleMLS ID #7049788, Lorraine Ryall, KOR Properties. ARMLS
- $489,9003 bd2 ba1.5k sqft6126 E ROLAND Street, Mesa, AZ 85215For SaleMLS ID #7046934, Elmon Krupnik, Incyte Realty, LLC. ARMLS
- $599,9004 bd3 ba2.4k sqft2137 S CATARINA Circle, Mesa, AZ 85202For SaleMLS ID #7061028, Colt Stevens, Russ Lyon Sotheby's International Realty. ARMLS
- $479,9003 bd2 ba1.5k sqft9404 E STROBE Avenue, Mesa, AZ 85212For SaleMLS ID #7038632, Richard P Vairo, Prestige Realty. ARMLS
- $490,0005 bd3 ba1.9k sqft9624 E THUNDERBOLT Avenue, Mesa, AZ 85212For SaleMLS ID #7025327, Jackie Olga Koestner, Keller Williams Realty Sonoran Living. ARMLS
- $675,0003 bd2 ba1.7k sqft3055 N RED Mountain #74, Mesa, AZ 85207For SaleMLS ID #7052092, Jerry P Brandvig, Keller Williams Integrity First Realty. ARMLS
- $579,9994 bd3 ba2.2k sqft8340 E PETRA Avenue, Mesa, AZ 85212For SaleMLS ID #7048794, Shannon Gillette, Real Broker. ARMLS
- $565,0004 bd3 ba1.9k sqft5616 S CAISSON Way, Mesa, AZ 85212For SaleMLS ID #7030704, Stevie L Conner, Real Broker. ARMLS
- $629,0004 bd3 ba2.3k sqft4226 E COTTON Court, Gilbert, AZ 85234For SaleMLS ID #7040474, Heather L Steck, RETSY. ARMLS
- $489,9003 bd2 ba1.6k sqft1779 E ERIE Street, Gilbert, AZ 85295For SaleMLS ID #7029228, Frank Gerola, Incyte Realty, LLC. ARMLS
- $585,0004 bd2 ba2.6k sqft1202 E GREENWAY Circle, Mesa, AZ 85203For SaleMLS ID #7008467, Melinda Frieze, HomeSmart. ARMLS
