Beautifully updated and ready for move in! Fresh paint, new flooring, new blinds, updated lighting with matching door hardware, all new stainless steel kitchen appliances, and the gorgeous new quartz countertops makes this home a dream for moving in. The home boasts two cozy bay windows in the dining area and master bedroom, ceiling fans in all the rooms, and vaulted ceilings throughout. Designed for enjoying Arizona living, this private backyard combines beauty and functionality with a covered patio, lush grass, and a paver walkway to a charming fire pit gathering area. Plenty of room for pets, play, gardening, or future outdoor enhancements. Excellent location close to shopping, restaurants, and freeways. Also located in the Gilbert school district, but with lower Mesa taxes!
For sale
$449,500
10215 E KIVA Avenue, Mesa, AZ 85209
4beds
1,695sqft
:
Get pre-qualified$2,767/mo
Single Family Residence
Built in 2004
5,695 Square Feet Lot
$-- Zestimate®
$265/sqft
$120/mo HOA
What's special
Covered patioBeautifully updatedFresh paintNew flooringLush grassNew blindsGorgeous new quartz countertops
- 6 days |
- 454 |
- 46 |
Likely to sell faster than
Zillow last checked:
Listing updated:
Listed by:
Becky Donaldson 480-703-3532,
K & R Realty, LLC
Source: ARMLS,MLS#: 7058320
Facts & features
Interior
Bedrooms & bathrooms
- Bedrooms: 4
- Bathrooms: 2
- Full bathrooms: 2
Heating
- Natural Gas
Cooling
- Central Air, Ceiling Fan(s)
Appliances
- Included: Refrigerator, Built-in Microwave, Dishwasher, Disposal, Electric Range, Electric Oven
- Laundry: Inside
Features
- Quartz Countertops, Breakfast Bar, Vaulted Ceiling(s), Pantry, Full Bth Master Bdrm
- Flooring: Other, Carpet
- Windows: Screens, Double Pane Windows
- Has basement: No
- Has fireplace: No
Interior area
- Total structure area: 1,695
- Total interior livable area: 1,695 sqft
Property
Parking
- Total spaces: 4
- Parking features: Attached, Garage Door Opener
- Attached garage spaces: 2
- Uncovered spaces: 2
Features
- Stories: 1
- Patio & porch: Covered, Patio
- Exterior features: Private Yard
- Spa features: None
- Fencing: Back Yard,Block
Lot
- Size: 5,695 Square Feet
- Features: North/South Exposure, Sprinklers In Rear, Sprinklers In Front, Desert Front, Grass Back, Auto Timer H2O Front, Auto Timer H2O Back
Details
- Parcel number: 31211710
Construction
Type & style
- Home type: SingleFamily
- Property subtype: Single Family Residence
Materials
- Stucco, Wood Frame, Painted
- Roof: Tile
Condition
- Year built: 2004
Details
- Builder name: US Home Corp
Utilities & green energy
- Sewer: Public Sewer
- Water: City Water
Community & HOA
Community
- Features: Playground, Biking/Walking Path
- Subdivision: VILLAGES OF EASTRIDGE UNIT 1
HOA
- Has HOA: Yes
- Services included: Maintenance Grounds
- HOA fee: $360 quarterly
- HOA name: Villages of Eastridg
- HOA phone: 480-813-6788
Location
- Region: Mesa
Financial & listing details
- Price per square foot: $265/sqft
- Tax assessed value: $354,300
- Annual tax amount: $1,658
- Date on market: 7/25/2026
- Listing terms: Cash,Conventional,FHA,VA Loan
- Ownership: Fee Simple
- Road surface type: Asphalt
Estimated market value
Not available
Estimated sales range
Not available
Not available
Price history
| Date | Event | Price |
|---|---|---|
| 7/24/2026 | Listed for sale | $449,500+205.3%$265/sqft |
Source:  ARMLS #7058320 Report a problem ARMLS #7058320 Report a problem | ||
| 11/4/2015 | Listing removed | $1,150$1/sqft |
Source: DenMar Realty Report a problem | ||
| 9/29/2015 | Listed for rent | $1,150+5%$1/sqft |
Source: DenMar Realty Report a problem | ||
| 8/12/2011 | Listing removed | $1,095$1/sqft |
Source: RE/MAX Power Report a problem | ||
| 7/28/2011 | Listed for rent | $1,095$1/sqft |
Source: RE/MAX Power Report a problem | ||
| 12/23/2003 | Sold | $147,246$87/sqft |
Source: Public Record Report a problem | ||
Public tax history
| Year | Property taxes | Tax assessment |
|---|---|---|
| 2025 | $1,647 +3.8% | $35,430 -6.3% |
| 2024 | $1,587 -0.6% | $37,800 +125.3% |
| 2023 | $1,597 +1.7% | $16,775 -30.3% |
| 2022 | $1,570 -3.7% | $24,060 +6.9% |
| 2021 | $1,631 +6.9% | $22,500 +8.3% |
| 2020 | $1,526 +4.4% | $20,770 +9.2% |
| 2019 | $1,462 | $19,020 +8.9% |
| 2018 | $1,462 +3% | $17,470 +7.4% |
| 2017 | $1,418 +6.2% | $16,260 +3.6% |
| 2016 | $1,336 -2.7% | $15,700 +4.2% |
| 2015 | $1,373 | $15,060 +28.4% |
| 2014 | -- | $11,730 +19.3% |
| 2013 | -- | $9,830 -9.6% |
| 2012 | -- | $10,870 -12.1% |
| 2011 | -- | $12,370 -12.9% |
| 2010 | -- | $14,200 -25.4% |
| 2009 | -- | $19,030 -15.6% |
| 2008 | -- | $22,550 +6.9% |
| 2007 | -- | $21,100 +73% |
| 2006 | -- | $12,200 |
| 2005 | -- | $12,200 |
Find assessor info on the county website
Monthly payment
Est. payment
Payment breakdown
Explore the cost of this home by adjusting the details. Changes won't be saved.Climate risks
Neighborhood: Villages of Eastridge
Nearby schools
GreatSchools rating
- 8/10Augusta Ranch Elementary SchoolGrades: PK-6Distance: 1.2 mi
- 5/10Desert Ridge High SchoolGrades: 8-12Distance: 0.5 mi
- 6/10Desert Ridge Jr. High SchoolGrades: 7-8Distance: 0.6 mi
Schools provided by the listing agent
- Elementary: Augusta Ranch Elementary
- Middle: Desert Ridge Jr. High
- High: Desert Ridge High
- District: Gilbert Unified District
Source: ARMLS. This data may not be complete. We recommend contacting the local school district to confirm school assignments for this home.
- $396,4004 bd2 ba1.6k sqft10209 E Kiva Ave, Mesa, AZ 85209Off Market
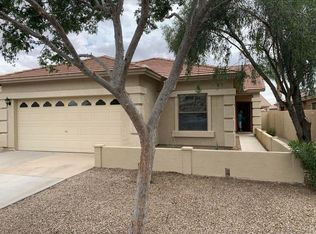
- $457,5005 bd3 ba2k sqft10221 E Kiva Ave, Mesa, AZ 85209Off Market
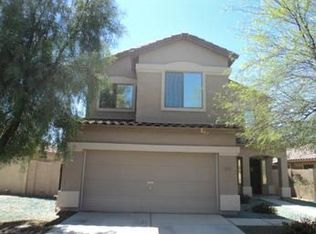
- $411,3004 bd2 ba1.7k sqft10203 E Kiva Ave, Mesa, AZ 85209Off Market

- $395,7003 bd2 ba1.4k sqft10227 E Kiva Ave, Mesa, AZ 85209Off Market

- $377,4003 bd1 ba1.3k sqft10214 E Keats Ave, Mesa, AZ 85209Off Market
- $423,0004 bd2 ba1.7k sqft10218 E Keats Ave, Mesa, AZ 85209Off Market
- $441,0003 bd2 ba1.4k sqft10210 E Keats Ave, Mesa, AZ 85209Off Market
- $409,8004 bd2 ba1.5k sqft10165 E Kiva Ave, Mesa, AZ 85209Off Market
A local agent can set up tours, give advice and negotiate with sellers.
Similar homes
- $499,0003 bd2 ba2.1k sqft8517 E NEVILLE Avenue, Mesa, AZ 85209For Sale
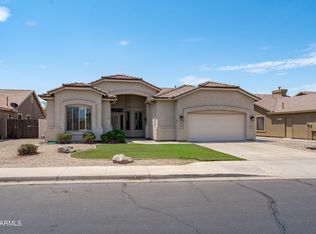 MLS ID #7057412, Wendy Ortiz, Real Broker. ARMLS
 - $435,0003 bd2 ba1.3k sqft10727 E EL MORO Avenue, Mesa, AZ 85208For Sale
 MLS ID #7059720, Clifford Wong, West USA Realty. ARMLS
 - $474,0003 bd2 ba1.6k sqft1741 S CLEARVIEW Avenue #25, Mesa, AZ 85209For Sale
 MLS ID #7040836, Sonia S Heo, Century 21 Arizona Foothills. ARMLS
 - $512,9004 bd2 ba1.8k sqft7258 E MEDINA Avenue, Mesa, AZ 85209For Sale
 MLS ID #7052847, Kelly R. Jensen, KJ Elite Realty. ARMLS
 - $419,9003 bd3 ba1.9k sqft11153 E Sonrisa Avenue, Mesa, AZ 85212For SaleMLS ID #7008027, Angela Brammer, Realty ONE Group. ARMLS
- $389,5003 bd2 ba1.3k sqft429 S Labelle --, Mesa, AZ 85208For SaleMLS ID #7003020, Becky Donaldson, K & R Realty, LLC. ARMLS
- $465,0003 bd2 ba1.6k sqft425 N WINDSOR --, Mesa, AZ 85213For SaleMLS ID #7058048, Brandy I Aguirre, Home Key Realty. ARMLS
- $479,9003 bd2 ba1.5k sqft9404 E STROBE Avenue, Mesa, AZ 85212For SaleMLS ID #7038632, Richard P Vairo, Prestige Realty. ARMLS
- $425,0003 bd2 ba1.2k sqft3963 E TREMAINE Avenue, Gilbert, AZ 85234For SaleMLS ID #7057681, Gina Pitello, The Ave Collective. ARMLS
- $455,0004 bd3 ba1.7k sqft4142 E GAIL Drive, Gilbert, AZ 85296For SaleMLS ID #7040050, Amanda Pinkerton, HomeSmart Lifestyles. ARMLS
- $439,0003 bd2 ba1.3k sqft145 W Merrill Court, Gilbert, AZ 85233For SaleMLS ID #7058218, Emily Duarte, Keller Williams Arizona Realty. ARMLS
- $454,9004 bd2 ba1.9k sqft22954 E CALLE LUNA -- E, Queen Creek, AZ 85142For SaleMLS ID #7054680, Atif Musharbash, Keller Williams Integrity First Realty. ARMLS
- $489,9003 bd2 ba1.8k sqft5220 S COBALT --, Mesa, AZ 85212For SaleMLS ID #7017842, Robert Fowler, eXp Realty. ARMLS
- $469,4993 bd2 ba1.5k sqft1722 N COMANCHE Drive, Chandler, AZ 85224For SaleMLS ID #7060912, Ann Edelstein, HomeSmart. ARMLS
- $459,0004 bd2 ba1.4k sqft1422 E MINERAL Road, Gilbert, AZ 85234For SaleMLS ID #7025808, Jill Li, West USA Realty. ARMLS
- $469,9903 bd3 ba1.6k sqft9310 E SEQUENCE Avenue, Mesa, AZ 85212For SaleMLS ID #7012491, Lucinda L Lien, W and Partners, LLC. ARMLS
- $509,0004 bd4 ba2.4k sqft9460 E TUMERIC Avenue, Mesa, AZ 85212For SaleMLS ID #6956272, Dalton Hidalgo, HomeSmart. ARMLS
- $459,9003 bd2 ba1.5k sqft3840 E WYATT Way, Gilbert, AZ 85297For SaleMLS ID #7037925, Debra Ann Lougee, Barrett Real Estate. ARMLS
- $455,0003 bd2 ba1.2k sqft728 N PINE Street, Gilbert, AZ 85233For SaleMLS ID #7054356, Blake E Williams, Balboa Realty, LLC. ARMLS
- $444,9004 bd3 ba2.2k sqft1337 W HEREFORD Drive, San Tan Valley, AZ 85143For SaleMLS ID #7032345, Kasie R Clark, HomeSmart Lifestyles. ARMLS
