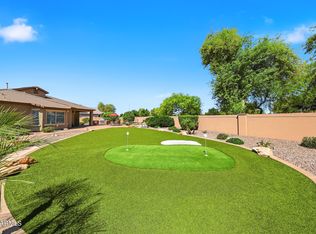
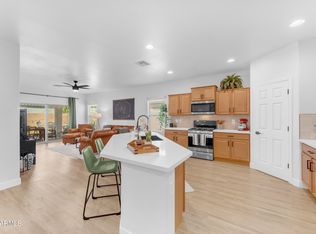
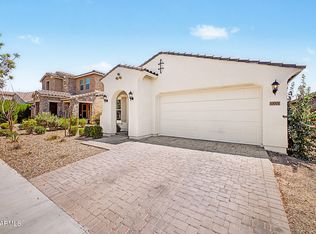
MOVE-IN READY IN BELLA VIA! Welcome to 11153 E Sonrisa Ave, a beautifully maintained 3-bedroom, 2.5-bath home offering 1,901 sq. ft. of bright, comfortable living space. Fresh interior paint and new carpet give the home a clean, refreshed feel and make it ready to enjoy from day one. The easy-flowing floor plan offers comfortable everyday living with the opportunity to personalize over time. Outside, enjoy charming curb appeal, low-maintenance desert landscaping, and warm exterior lighting. Bella Via features parks, playgrounds, walking paths, green spaces, fountains, and gathering areas nearby. Lovingly maintained and gently lived in, this home offers an appealing combination of space, comfort, convenience, and value in East Mesa. Come take another look!
Pending
Price cut: $10K (7/31)
$419,900
11153 E Sonrisa Avenue, Mesa, AZ 85212
3beds
1,901sqft
Single Family Residence
Built in 2006
3,840 Square Feet Lot
$-- Zestimate®
$221/sqft
$96/mo HOA
What's special
Easy-flowing floor planLow-maintenance desert landscapingFresh interior paintCharming curb appealNew carpetWarm exterior lighting
- 117 days |
- 467 |
- 8 |
Zillow last checked:
Listing updated:
Listed by:
Angela Brammer 425-238-7112,
Realty ONE Group,
Xan M Lapointe 602-316-6552,
Realty ONE Group
Source: ARMLS,MLS#: 7008027
Facts & features
Interior
Bedrooms & bathrooms
- Bedrooms: 3
- Bathrooms: 3
- Full bathrooms: 2
- 1/2 bathrooms: 1
Heating
- Natural Gas
Cooling
- Central Air, Ceiling Fan(s)
Appliances
- Included: Dryer, Washer, Refrigerator, Built-in Microwave, Dishwasher, Disposal, Electric Range, Electric Oven, Electric Cooktop
- Laundry: Gas Dryer Hookup
Features
- Non-laminate Counter, High Speed Internet, Double Vanity, Upstairs, Kitchen Island, Pantry, 3/4 Bath Master Bdrm, Full Bth Master Bdrm, Separate Shwr & Tub
- Flooring: Carpet, Tile
- Has basement: No
- Has fireplace: No
Interior area
- Total structure area: 1,901
- Total interior livable area: 1,901 sqft
Property
Parking
- Total spaces: 4
- Parking features: Garage, Open
- Garage spaces: 2
- Uncovered spaces: 2
Features
- Stories: 2
- Spa features: None
- Fencing: Block
Lot
- Size: 3,840 Square Feet
- Features: Sprinklers In Rear, Sprinklers In Front, Desert Front
Details
- Parcel number: 31205583
Construction
Type & style
- Home type: SingleFamily
- Property subtype: Single Family Residence
Materials
- Wood Frame, Painted
- Roof: Tile
Condition
- Year built: 2006
Details
- Builder name: Pulte
Utilities & green energy
- Sewer: Public Sewer
- Water: City Water
Community & HOA
Community
- Features: Playground, Biking/Walking Path
- Subdivision: MOUNTAIN HORIZONS UNIT 6
HOA
- Has HOA: Yes
- Services included: Maintenance Grounds
- HOA fee: $96 monthly
- HOA name: Bella Via HOA
- HOA phone: 480-551-1300
Location
- Region: Mesa
Financial & listing details
- Price per square foot: $221/sqft
- Tax assessed value: $342,500
- Annual tax amount: $1,584
- Date on market: 4/10/2026
- Cumulative days on market: 117 days
- Listing terms: Cash,Conventional,FHA,VA Loan
- Ownership: Fee Simple
Estimated market value
Not available
Estimated sales range
Not available
Not available
Price history
| Date | Event | Price |
|---|---|---|
| 8/5/2026 | Pending sale | $419,900$221/sqft |
Source:  ARMLS #7008027 Report a problem ARMLS #7008027 Report a problem | ||
| 7/31/2026 | Price change | $419,900-2.3%$221/sqft |
Source: ARMLS #7008027 Report a problem | ||
| 7/6/2026 | Price change | $429,900-2.3%$226/sqft |
Source: ARMLS #7008027 Report a problem | ||
| 5/22/2026 | Price change | $439,900-1.1%$231/sqft |
Source: ARMLS #7008027 Report a problem | ||
| 4/23/2026 | Listed for sale | $444,900+234.5%$234/sqft |
Source: ARMLS #7008027 Report a problem | ||
| 1/4/2012 | Sold | $133,000+2.4%$70/sqft |
Source: ARMLS #4614256 Report a problem | ||
| 7/12/2011 | Listed for sale | $129,900-44.6%$68/sqft |
Source: Green Street Realty #4614256 Report a problem | ||
| 1/30/2007 | Sold | $234,290$123/sqft |
Source: Public Record Report a problem | ||
| 10/31/2006 | Sold | $234,290$123/sqft |
Source: ARMLS #2633604 Report a problem | ||
Public tax history
| Year | Property taxes | Tax assessment |
|---|---|---|
| 2025 | $1,572 -5.3% | $34,250 -6.2% |
| 2024 | $1,661 -2.1% | $36,530 +100.4% |
| 2023 | $1,696 +3.1% | $18,225 -23.3% |
| 2022 | $1,644 -2.1% | $23,750 +10% |
| 2021 | $1,680 +3.6% | $21,600 +6.2% |
| 2020 | $1,622 +5.5% | $20,330 +12.3% |
| 2019 | $1,538 | $18,110 +5.4% |
| 2018 | $1,538 +4.8% | $17,180 +7% |
| 2017 | $1,467 +24% | $16,060 +0.7% |
| 2016 | $1,184 +2.2% | $15,950 +7% |
| 2015 | $1,158 | $14,910 +26.4% |
| 2014 | -- | $11,800 +10.5% |
| 2013 | -- | $10,680 -4.2% |
| 2012 | -- | $11,150 -8.6% |
| 2011 | -- | $12,200 -11.3% |
| 2010 | -- | $13,750 -14% |
| 2009 | -- | $15,980 +232.9% |
| 2008 | -- | $4,800 |
Find assessor info on the county website
Monthly payment
Est. payment
Payment breakdown
Explore the cost of this home by adjusting the details. Changes won't be saved.Climate risks
Neighborhood: 85212
Nearby schools
GreatSchools rating
- 6/10Gateway Polytechnic AcademyGrades: PK-8Distance: 0.6 mi
- 6/10Eastmark High SchoolGrades: 7-12Distance: 2 mi
Schools provided by the listing agent
- Elementary: Jack Barnes Elementary School
- Middle: Queen Creek Junior High School
- High: Queen Creek High School
- District: Queen Creek Unified District
Source: ARMLS. This data may not be complete. We recommend contacting the local school district to confirm school assignments for this home.
- $461,9003 bd2 ba2.2k sqft11145 E Sonrisa Ave, Mesa, AZ 85212Off Market
- $466,3003 bd3 ba2.4k sqft11161 E Sonrisa Ave, Mesa, AZ 85212Off Market
- $452,600-- bd3 ba1.9k sqft11154 E Stearn Ave, Mesa, AZ 85212Off Market
- $409,9003 bd2 ba1.9k sqft11146 E Stearn Ave, Mesa, AZ 85212Off Market

- $422,2003 bd3 ba1.9k sqft11137 E Sonrisa Ave, Mesa, AZ 85212Off Market
- $414,5003 bd3 ba1.9k sqft11162 E Stearn Ave, Mesa, AZ 85212Sold
- $412,9003 bd3 ba1.9k sqft11148 E Sonrisa Ave, Mesa, AZ 85212Off Market
- $468,600-- bd4 ba2.4k sqft11138 E Stearn Ave, Mesa, AZ 85212Off Market
A local agent can set up tours, give advice and negotiate with sellers.
Similar homes
- $520,0003 bd2 ba1.9k sqft4607 S HASSETT Circle, Mesa, AZ 85212For Sale
 MLS ID #7004652, Penisha N. Bussing, Realty ONE Group. ARMLS
 - $525,0003 bd2 ba1.8k sqft10938 E SOMBRA Circle, Mesa, AZ 85212For Sale
 MLS ID #7065975, Cassandra J Mueller, Good Oak Real Estate. ARMLS
 - $549,0004 bd3 ba2.1k sqft10001 E WAVELENGTH Avenue, Mesa, AZ 85212For Sale
 MLS ID #7068943, Weiguo Tang, Investar Real Estate Specialists. ARMLS
 - $489,0003 bd2 ba1.7k sqft5032 S Curie Way, Mesa, AZ 85212For Sale
 MLS ID #7045553, Richard T Stinebuck, HomeSmart. ARMLS
 - $549,0003 bd3 ba2k sqft10538 E SIMONE Avenue, Mesa, AZ 85212For SaleMLS ID #7052357, Debra K McLean, My Home Group Real Estate. ARMLS
- $490,0004 bd2 ba1.9k sqft4029 S MOONBEAM --, Mesa, AZ 85212For SaleMLS ID #7031344, Daniel Brown, My Home Group Real Estate. ARMLS
- $490,0005 bd3 ba1.9k sqft9624 E THUNDERBOLT Avenue, Mesa, AZ 85212For SaleMLS ID #7025327, Jackie Olga Koestner, Keller Williams Realty Sonoran Living. ARMLS
- $484,8004 bd3 ba1.8k sqft9314 E SEQUENCE Avenue, Mesa, AZ 85212For SaleMLS ID #7063086, Leah Rickel Burr, Realty ONE Group. ARMLS
- $530,0004 bd3 ba2.2k sqft9745 E AXLE Avenue, Mesa, AZ 85212For SaleMLS ID #7011685, Bart Haiduk, Haiduk Realty Experience. ARMLS
- $440,0003 bd2 ba1.6k sqft2345 S LORENA --, Mesa, AZ 85209For SaleMLS ID #7064749, Laurie Moore, Russ Lyon Sotheby's International Realty. ARMLS
- $459,9903 bd3 ba1.5k sqft4512 S Mole --, Mesa, AZ 85212For SaleMLS ID #7050933, Dohun Oh, HomeSmart. ARMLS
- $425,0003 bd3 ba1.7k sqft2944 E Megan Street, Gilbert, AZ 85295For SaleMLS ID #7065345, Bill Brimie, Rio Salado Realty, LLC. ARMLS
- $475,0004 bd3 ba2.2k sqft6860 E PERALTA Circle, Mesa, AZ 85212For SaleMLS ID #7034830, Sheila Spinck, Berkshire Hathaway HomeServices Arizona Properties. ARMLS
- $405,0003 bd2 ba1.6k sqft1357 W CRAPE Road, San Tan Valley, AZ 85140For SaleMLS ID #7063804, Sam Vega, Vega and Associates Real Estate. ARMLS
- $424,9003 bd2 ba1.5k sqft7516 E FLOWER Avenue, Mesa, AZ 85208For SaleMLS ID #7041369, Brian Rogerson Jr, Redeem Realty & Management, Inc. ARMLS
- $414,9993 bd2 ba1.5k sqft1347 W SPINE TREE Avenue, San Tan Valley, AZ 85140For SaleMLS ID #7000345, Christy Hijar, My Home Group Real Estate. ARMLS
- $399,9003 bd3 ba1.4k sqft1717 S 82ND Place, Mesa, AZ 85209For SaleMLS ID #7059386, Kasey Ingram, Equity Solutions Realty. ARMLS
- $405,0004 bd3 ba1.9k sqft453 N CITRUS Lane, Gilbert, AZ 85234For SaleMLS ID #7061813, Ryan Meeks, Compass. ARMLS
- $425,0003 bd3 ba1.8k sqft3905 S NAPA Lane, Gilbert, AZ 85297For SaleMLS ID #7009860, Kenny Klaus, Real Broker. ARMLS
- $495,0003 bd3 ba1.7k sqft3309 S LOTUS Street, Mesa, AZ 85212For SaleMLS ID #7061036, Tammy Knight, On Q Property Management. ARMLS
