Welcome to this charming 1,734 sq. ft. home in the highly sought-after Eastmark community! Ideally situated in the heart of Eastmark, directly across from the Gateway Library and just steps from the community's premier amenities, this charming 3-bedroom plus flex room, 2 bath home offers the perfect blend of comfort, convenience, and style. This home boasts exceptional curb appeal with a paver driveway, private gated courtyard, and security door. Step inside to discover fresh interior paint, 24x24 tile flooring throughout the main living areas, recessed lighting, and soaring vaulted ceilings. The beautifully appointed kitchen features granite countertops, stainless steel appliances, a 5-burner gas cooktop with stainless steel hood vent, built-in microwave, staggered dark wood cabinetry, a pantry, peninsula with breakfast bar, and a cozy dining nook. The spacious great room offers vaulted ceilings, surround sound speakers, a dining area, and ceiling fan, creating the perfect space for entertaining and everyday living. The thoughtfully designed split floor plan includes two secondary bedrooms separated by a versatile flex space, ideal for a home office, playroom, or media room. The primary suite showcases vaulted ceilings, a walk-in closet, soaking garden tub, separate shower with rain glass enclosure, and a private water closet with built-in storage shelves. Enjoy relaxing outdoors under the covered patio complete with sunshades. The location is truly unbeatable--directly across from the new Gateway Library and just steps from Eastmark's community pool, clubhouse, Steadfast Farm, neighborhood restaurant and the renowned Eastmark Great Park. This home combines comfort, style, and convenience in one of Mesa's premier master-planned communities!
For sale
Price cut: $15K (7/12)
$510,000
5032 S Curie Way, Mesa, AZ 85212
3beds
1,734sqft
:
Get pre-qualified$3,167/mo
Single Family Residence
Built in 2015
5,963 Square Feet Lot
$-- Zestimate®
$294/sqft
$128/mo HOA
What's special
Primary suitePaver drivewayPrivate gated courtyardFresh interior paintSecurity doorBuilt-in microwaveRecessed lighting
- 34 days |
- 433 |
- 28 |
Zillow last checked:
Listing updated:
Listed by:
Richard T Stinebuck 602-321-0046,
HomeSmart,
Jeanne Rizzo 480-389-9543,
HomeSmart
Source: ARMLS,MLS#: 7045553
Facts & features
Interior
Bedrooms & bathrooms
- Bedrooms: 3
- Bathrooms: 2
- Full bathrooms: 2
Heating
- Natural Gas
Cooling
- Central Air, Ceiling Fan(s)
Appliances
- Included: Dryer, Washer, Water Softener Owned, Refrigerator, Built-in Microwave, Dishwasher, Disposal, Gas Oven, Built-In Electric Oven
- Laundry: Inside
Features
- Eat-in Kitchen, Breakfast Bar, Vaulted Ceiling(s), Full Bth Master Bdrm, Separate Shwr & Tub
- Flooring: Carpet, Tile
- Windows: Double Pane Windows
- Has basement: No
- Has fireplace: No
Interior area
- Total structure area: 1,734
- Total interior livable area: 1,734 sqft
Video & virtual tour
Property
Parking
- Total spaces: 4
- Parking features: Garage Door Opener
- Garage spaces: 2
- Uncovered spaces: 2
Features
- Stories: 1
- Patio & porch: Covered, Patio
- Exterior features: Private Yard
- Spa features: None
- Fencing: Back Yard,Block
Lot
- Size: 5,963 Square Feet
- Features: Desert Back, Desert Front
Details
- Parcel number: 30450720
Construction
Type & style
- Home type: SingleFamily
- Property subtype: Single Family Residence
Materials
- Stucco, Wood Frame, Painted
- Roof: Tile
Condition
- Year built: 2015
Details
- Builder name: Taylor Morrison
Utilities & green energy
- Sewer: Public Sewer
- Water: City Water
Community & HOA
Community
- Features: Pool, Playground, Biking/Walking Path
- Subdivision: Eastmark
HOA
- Has HOA: Yes
- Services included: Maintenance Grounds
- HOA fee: $128 monthly
- HOA name: Eastmark
- HOA phone: 480-625-4900
Location
- Region: Mesa
Financial & listing details
- Price per square foot: $294/sqft
- Tax assessed value: $411,300
- Annual tax amount: $2,359
- Date on market: 6/23/2026
- Cumulative days on market: 34 days
- Listing terms: Cash,Conventional,FHA,VA Loan
- Ownership: Fee Simple
Estimated market value
Not available
Estimated sales range
Not available
Not available
Price history
| Date | Event | Price |
|---|---|---|
| 7/12/2026 | Price change | $510,000-2.9%$294/sqft |
Source:  ARMLS #7045553 Report a problem ARMLS #7045553 Report a problem | ||
| 6/23/2026 | Listed for sale | $525,000+106.5%$303/sqft |
Source: ARMLS #7045553 Report a problem | ||
| 12/4/2015 | Sold | $254,176$147/sqft |
Source: Public Record Report a problem | ||
Public tax history
| Year | Property taxes | Tax assessment |
|---|---|---|
| 2025 | $1,818 -5.3% | $41,130 -3% |
| 2024 | $1,921 -2% | $42,400 +101.2% |
| 2023 | $1,961 -28.3% | $21,076 -23.7% |
| 2022 | $2,735 +1.3% | $27,620 +6.4% |
| 2021 | $2,698 +4% | $25,970 +6% |
| 2020 | $2,596 +5.3% | $24,510 +8.9% |
| 2019 | $2,464 | $22,510 +6.8% |
| 2018 | $2,464 +4.9% | $21,080 +0.5% |
| 2017 | $2,350 +145.6% | $20,970 +246% |
| 2016 | $957 | $6,060 +14.8% |
| 2015 | $957 | $5,280 +12.2% |
| 2014 | -- | $4,704 |
Find assessor info on the county website
Monthly payment
Est. payment
Payment breakdown
Explore the cost of this home by adjusting the details. Changes won't be saved.Climate risks
Neighborhood: 85212
Nearby schools
GreatSchools rating
- 8/10Silver Valley ElementaryGrades: PK-6Distance: 1 mi
- 6/10Eastmark High SchoolGrades: 7-12Distance: 0.7 mi
Schools provided by the listing agent
- Elementary: Silver Valley Elementary
- Middle: Eastmark High School
- High: Eastmark High School
- District: Queen Creek Unified District
Source: ARMLS. This data may not be complete. We recommend contacting the local school district to confirm school assignments for this home.
- $472,8004 bd2 ba1.7k sqft5036 S Curie Way, Mesa, AZ 85212Off Market
- $595,9004 bd4 ba2.8k sqft5040 S Curie Way, Mesa, AZ 85212Off Market
- $599,5004 bd3 ba2.9k sqft5020 S Curie Way, Mesa, AZ 85212Off Market
- $643,9005 bd3 ba3.1k sqft5044 S Curie Way, Mesa, AZ 85212Off Market
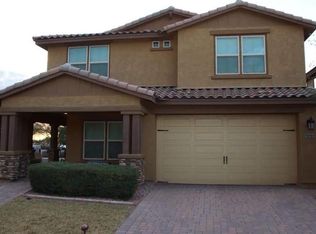
- $620,0004 bd3 ba2.8k sqft5016 S Curie Way, Mesa, AZ 85212Sold
- $614,200-- bd3 ba3.1k sqft10153 E Catalyst Ave, Mesa, AZ 85212Off Market
- $471,600-- bd2 ba1.7k sqft10159 E Catalyst Ave, Mesa, AZ 85212Off Market
- $483,2003 bd2 ba1.7k sqft5035 S Selenium Ln, Mesa, AZ 85212Off Market
A local agent can set up tours, give advice and negotiate with sellers.
Similar homes
- $618,0003 bd3 ba2.2k sqft10533 E KINETIC Drive, Mesa, AZ 85212For Sale
 MLS ID #7049720, M Claire Gladstein, Jason Mitchell Real Estate. ARMLS
 - $499,0003 bd2 ba2.1k sqft8517 E NEVILLE Avenue, Mesa, AZ 85209For Sale
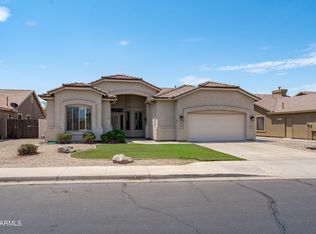 MLS ID #7057412, Wendy Ortiz, Real Broker. ARMLS
 - $559,0003 bd2 ba1.9k sqft4607 S HASSETT Circle, Mesa, AZ 85212For Sale
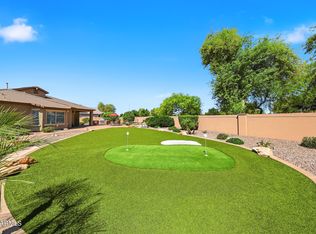 MLS ID #7004652, Penisha N. Bussing, Realty ONE Group. ARMLS
 - $514,9994 bd3 ba2.4k sqft11032 E SILVER SPRINGS Avenue, Mesa, AZ 85212For Sale
 MLS ID #7021445, Jonathan Jankus, Bliss Realty & Investments. ARMLS
 - $490,0005 bd3 ba1.9k sqft9624 E THUNDERBOLT Avenue, Mesa, AZ 85212For SaleMLS ID #7025327, Jackie Olga Koestner, Keller Williams Realty Sonoran Living. ARMLS
- $680,0003 bd3 ba2.4k sqft10339 E KINETIC Drive, Mesa, AZ 85212For SaleMLS ID #7023742, Andrea Lupo, West USA Realty. ARMLS
- $429,9003 bd3 ba1.9k sqft11153 E Sonrisa Avenue, Mesa, AZ 85212For SaleMLS ID #7008027, Angela Brammer, Realty ONE Group. ARMLS
- $645,0004 bd3 ba2.2k sqft10815 E RAMBLEWOOD Circle, Mesa, AZ 85212For SaleMLS ID #7042646, Sheri Espinosa, My Home Group Real Estate. ARMLS
- $499,0003 bd3 ba2.5k sqft1737 S TALBOT --, Mesa, AZ 85209For SaleMLS ID #7048883, Kevin Barry, Keller Williams Integrity First Realty. ARMLS
- $505,0003 bd2 ba1.9k sqft4223 E Erie Street, Gilbert, AZ 85295For SaleMLS ID #7031848, David Schnepf, RE/MAX Fine Properties. ARMLS
- $505,0003 bd2 ba1.6k sqft1420 W MACAW Drive, Queen Creek, AZ 85140For SaleMLS ID #7044840, Amanda K Cinq-Mars, Instasold. ARMLS
- $515,0003 bd2 ba1.6k sqft3505 E PHELPS Street, Gilbert, AZ 85295For SaleMLS ID #7042346, Katie Lambert, eXp Realty. ARMLS
- $510,0004 bd3 ba2k sqft22241 E CHERRYWOOD Drive, Queen Creek, AZ 85142For SaleMLS ID #7040117, Alyssa N. Scheffe, Good Oak Real Estate. ARMLS
- $510,0004 bd2 ba1.7k sqft4207 E SANDY Way, Gilbert, AZ 85297For SaleMLS ID #7049661, Jeremy Fierstein, Libertas Real Estate. ARMLS
- $570,0003 bd3 ba2.1k sqft2498 S BETTY Street, Gilbert, AZ 85295For SaleMLS ID #7056008, Adam Snow, Polly Mitchell Global Realty. ARMLS
- $529,9003 bd3 ba2.2k sqft1026 S REBER Avenue, Gilbert, AZ 85296For SaleMLS ID #7039993, Natalie DiBernardo, Simply Real Estate. ARMLS
- $465,0003 bd2 ba1.7k sqft7260 E MONTE Avenue, Mesa, AZ 85209For SaleMLS ID #7038749, Heather Werner, Ravenswood Realty. ARMLS
- $524,0003 bd2 ba1.5k sqft3535 N RAMADA --, Mesa, AZ 85215For SaleMLS ID #7050153, Jennifer Sturgeon, Russ Lyon Sotheby's International Realty. ARMLS
- $585,0004 bd3 ba2.1k sqft9423 E Impala Ave, Mesa, AZ 85209For SaleMLS ID #11871463, Chris Woodward, Your Home Sold Guaranteed Realty. My State MLS
- $465,0004 bd3 ba2.1k sqft18881 E SWAN Drive, Queen Creek, AZ 85140For SaleMLS ID #7056652, Stacia Ehlen, RE/MAX Signature. ARMLS
