Welcome to Lesueur Estates! This move-in-ready single-level Mesa home offers 3 beds, 2 baths, and 2,127 SF in the top-rated Gilbert Unified School District. Split-floorplan primary suite features a private toilet room, dual vanities, walk-in shower & soaking tub. Chef's kitchen boasts granite counters and reverse osmosis system. Recent upgrades: NEW roof (2026), flooring (2020), HVAC (2019) & bath remodel (2018) -- true peace of mind! Enjoy Pella windows with lifetime warranty, plantation shutters, ceiling fans, extended garage with cabinets, and a low-maintenance backyard with auto irrigation. Community amenities include biking/walking paths & playground. Minutes to shopping, dining & US-60. Pride of ownership shines throughout this home.
For sale
$499,000
8517 E NEVILLE Avenue, Mesa, AZ 85209
3beds
2,127sqft
:
Get pre-qualified$3,006/mo
Single Family Residence
Built in 2000
7,379 Square Feet Lot
$-- Zestimate®
$235/sqft
$68/mo HOA
What's special
Extended garage with cabinetsPrivate toilet roomSplit-floorplan primary suiteReverse osmosis systemPlantation shuttersGranite countersWalk-in shower
- 4 days |
- 493 |
- 52 |
Likely to sell faster than
Zillow last checked:
Listing updated:
Listed by:
Wendy Ortiz 480-695-3709,
Real Broker
Source: ARMLS,MLS#: 7057412
Facts & features
Interior
Bedrooms & bathrooms
- Bedrooms: 3
- Bathrooms: 2
- Full bathrooms: 2
Heating
- Forced Air, ENERGY STAR Qualified Equipment, Electric, Natural Gas
Cooling
- Central Air, Ceiling Fan(s), Programmable Thmstat
Appliances
- Included: Reverse Osmosis, Refrigerator, Built-in Microwave, Dishwasher, Disposal, Electric Range, Electric Oven
- Laundry: Inside
Features
- Granite Counters, Double Vanity, Eat-in Kitchen, Breakfast Bar, 9+ Flat Ceilings, Pantry, Full Bth Master Bdrm, Separate Shwr & Tub
- Flooring: Carpet, Vinyl, Tile
- Windows: Screens, Double Pane Windows, Vinyl Frame
- Has basement: No
- Has fireplace: No
- Common walls with other units/homes: No Common Walls
Interior area
- Total structure area: 2,127
- Total interior livable area: 2,127 sqft
Property
Parking
- Total spaces: 4.5
- Parking features: Attached, Garage Door Opener, Extended Length Garage, Attch'd Gar Cabinets
- Attached garage spaces: 2.5
- Uncovered spaces: 2
Features
- Stories: 1
- Exterior features: Rain Gutters
- Spa features: None
- Fencing: Back Yard,Block
Lot
- Size: 7,379 Square Feet
- Features: North/South Exposure, Gravel/Stone Front, Gravel/Stone Back, Grass Front, Grass Back, Auto Timer H2O Front, Auto Timer H2O Back, Irrigation Front, Irrigation Back
Details
- Parcel number: 31203129
Construction
Type & style
- Home type: SingleFamily
- Architectural style: Ranch
- Property subtype: Single Family Residence
Materials
- Stucco, Wood Frame, Painted
- Foundation: Slab, Permanent
- Roof: Tile
Condition
- Year built: 2000
Details
- Builder name: PULTE HOMES
Utilities & green energy
- Sewer: Public Sewer
- Water: City Water
- Utilities for property: Phone Available
Community & HOA
Community
- Features: Playground, Biking/Walking Path
- Subdivision: Lesueur Estates
HOA
- Has HOA: Yes
- Services included: Maintenance Grounds
- HOA fee: $204 quarterly
- HOA name: Heywood Community Mg
- HOA phone: 480-820-1519
Location
- Region: Mesa
Financial & listing details
- Price per square foot: $235/sqft
- Tax assessed value: $419,000
- Annual tax amount: $1,579
- Date on market: 7/27/2026
- Listing terms: Cash,Conventional,FHA
- Ownership: Fee Simple
- Road surface type: Asphalt
Estimated market value
Not available
Estimated sales range
Not available
Not available
Price history
| Date | Event | Price |
|---|---|---|
| 7/27/2026 | Listed for sale | $499,000+185.1%$235/sqft |
Source:  ARMLS #7057412 Report a problem ARMLS #7057412 Report a problem | ||
| 3/27/2009 | Sold | $175,000-14.2%$82/sqft |
Source: ARMLS #4087477 Report a problem | ||
| 12/21/2008 | Listed for sale | $204,000+19.5%$96/sqft |
Source: foreclosure.com Report a problem | ||
| 12/4/2008 | Sold | $170,720+6.3%$80/sqft |
Source: Public Record Report a problem | ||
| 6/28/2000 | Sold | $160,558$75/sqft |
Source: Public Record Report a problem | ||
Public tax history
| Year | Property taxes | Tax assessment |
|---|---|---|
| 2025 | $1,566 +4% | $41,900 -6.8% |
| 2024 | $1,506 -1% | $44,950 +132.5% |
| 2023 | $1,520 +1.7% | $19,334 -29.9% |
| 2022 | $1,495 -6% | $27,570 +6.4% |
| 2021 | $1,591 +7.9% | $25,900 +9.2% |
| 2020 | $1,474 +5.1% | $23,710 +9.2% |
| 2019 | $1,403 | $21,720 +6.9% |
| 2018 | $1,403 +3.2% | $20,310 +8.6% |
| 2017 | $1,359 +5.2% | $18,700 +3.9% |
| 2016 | $1,293 -4% | $18,000 +4.6% |
| 2015 | $1,347 | $17,210 +28.9% |
| 2014 | -- | $13,350 +17.8% |
| 2013 | -- | $11,330 -6.6% |
| 2012 | -- | $12,130 -13.4% |
| 2011 | -- | $14,000 -11.5% |
| 2010 | -- | $15,820 -25.4% |
| 2009 | -- | $21,210 -15.5% |
| 2008 | -- | $25,100 +6.6% |
| 2007 | -- | $23,550 +64.7% |
| 2006 | -- | $14,300 |
| 2005 | -- | $14,300 +8.7% |
| 2004 | -- | $13,150 |
| 2003 | -- | $13,150 +11.9% |
| 2002 | -- | $11,750 |
Find assessor info on the county website
Monthly payment
Est. payment
Payment breakdown
Explore the cost of this home by adjusting the details. Changes won't be saved.Climate risks
Neighborhood: Lesueur Estates
Nearby schools
GreatSchools rating
- 7/10Boulder Creek Elementary SchoolGrades: PK-6Distance: 0.8 mi
- 5/10Desert Ridge High SchoolGrades: 8-12Distance: 2 mi
- 6/10Desert Ridge Jr. High SchoolGrades: 7-8Distance: 2.3 mi
Schools provided by the listing agent
- Elementary: Boulder Creek Elementary
- Middle: Desert Ridge High
- High: Desert Ridge High
- District: Gilbert Unified District
Source: ARMLS. This data may not be complete. We recommend contacting the local school district to confirm school assignments for this home.
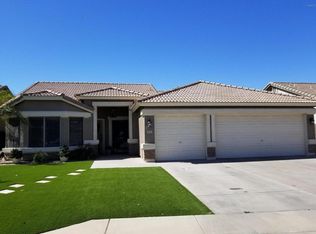
- $543,8004 bd2 ba2.1k sqft8523 E Neville Ave, Mesa, AZ 85209Off Market
- $487,6004 bd2 ba1.7k sqft8516 E Navarro Cir, Mesa, AZ 85209Off Market
- $553,6004 bd2 ba2.1k sqft8510 E Navarro Cir, Mesa, AZ 85209Off Market
- $528,9003 bd2 ba2k sqft8522 E Navarro Cir, Mesa, AZ 85209Off Market
- $484,500-- bd2 ba2.2k sqft8504 E Navarro Cir, Mesa, AZ 85209Off Market
- $523,200-- bd3 ba2.1k sqft8518 E Neville Ave, Mesa, AZ 85209Off Market
- $517,800-- bd3 ba2k sqft8524 E Neville Ave, Mesa, AZ 85209Off Market
- $473,600-- bd3 ba2.1k sqft8528 E Navarro Cir, Mesa, AZ 85209Off Market
A local agent can set up tours, give advice and negotiate with sellers.
Similar homes
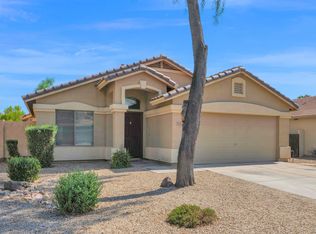
- $449,5004 bd2 ba1.6k sqft10215 E KIVA Avenue, Mesa, AZ 85209For Sale
 MLS ID #7058320, Becky Donaldson, K & R Realty, LLC. ARMLS
 - $474,0003 bd2 ba1.6k sqft1741 S CLEARVIEW Avenue #25, Mesa, AZ 85209For Sale
 MLS ID #7040836, Sonia S Heo, Century 21 Arizona Foothills. ARMLS
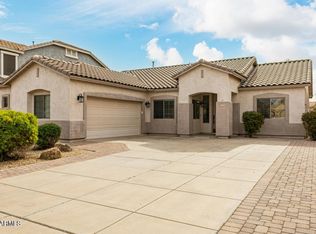
 - $490,0003 bd2 ba1.7k sqft19371 E CARRIAGE Way, Queen Creek, AZ 85142For Sale
 MLS ID #7060105, Gerardo Bernal, My Home Group Real Estate. ARMLS
 - $519,9004 bd3 ba2.3k sqft7418 E FARMDALE Avenue, Mesa, AZ 85208For Sale
 MLS ID #7042625, Richard Harless, AZ Flat Fee. ARMLS
 - $510,0003 bd2 ba1.7k sqft5032 S Curie Way, Mesa, AZ 85212For SaleMLS ID #7045553, Richard T Stinebuck, HomeSmart. ARMLS
- $563,9006 bd3 ba2.6k sqft10625 E Knowles Avenue, Mesa, AZ 85209For SaleMLS ID #6986056, Nate Tanner, Geneva Real Estate and Investments. ARMLS
- $489,9002 bd2 ba1.4k sqft2662 S SPRINGWOOD Boulevard #356, Mesa, AZ 85209For SaleMLS ID #7051712, Farrell Hogenauer, Real Broker. ARMLS
- $384,9993 bd2 ba1.4k sqft2565 S SIGNAL BUTTE Road #46, Mesa, AZ 85209For SaleMLS ID #7024034, Jai Prashant Amba Chandra Shekar, HomeSmart. ARMLS
- $644,0004 bd3 ba2.8k sqft10214 E LOS LAGOS VISTA Avenue, Mesa, AZ 85209For SaleMLS ID #7032167, Danielle Crowell, HomeSmart. ARMLS
- $550,0003 bd2 ba1.5k sqft3055 N RED Mountain #174, Mesa, AZ 85207For SaleMLS ID #7045623, Kevin Dempsey, Dempsey Group Realty. ARMLS
- $500,0003 bd2 ba1.8k sqft4533 E GLENEAGLE Drive, Chandler, AZ 85249For SaleMLS ID #7057570, Daniel Brown, My Home Group Real Estate. ARMLS
- $465,0003 bd2 ba1.6k sqft425 N WINDSOR --, Mesa, AZ 85213For SaleMLS ID #7058048, Brandy I Aguirre, Home Key Realty. ARMLS
- $415,0003 bd3 ba1.7k sqft1646 E JOSEPH Way, Gilbert, AZ 85295For SaleMLS ID #7060304, Kevin Goley, HomeSmart. ARMLS
- $499,9993 bd2 ba1.8k sqft1570 S CHAPARRAL Boulevard, Gilbert, AZ 85296For SaleMLS ID #7027469, Charisse Dawn Sandall, Keller Williams Integrity First Realty. ARMLS
- $445,0003 bd2 ba1.6k sqft10914 E CALYPSO Avenue, Mesa, AZ 85208For SaleMLS ID #7005071, Shacora Milanovic, Redfin Corporation. ARMLS
- $559,0003 bd2 ba1.9k sqft4607 S HASSETT Circle, Mesa, AZ 85212For SaleMLS ID #7004652, Penisha N. Bussing, Realty ONE Group. ARMLS
- $515,0004 bd2 ba2.2k sqft19753 E REINS Road, Queen Creek, AZ 85142For SaleMLS ID #7043983, Renee L. Slagter, Coldwell Banker Realty. ARMLS
- $467,9003 bd3 ba2k sqft4075 E NUNNELEY Road, Gilbert, AZ 85296For SaleMLS ID #7031451, Nathaniel Swartz, Stewardship Realty LLC. ARMLS
- $529,0004 bd3 ba2.5k sqft4109 E DEVON Drive, Gilbert, AZ 85296For SaleMLS ID #7033059, David Newman, Real Broker. ARMLS
- $475,0003 bd3 ba1.4k sqft2655 E HARRISON Court, Gilbert, AZ 85295For SaleMLS ID #7050329, Dina Davies, Arizona Best Real Estate. ARMLS
