Move-in ready single-level newer home built in 2015 featuring a desirable 3-bedroom, 2-bath split floor plan and seamless indoor-outdoor living. Step inside to a bright, open-concept layout where the living area looks directly out to the backyard's heated pool and in-ground spa, creating the perfect space for relaxing or entertaining. Enjoy Arizona evenings under the covered patio wired for TV, unwind on the pool's lounge shelf, or soak in the spa under the stars.The kitchen is designed for gathering, offering a spacious granite island, white cabinetry, granite countertops, subway tile backsplash, and stainless steel appliances, including a gas range with a double oven. The north/south facing lot enhances energy efficiency and natural light. The primary suite features a tray ceiling with crown molding, private sliding door access to the backyard, a walk-in closet, and a spa-like bath with a large soaking tub, separate shower, and dual sinks. Throughout the home you'll find 9' ceilings, neutral two-tone paint, ceiling fans, crown molding in the living areas and primary bedroom, and tile flooring in all main living spaces. Additional upgrades include a reverse osmosis drinking water system and owned water softener. Located in a convenient Mesa location with easy freeway access, nearby restaurants, shopping, and golf, it is just a short drive to boating and recreation at Saguaro Lake and Canyon Lake.
Pending
Price cut: $2K (7/9)
$445,000
10914 E CALYPSO Avenue, Mesa, AZ 85208
3beds
1,671sqft
:
Get pre-qualified$2,736/mo
Single Family Residence
Built in 2015
5,175 Square Feet Lot
$-- Zestimate®
$266/sqft
$118/mo HOA
What's special
Heated poolBright open-concept layoutOwned water softenerNeutral two-tone paintSeamless indoor-outdoor livingSubway tile backsplashWhite cabinetry
- 120 days |
- 718 |
- 41 |
Likely to sell faster than
Zillow last checked:
Listing updated:
Listed by:
Shacora Milanovic 480-787-9004,
Redfin Corporation
Source: ARMLS,MLS#: 7005071
Facts & features
Interior
Bedrooms & bathrooms
- Bedrooms: 3
- Bathrooms: 2
- Full bathrooms: 2
Heating
- Electric
Cooling
- Central Air, Ceiling Fan(s)
Appliances
- Included: Dryer, Washer, Water Softener Owned, Refrigerator, Built-in Microwave, Dishwasher, Disposal, Gas Range, Gas Oven
Features
- Granite Counters, Double Vanity, Eat-in Kitchen, 9+ Flat Ceilings, Kitchen Island, Full Bth Master Bdrm, Separate Shwr & Tub
- Flooring: Carpet, Tile
- Windows: Double Pane Windows
- Has basement: No
- Has fireplace: No
Interior area
- Total structure area: 1,671
- Total interior livable area: 1,671 sqft
Property
Parking
- Total spaces: 4
- Parking features: Garage Door Opener, Direct Access
- Garage spaces: 2
- Uncovered spaces: 2
Features
- Stories: 1
- Patio & porch: Covered
- Exterior features: Private Yard
- Has private pool: Yes
- Pool features: Outdoor Pool, Play Pool, Heated
- Has spa: Yes
- Spa features: Heated, Private
- Fencing: Block
- Has view: Yes
- View description: Mountain(s)
Lot
- Size: 5,175 Square Feet
- Features: North/South Exposure, Gravel/Stone Front, Gravel/Stone Back
Details
- Parcel number: 22073829
Construction
Type & style
- Home type: SingleFamily
- Property subtype: Single Family Residence
Materials
- Stucco, Wood Frame, Painted
- Roof: Tile
Condition
- Year built: 2015
Details
- Builder name: KB Homes
Utilities & green energy
- Sewer: Public Sewer
- Water: City Water
Community & HOA
Community
- Features: Playground, Biking/Walking Path
- Security: Security System Owned
- Subdivision: SIGNAL BUTTE ESTATES
HOA
- Has HOA: Yes
- Services included: Maintenance Grounds, Street Maint
- HOA fee: $118 monthly
- HOA name: Copperstone Communit
- HOA phone: 480-347-1900
Location
- Region: Mesa
Financial & listing details
- Price per square foot: $266/sqft
- Tax assessed value: $365,600
- Annual tax amount: $1,688
- Date on market: 4/16/2026
- Cumulative days on market: 120 days
- Listing terms: Cash,Conventional,FHA,VA Loan
- Ownership: Fee Simple
Estimated market value
Not available
Estimated sales range
Not available
Not available
Price history
| Date | Event | Price |
|---|---|---|
| 8/11/2026 | Pending sale | $445,000$266/sqft |
Source:  ARMLS #7005071 Report a problem ARMLS #7005071 Report a problem | ||
| 7/9/2026 | Price change | $445,000-0.4%$266/sqft |
Source: ARMLS #7005071 Report a problem | ||
| 7/2/2026 | Price change | $447,000-0.7%$268/sqft |
Source: ARMLS #7005071 Report a problem | ||
| 4/16/2026 | Listed for sale | $450,000+3.4%$269/sqft |
Source: ARMLS #7005071 Report a problem | ||
| 5/4/2023 | Sold | $435,000$260/sqft |
Source: ARMLS #6537090 Report a problem | ||
| 3/29/2023 | Listed for sale | $435,000+51.6%$260/sqft |
Source: ARMLS #6537090 Report a problem | ||
| 4/30/2019 | Sold | $287,000-2.7%$172/sqft |
Source: ARMLS #5896221 Report a problem | ||
| 4/8/2019 | Pending sale | $294,990$177/sqft |
Source: CENTURY 21 Arizona Foothills #5896221 Report a problem | ||
| 3/14/2019 | Listed for sale | $294,990+7.3%$177/sqft |
Source: Century 21 Arizona Foothills #5896221 Report a problem | ||
| 1/11/2018 | Sold | $275,000-1.8%$165/sqft |
Source: Public Record Report a problem | ||
| 11/2/2017 | Listed for sale | $279,900+16.9%$168/sqft |
Source: Coldwell Banker Residential Brokerage #5682599 Report a problem | ||
| 8/28/2015 | Sold | $239,451$143/sqft |
Source: Public Record Report a problem | ||
Public tax history
| Year | Property taxes | Tax assessment |
|---|---|---|
| 2025 | $1,577 +0.1% | $36,560 -8.5% |
| 2024 | $1,576 -1.2% | $39,950 +130.6% |
| 2023 | $1,595 -5.2% | $17,324 -34.2% |
| 2022 | $1,682 +2.3% | $26,320 +7.3% |
| 2021 | $1,645 +4.5% | $24,520 +5.2% |
| 2020 | $1,574 -9.7% | $23,310 +9.1% |
| 2019 | $1,743 | $21,370 +6.5% |
| 2018 | $1,743 +15.8% | $20,060 +1.7% |
| 2017 | $1,504 +1191.9% | $19,720 +21.7% |
| 2016 | $116 | $16,200 +1507.1% |
| 2015 | -- | $1,008 |
Find assessor info on the county website
Monthly payment
Est. payment
Payment breakdown
Explore the cost of this home by adjusting the details. Changes won't be saved.Climate risks
Neighborhood: 85208
Nearby schools
GreatSchools rating
- 6/10Brinton Elementary SchoolGrades: PK-6Distance: 1.1 mi
- 3/10Smith Junior High SchoolGrades: 7-8Distance: 1.9 mi
- 4/10Skyline High SchoolGrades: 9-12Distance: 1.2 mi
Schools provided by the listing agent
- Elementary: Brinton Elementary
- Middle: Smith Junior High School
- High: Skyline High School
- District: Mesa Unified District
Source: ARMLS. This data may not be complete. We recommend contacting the local school district to confirm school assignments for this home.
- $437,6003 bd2 ba1.9k sqft10910 E Calypso Ave, Mesa, AZ 85208Off Market
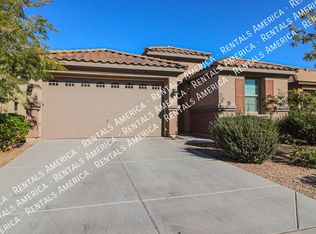
- $415,900-- bd2 ba1.6k sqft10918 E Calypso Ave, Mesa, AZ 85208Off Market
- $470,0004 bd2 ba1.9k sqft10922 E Calypso Ave, Mesa, AZ 85208Sold

- $425,700-- bd2 ba1.6k sqft10906 E Calypso Ave, Mesa, AZ 85208Off Market
- $419,7003 bd2 ba1.6k sqft10862 E Calypso Ave, Mesa, AZ 85208Off Market
- $472,3004 bd2 ba2.5k sqft10926 E Calypso Ave, Mesa, AZ 85208Off Market
- $469,0003 bd3 ba2.5k sqft10911 E Calypso Ave, Mesa, AZ 85208Off Market
- $440,0004 bd2 ba1.9k sqft10915 E Calypso Ave, Mesa, AZ 85208Sold
A local agent can set up tours, give advice and negotiate with sellers.
Similar homes
- $449,0003 bd2 ba1.4k sqft711 S 111TH Place, Mesa, AZ 85208For Sale
 MLS ID #7060844, Katheleen Balint, Cactus Bloom Realty. ARMLS
 - $435,0003 bd2 ba1.5k sqft8965 E HILLVIEW Street, Mesa, AZ 85207For Sale
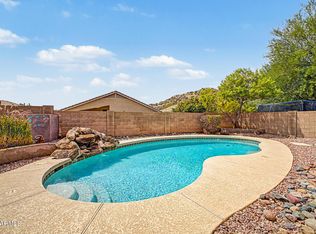 MLS ID #7065634, Matt M. Borkowski, HomeSmart. ARMLS
 - $440,0003 bd2 ba1.6k sqft2345 S LORENA --, Mesa, AZ 85209For Sale
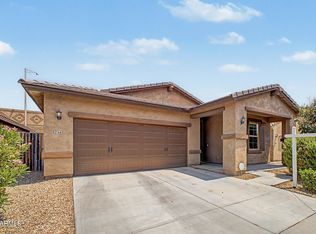 MLS ID #7064749, Laurie Moore, Russ Lyon Sotheby's International Realty. ARMLS
 - $459,0004 bd2 ba1.9k sqft2116 S JOPLIN --, Mesa, AZ 85209For Sale
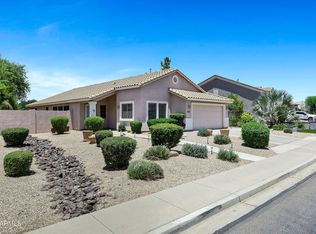 MLS ID #7039717, Kimberly L Schonhoff, KJ Elite Realty. ARMLS
 - $414,9003 bd3 ba1.8k sqft255 N 69TH Place, Mesa, AZ 85207For SaleMLS ID #7062305, Kurtis B Joiner, My Home Group Real Estate. ARMLS
- $425,0003 bd2 ba2.1k sqft8422 E KEATS Avenue, Mesa, AZ 85209For SaleMLS ID #7052548, Shawn White, Real Broker. ARMLS
- $459,9003 bd2 ba1.6k sqft3313 E RUSSELL Street, Mesa, AZ 85213For SaleMLS ID #7065086, Jesse Kibler, HomeSmart. ARMLS
- $425,0003 bd3 ba1.9k sqft207 N SANDAL --, Mesa, AZ 85205For SaleMLS ID #7051086, Bryan Watkins, LRA Real Estate Group, LLC. ARMLS
- $494,0003 bd2 ba2.1k sqft8517 E NEVILLE Avenue, Mesa, AZ 85209For SaleMLS ID #7057412, Wendy Ortiz, Real Broker. ARMLS
- $389,9993 bd2 ba1.3k sqft2259 S BARRINGTON --, Mesa, AZ 85209For SaleMLS ID #7062526, Veronica Acosta, Barrett Real Estate. ARMLS
- $519,9003 bd3 ba2.3k sqft7418 E FARMDALE Avenue, Mesa, AZ 85208For SaleMLS ID #7042625, Richard Harless, AZ Flat Fee. ARMLS
- $419,0003 bd2 ba1.2k sqft7453 E KNOWLES Avenue, Mesa, AZ 85209For SaleMLS ID #7043461, Kathleen Conner, Keller Williams Realty Phoenix. ARMLS
- $539,0003 bd3 ba2k sqft10323 E HAWK Avenue, Mesa, AZ 85212For SaleMLS ID #7064995, Kasie R Clark, HomeSmart Lifestyles. ARMLS
- $449,0003 bd2 ba1.5k sqft2703 W SEAVER Avenue, Apache Junction, AZ 85120For SaleMLS ID #7034812, Carin S Nguyen, Real Broker. ARMLS
- $520,0003 bd2 ba1.9k sqft4607 S HASSETT Circle, Mesa, AZ 85212For SaleMLS ID #7004652, Penisha N. Bussing, Realty ONE Group. ARMLS
- $599,0004 bd3 ba2.2k sqft10044 E LOS LAGOS VISTA Avenue, Mesa, AZ 85209For SaleMLS ID #7063774, Kenny Klaus, Real Broker. ARMLS
- $427,9003 bd2 ba1.5k sqft3900 E TREMAINE Avenue, Gilbert, AZ 85234For SaleMLS ID #7059391, Stacy Buchheit, Real Broker. ARMLS
- $425,0003 bd2 ba1.9k sqft1046 W AYRSHIRE Trail, San Tan Valley, AZ 85143For SaleMLS ID #7064034, Allison Bourn, Revinre. ARMLS
- $405,0004 bd3 ba1.5k sqft4055 E CAMINO Street, Mesa, AZ 85205For SaleMLS ID #7046360, George Laughton, EveryPlace. ARMLS
- $430,0003 bd2 ba1.5k sqft21367 E NIGHTINGALE Road, Queen Creek, AZ 85142For SaleMLS ID #7004751, Gus Palmisano, Keller Williams Integrity First Realty. ARMLS
