MORE VALUE. MORE BACKYARD. 4.99% ASSUMABLE LOAN! **There's more value here than meets the eye, and most agents haven't fully uncovered it.**
Assume the existing 4.99% interest rate--a rare opportunity in today's market. Move-in ready and built for value! Impeccably maintained, this Denton floor plan offers everything buyers love about new construction, without the wait, added landscaping costs, or premium price. Enjoy 9-foot ceilings, granite countertops, a spacious kitchen island, a larger lot, and a fully landscaped backyard ready to enjoy from day one. Plus, take advantage of the community's desirable amenities, offering even more opportunities to enjoy the Arizona lifestyle.
The right combination of value, financing, space, and move-in-ready condition, you have been looking for!
For sale
Price cut: $10K (9/16)
$439,000
2703 W SEAVER Avenue, Apache Junction, AZ 85120
3beds
1,596sqft
Single Family Residence
Built in 2023
6,718 Square Feet Lot
$-- Zestimate®
$275/sqft
$95/mo HOA
What's special
Move-in readyLarger lotSpacious kitchen islandGranite countertops
- 145 days
- 351
- 44
Zillow last checked:
Listing updated:
Listed by:
Carin S Nguyen 623-223-1663,
Real Broker,
Armando Alvarado 480-205-1860,
Real Broker
Source: ARMLS,MLS#: 7034812
Facts & features
Interior
Bedrooms & bathrooms
- Bedrooms: 3
- Bathrooms: 2
- Full bathrooms: 2
Heating
- ENERGY STAR Qualified Equipment, Electric
Cooling
- Central Air, Ceiling Fan(s), ENERGY STAR Qualified Equipment
Appliances
- Included: Dryer, Washer, Water Softener Owned, Refrigerator, Built-in Microwave, Dishwasher, Disposal, Electric Range, Electric Oven
- Laundry: Inside, Engy Star (See Rmks)
Features
- High Speed Internet, Granite Counters, Double Vanity, Eat-in Kitchen, Breakfast Bar, 9+ Flat Ceilings, Kitchen Island, Pantry, Full Bth Master Bdrm
- Flooring: Carpet, Tile
- Windows: Screens, Double Pane Windows, ENERGY STAR Qualified Windows
- Has basement: No
- Has fireplace: No
Interior area
- Total structure area: 1,596
- Total interior livable area: 1,596 sqft
Property
Parking
- Total spaces: 4
- Parking features: Attached, Garage Door Opener
- Attached garage spaces: 2
- Uncovered spaces: 2
Features
- Stories: 1
- Patio & porch: Patio
- Spa features: None
- Fencing: Back Yard,Block
- Has view: Yes
- View description: Mountain(s)
Lot
- Size: 6,718 Square Feet
- Features: North/South Exposure, Desert Front, Gravel/Stone Front, Grass Back, Auto Timer H2O Front, Auto Timer H2O Back, Irrigation Front, Irrigation Back
Details
- Parcel number: 11003014
Construction
Type & style
- Home type: SingleFamily
- Architectural style: Ranch
- Property subtype: Single Family Residence
Materials
- Stucco, Wood Frame, Painted
- Foundation: Slab
- Roof: Tile
Condition
- Year built: 2023
Details
- Builder name: DR Horton
Utilities & green energy
- Electric: 220 Volts in Kitchen
- Sewer: Public Sewer
Community & HOA
Community
- Features: Pool, Community Media Room, Playground, Biking/Walking Path
- Subdivision: SUPERSTITION VISTAS - PHASE 1A - PARCEL 19.2
HOA
- Has HOA: Yes
- Services included: Maintenance Grounds
- HOA fee: $285 quarterly
- HOA name: Radiance
- HOA phone: 480-602-4797
Location
- Region: Apache Junction
Financial & listing details
- Price per square foot: $275/sqft
- Tax assessed value: $343,944
- Annual tax amount: $2,956
- Date on market: 5/29/2026
- Cumulative days on market: 144 days
- Listing terms: VA Loan,Cash,Conventional,FHA
- Ownership: Fee Simple
- Electric utility on property: Yes
- Road surface type: Asphalt
Estimated market value
Not available
Estimated sales range
Not available
Not available
Price history
| Date | Event | Price |
|---|---|---|
| 9/16/2026 | Price change | $439,000-2.2%$275/sqft |
Source:  ARMLS #7034812 Report a problem ARMLS #7034812 Report a problem | ||
| 7/13/2026 | Price change | $449,000-0.2%$281/sqft |
Source: ARMLS #7034812 Report a problem | ||
| 6/26/2026 | Price change | $449,990-2.2%$282/sqft |
Source: ARMLS #7034812 Report a problem | ||
| 6/10/2026 | Price change | $459,990-4.2%$288/sqft |
Source: ARMLS #7034812 Report a problem | ||
| 5/29/2026 | Listed for sale | $479,990+11.9%$301/sqft |
Source: ARMLS #7034812 Report a problem | ||
| 1/31/2024 | Sold | $428,810+7.2%$269/sqft |
Source: ARMLS #6639768 Report a problem | ||
| 1/16/2024 | Pending sale | $399,990$251/sqft |
Source: ARMLS #6639768 Report a problem | ||
| 12/12/2023 | Listed for sale | $399,990$251/sqft |
Source: ARMLS #6639768 Report a problem | ||
Public tax history
| Year | Property taxes | Tax assessment |
|---|---|---|
| 2026 | $2,956 +377.1% | $34,393 +24.6% |
| 2025 | $620 | $27,600 +1266.3% |
| 2024 | -- | $2,020 |
Find assessor info on the county website
Monthly payment
Est. payment
Payment breakdown
Explore the cost of this home by adjusting the details. Changes won't be saved.Climate risks
Neighborhood: 85120
Nearby schools
Schools provided by the listing agent
- Elementary: Desert Vista Elementary School
- Middle: Cactus Canyon Junior High
- High: Apache Junction High School
- District: Apache Junction Unified District
Source: ARMLS. This data may not be complete. We recommend contacting the local school district to confirm school assignments for this home.
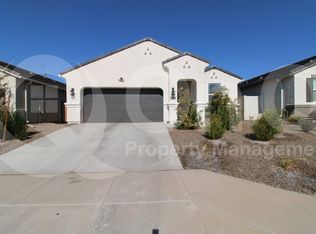
- $446,6003 bd2 ba1.9k sqft2442 W Seaver Ave, Apache Junction, AZ 85120Off Market
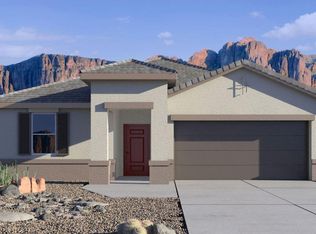
- $465,000-- bd-- ba2k sqft2681 W Seaver Ave, Apache Junction, AZ 85120Sold
- $490,000-- bd-- ba2.2k sqft2737 W Seaver Ave, Apache Junction, AZ 85120Sold
- $464,9904 bd2 ba1.8k sqft2715 W Seaver Ave, Apache Junction, AZ 85120Sold
Similar homes
- $439,9904 bd2 ba1.7k sqft3328 W SEAVER Avenue, Apache Junction, AZ 85120For Sale
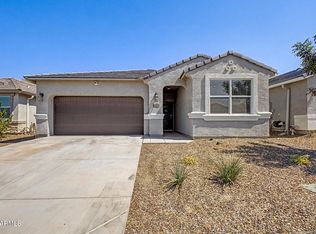 MLS ID #7059396, Deborah Berry, Real Broker. ARMLS
 - $499,0004 bd2 ba1.8k sqft10334 S DESERT VIEW Drive, Apache Junction, AZ 85120For Sale
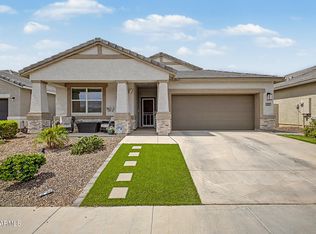 MLS ID #7080971, Matthew W. Long, Realty Executives Arizona Territory. ARMLS
 - $499,9004 bd3 ba2.2k sqft2824 W SEAVER Avenue, Apache Junction, AZ 85120For Sale
 MLS ID #7052444, Kenny Klaus, Real Broker. ARMLS
 - $449,0003 bd2 ba1.5k sqft11430 E POSADA Avenue, Mesa, AZ 85212For Sale
 MLS ID #7055957, Ben Swanson, Keller Williams Integrity First Realty. ARMLS
