Rare opportunity to assume a 4.99% mortgage interest rate!
Don't miss your opportunity to own one of Radiance at Superstition Vistas' most sought-after floor plans! Located in one of Arizona's fastest-growing and most desirable master-planned communities, this beautifully maintained Easton model is no longer offered by the builder, making it a rare opportunity for today's buyers.
Offering 1,701 square feet, this thoughtfully designed single-story home features 4 bedrooms, 2 bathrooms, and an open-concept layout perfect for everyday living and entertaining. Fresh interior paint gives the home a crisp, move-in-ready feel, while the bright kitchen showcases white shaker cabinetry, quartz countertops, and plenty of workspace overlooking the spacious great room. Step outside to a professionally landscaped backyard complete with low-maintenance turf and pavers, creating the perfect space for relaxing, entertaining, or enjoying Arizona evenings. Situated on a quiet cul-de-sac lot, you'll appreciate the added privacy and minimal traffic.
Additional features include a Vivint security system for added peace of mind and a garage with extra storage space, ideal for tools, holiday décor, and outdoor gear.
Located in the award-winning Radiance at Superstition Vistas community, residents enjoy parks, walking trails, playgrounds, and convenient access to shopping, dining, schools, and the growing amenities of the East Valley.
With the Easton model no longer available from the builder, this is a unique opportunity to own one of the community's most popular floor plans without the wait for new construction. Move-in ready and packed with value--this home is ready to welcome its next owner!
For sale
Price cut: $10K (10/3)
$439,990
3328 W SEAVER Avenue, Apache Junction, AZ 85120
4beds
1,702sqft
Single Family Residence
Built in 2023
5,581 Square Feet Lot
$-- Zestimate®
$259/sqft
$95/mo HOA
What's special
Thoughtfully designed single-story homeLow-maintenance turf and paversProfessionally landscaped backyardQuartz countertopsQuiet cul-de-sac lot
- 82 days
- 385
- 58
Zillow last checked:
Listing updated:
Listed by:
Deborah Berry 480-254-0895,
Real Broker
Source: ARMLS,MLS#: 7059396
Facts & features
Interior
Bedrooms & bathrooms
- Bedrooms: 4
- Bathrooms: 2
- Full bathrooms: 2
Heating
- Electric
Cooling
- Central Air, Ceiling Fan(s), ENERGY STAR Qualified Equipment, Programmable Thmstat
Appliances
- Included: Dryer, Washer, Reverse Osmosis, Refrigerator, Built-in Microwave, Dishwasher, Disposal, Electric Range, Electric Oven
- Laundry: Inside
Features
- Pantry, Smart Home, Granite Counters, Double Vanity, Kitchen Island, 3/4 Bath Master Bdrm
- Flooring: Carpet, Tile
- Windows: Double Pane Windows, ENERGY STAR Qualified Windows, Vinyl Frame
- Has basement: No
- Has fireplace: No
Interior area
- Total structure area: 1,702
- Total interior livable area: 1,702 sqft
Property
Parking
- Total spaces: 4
- Parking features: Attached, Garage Door Opener, Direct Access
- Attached garage spaces: 2
- Uncovered spaces: 2
Features
- Stories: 1
- Patio & porch: Covered, Patio
- Spa features: None
- Fencing: Block
- Has view: Yes
- View description: Mountain(s)
Lot
- Size: 5,581 Square Feet
- Features: Desert Back, Desert Front, Synthetic Grass Back, Auto Timer H2O Front, Irrigation Front
Details
- Parcel number: 11003143
Construction
Type & style
- Home type: SingleFamily
- Property subtype: Single Family Residence
Materials
- Synthetic Stucco, Wood Frame
- Roof: Tile
Condition
- Year built: 2023
Details
- Builder name: DR Horton
Utilities & green energy
- Electric: 220 Volts in Kitchen
- Sewer: Public Sewer
Community & HOA
Community
- Features: Pickleball, Lake, Biking/Walking Path, Fitness Center
- Subdivision: SUPERSTITION VISTAS - PHASE 1A - PARCEL 19.1
HOA
- Has HOA: Yes
- Services included: Maintenance Grounds
- HOA fee: $285 quarterly
- HOA name: Radiance at S Vistas
- HOA phone: 480-602-4797
- Second HOA name: Radiance at S Vista
- Second HOA phone: 480-602-4797
Location
- Region: Apache Junction
Financial & listing details
- Price per square foot: $259/sqft
- Tax assessed value: $338,580
- Annual tax amount: $3,022
- Date on market: 7/30/2026
- Cumulative days on market: 82 days
- Listing terms: VA Loan,Cash,Conventional,FHA
- Ownership: Fee Simple
- Electric utility on property: Yes
Estimated market value
Not available
Estimated sales range
Not available
Not available
Price history
| Date | Event | Price |
|---|---|---|
| 10/3/2026 | Price change | $439,990-2.2%$259/sqft |
Source:  ARMLS #7059396 Report a problem ARMLS #7059396 Report a problem | ||
| 7/30/2026 | Listed for sale | $450,000+5.4%$264/sqft |
Source: ARMLS #7059396 Report a problem | ||
| 7/25/2023 | Sold | $426,795$251/sqft |
Source: Public Record Report a problem | ||
Public tax history
| Year | Property taxes | Tax assessment |
|---|---|---|
| 2026 | $3,022 +2.5% | $33,857 +20.5% |
| 2025 | $2,949 | $28,103 -14.8% |
| 2024 | -- | $33,004 |
Find assessor info on the county website
Monthly payment
Est. payment
Payment breakdown
Explore the cost of this home by adjusting the details. Changes won't be saved.Climate risks
Neighborhood: 85120
Nearby schools
Schools provided by the listing agent
- Elementary: Desert Vista Elementary School
- Middle: Cactus Canyon Junior High
- High: Apache Junction High School
- District: Apache Junction Unified District
Source: ARMLS. This data may not be complete. We recommend contacting the local school district to confirm school assignments for this home.
- $448,700-- bd-- ba1.8k sqft3342 W Seaver Ave, Apache Junction, AZ 85120Off Market
- $439,5004 bd2 ba1.7k sqft3310 W Seaver Ave, Apache Junction, AZ 85120Sold

- $485,0003 bd2 ba1.8k sqft3356 W Seaver Ave, Apache Junction, AZ 85120Sold
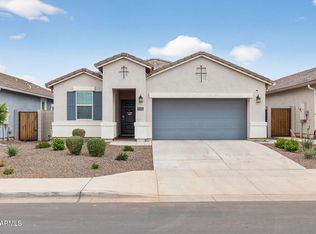
- $472,100-- bd-- ba1.8k sqft3325 W Sable Ave, Apache Junction, AZ 85120Off Market
Similar homes
- $439,0003 bd2 ba1.5k sqft2703 W SEAVER Avenue, Apache Junction, AZ 85120For Sale
 MLS ID #7034812, Carin S Nguyen, Real Broker. ARMLS
 - $499,0004 bd2 ba1.8k sqft10334 S DESERT VIEW Drive, Apache Junction, AZ 85120For Sale
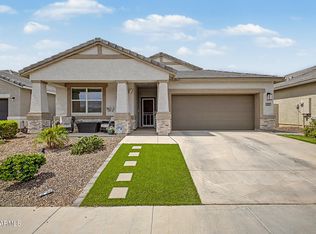 MLS ID #7080971, Matthew W. Long, Realty Executives Arizona Territory. ARMLS
 - $420,0003 bd3 ba1.8k sqft10809 E BOSTON Street, Apache Junction, AZ 85120For Sale
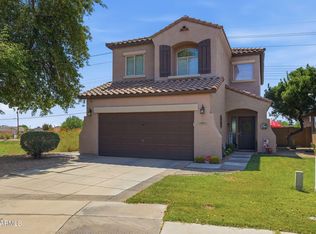 MLS ID #7061896, Nicholas Reeves, RE/MAX Fine Properties. ARMLS
 - $449,0003 bd2 ba1.5k sqft11430 E POSADA Avenue, Mesa, AZ 85212For Sale
 MLS ID #7055957, Ben Swanson, Keller Williams Integrity First Realty. ARMLS
