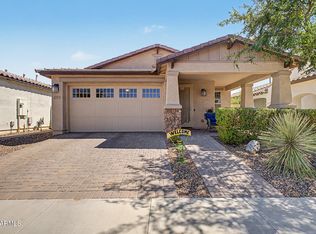
Just around corner from Pickleball courts! Fall in love w/ this fabulous 3-bed in desirable adult Community of Sunland Springs Village! Feels brand new! Inside, discover bright & welcoming open floor plan that seamlessly blends everyday living & entertaining. Kitchen w/ recessed lighting, convenient pantry, granite counters, & breakfast bar ideal for a quick midnight snack. Sizable primary bedroom offers a peaceful retreat, with plush carpet, a private bathroom, & walk-in closet for effortless organization. Large backyard provides a covered patio that creates the ideal space to enjoy your morning coffee, unwind w/ a good book, or simply take in the beautiful Arizona weather. Hurry! Make it yours before it's gone! Premium lot w/ room to do anything you want! Vinyl plank everywhere but rooms
For sale
$478,000
11430 E POSADA Avenue, Mesa, AZ 85212
3beds
1,526sqft
Single Family Residence
Built in 2019
8,377 Square Feet Lot
$-- Zestimate®
$313/sqft
$77/mo HOA
What's special
Private bathroomConvenient pantryGranite countersPlush carpet
- 54 days
- 394
- 9
Likely to sell faster than
Zillow last checked:
Listing updated:
Listed by:
Ben Swanson 480-510-2004,
Keller Williams Integrity First Realty
Source: ARMLS,MLS#: 7055957
Facts & features
Interior
Bedrooms & bathrooms
- Bedrooms: 3
- Bathrooms: 2
- Full bathrooms: 2
Primary bedroom
- Area: 172.98
- Dimensions: 12.58 x 13.75
Bedroom 2
- Area: 191.52
- Dimensions: 12.42 x 15.42
Bedroom 3
- Area: 134.1
- Dimensions: 11.58 x 11.58
Dining room
- Area: 88.5
- Dimensions: 7.08 x 12.50
Great room
- Area: 228.56
- Dimensions: 14.67 x 15.58
Kitchen
- Area: 147.06
- Dimensions: 10.58 x 13.90
Heating
- Electric
Cooling
- Central Air, Ceiling Fan(s), Programmable Thmstat
Appliances
- Included: Built-in Microwave, Dishwasher, Disposal, Electric Range, Water Purifier
- Laundry: Inside
Features
- High Speed Internet, Granite Counters, Breakfast Bar, No Interior Steps, Pantry, 3/4 Bath Master Bdrm
- Flooring: Carpet, Vinyl
- Windows: Screens, Low Emissivity Windows, Solar Screens, Double Pane Windows, Vinyl Frame
- Has basement: No
- Has fireplace: No
- Furnished: Yes
Interior area
- Total structure area: 1,526
- Total interior livable area: 1,526 sqft
Property
Parking
- Total spaces: 4
- Parking features: Attached, Garage Door Opener, Direct Access
- Attached garage spaces: 2
- Uncovered spaces: 2
Accessibility
- Accessibility features: Hard/Low Nap Floors, Bath Grab Bars
Features
- Stories: 1
- Patio & porch: Covered
- Exterior features: Rain Gutters
- Spa features: None
- Fencing: Back Yard,Block
Lot
- Size: 8,377 Square Feet
- Features: North/South Exposure, Gravel/Stone Front, Gravel/Stone Back
Details
- Parcel number: 30416907
- Special conditions: Age Restricted (See Remarks)
Construction
Type & style
- Home type: SingleFamily
- Architectural style: Ranch
- Property subtype: Single Family Residence
Materials
- Stucco, Wood Frame, Painted
- Foundation: Slab
- Roof: Tile
Condition
- Year built: 2019
Details
- Builder name: Farnsworth
Utilities & green energy
- Sewer: Public Sewer
- Water: City Water
Community & HOA
Community
- Features: Golf, Pickleball, Lake, Community Spa Htd, Transportation Svcs, Near Bus Stop, Community Media Room, Tennis Court(s), Biking/Walking Path, Fitness Center
- Senior community: Yes
- Subdivision: SUNLAND SPRINGS VILLAGE UNIT TEN
HOA
- Has HOA: Yes
- Services included: Maintenance Grounds
- HOA fee: $926 annually
- HOA name: Sunland Springs Vill
- HOA phone: 480-354-8758
Location
- Region: Mesa
Financial & listing details
- Price per square foot: $313/sqft
- Tax assessed value: $427,600
- Annual tax amount: $1,693
- Date on market: 7/18/2026
- Cumulative days on market: 54 days
- Listing terms: Cash,Conventional,1031 Exchange,FHA,VA Loan
- Ownership: Fee Simple
- Road surface type: Asphalt
Estimated market value
Not available
Estimated sales range
Not available
Not available
Price history
| Date | Event | Price |
|---|---|---|
| 7/18/2026 | Listed for sale | $478,000+68.5%$313/sqft |
Source:  ARMLS #7055957 Report a problem ARMLS #7055957 Report a problem | ||
| 4/22/2019 | Sold | $283,658$186/sqft |
Source: Public Record Report a problem | ||
Public tax history
| Year | Property taxes | Tax assessment |
|---|---|---|
| 2025 | $1,679 +4% | $42,760 -0.5% |
| 2024 | $1,614 -1% | $42,960 +107.2% |
| 2023 | $1,630 +1.7% | $20,729 -29.8% |
| 2022 | $1,602 -6% | $29,530 +5.8% |
| 2021 | $1,705 +135.7% | $27,900 +9.1% |
| 2020 | $723 +4.4% | $25,580 +133% |
| 2019 | $693 | $10,980 |
Find assessor info on the county website
Monthly payment
Est. payment
Payment breakdown
Explore the cost of this home by adjusting the details. Changes won't be saved.Climate risks
Neighborhood: Sunland Springs Village
Similar homes
- $469,9903 bd2 ba1.5k sqft9850 E PALLADIUM Drive, Mesa, AZ 85212For Sale
 MLS ID #7072454, Patrick Timothy Gallagher, Keller Williams Arizona Realty. ARMLS
 - $475,0003 bd3 ba2.1k sqft6826 E POSADA Circle, Mesa, AZ 85212For Sale
 MLS ID #7062824, Jason Manning, HomeSmart. ARMLS
 - $490,0002 bd2 ba1.6k sqft10713 E TWISTER Avenue, Mesa, AZ 85212For Sale
 MLS ID #7060877, Michele Robbins, LPT Realty, LLC. ARMLS
 - $499,0004 bd2 ba2.1k sqft10947 E SYLVAN Avenue, Mesa, AZ 85212For Sale
 MLS ID #7059831, Roxanne Pierson, HomeSmart. ARMLS
