Welcome to this beautiful home in Radiance at Superstition Vistas! Situated on a cul-de-sac with no back neighbors, this 4-bed, 2-bath home features a 2-car garage and manicured landscape. The inviting interior offers abundant natural light, high ceilings, recessed lighting, tile flooring in common areas, and soft carpet in bedrooms. The open layout is perfect for everyday living and entertaining. The kitchen boasts SS appliances, granite counters, walk-in pantry, white shaker. cabinetry with crown molding, and an island with breakfast bar. The primary suite features a dual granite vanity and walk-in closet. Enjoy the backyard with a covered patio and artificial turf. Close to parks, freeways, dining, and entertainment in Mesa/Gilbert! No neighbors behind lots of walking trails
For sale
$459,000
3402 W SHANLEY Avenue, Apache Junction, AZ 85120
4beds
1,791sqft
Single Family Residence
Built in 2023
5,783 Square Feet Lot
$-- Zestimate®
$256/sqft
$-- HOA
What's special
High ceilingsManicured landscapeAbundant natural lightRecessed lightingWalk-in pantryIsland with breakfast barArtificial turf
- 10 days |
- 353 |
- 24 |
Likely to sell faster than
Zillow last checked:
Listing updated:
Listed by:
Craig Rafferty 928-543-5451,
Keller Williams Integrity First Realty
Source: ARMLS,MLS#: 7067687
Facts & features
Interior
Bedrooms & bathrooms
- Bedrooms: 4
- Bathrooms: 2
- Full bathrooms: 2
Heating
- Heat Pump
Cooling
- Central Air
Appliances
- Included: Dryer, Washer, Water Softener Owned, Built-in Microwave, Dishwasher, Disposal, Electric Range
Features
- Pantry, High Speed Internet, Granite Counters, Eat-in Kitchen, Kitchen Island, Full Bth Master Bdrm
- Flooring: Carpet, Tile
- Windows: Screens, Low Emissivity Windows, Double Pane Windows
- Has basement: No
- Has fireplace: No
Interior area
- Total structure area: 1,791
- Total interior livable area: 1,791 sqft
Property
Parking
- Total spaces: 4
- Parking features: Attached, Garage Door Opener, Direct Access
- Attached garage spaces: 2
- Uncovered spaces: 2
Features
- Stories: 1
- Patio & porch: Covered, Patio
- Spa features: None
- Fencing: Block
Lot
- Size: 5,783 Square Feet
- Features: Borders Common Area, North/South Exposure, Gravel/Stone Front
Details
- Parcel number: 11003208
Construction
Type & style
- Home type: SingleFamily
- Architectural style: Ranch
- Property subtype: Single Family Residence
Materials
- Stucco, Wood Frame, Painted
- Roof: Tile
Condition
- Year built: 2023
Details
- Builder name: DR Horton
Utilities & green energy
- Sewer: Public Sewer
- Water: City Water
Community & HOA
Community
- Features: Pickleball, Community Spa Htd, Playground, Biking/Walking Path
- Subdivision: SUPERSTITION VISTAS - PHASE 1A - PARCEL 19.1
HOA
- Has HOA: Yes
- Services included: Maintenance Grounds
- HOA name: Radiance
- HOA phone: 480-921-7500
Location
- Region: Apache Junction
Financial & listing details
- Price per square foot: $256/sqft
- Tax assessed value: $353,291
- Annual tax amount: $2,455
- Date on market: 8/17/2026
- Cumulative days on market: 11 days
- Listing terms: Cash,Conventional,FHA,VA Loan
- Ownership: Fee Simple
- Road surface type: Asphalt
Estimated market value
Not available
Estimated sales range
Not available
Not available
Price history
| Date | Event | Price |
|---|---|---|
| 8/17/2026 | Listed for sale | $459,000+3.1%$256/sqft |
Source:  ARMLS #7067687 Report a problem ARMLS #7067687 Report a problem | ||
| 7/20/2023 | Sold | $445,030+4.4%$248/sqft |
Source: ARMLS #6535302 Report a problem | ||
| 3/27/2023 | Pending sale | $426,220$238/sqft |
Source: ARMLS #6535302 Report a problem | ||
| 3/24/2023 | Listed for sale | $426,220$238/sqft |
Source: ARMLS #6535302 Report a problem | ||
Public tax history
| Year | Property taxes | Tax assessment |
|---|---|---|
| 2026 | $2,455 +3.7% | $35,329 +20.2% |
| 2025 | $2,368 | $29,403 -14.7% |
| 2024 | -- | $34,486 |
Find assessor info on the county website
Monthly payment
Est. payment
Payment breakdown
Explore the cost of this home by adjusting the details. Changes won't be saved.Climate risks
Neighborhood: 85120
Nearby schools
GreatSchools rating
- 4/10Desert Vista Elementary SchoolGrades: PK-6Distance: 7.3 mi
- 1/10Cactus Canyon Junior High SchoolGrades: 6-8Distance: 5 mi
- 4/10Apache Junction High SchoolGrades: 9-12Distance: 4.8 mi
Schools provided by the listing agent
- Elementary: Four Peaks Elementary School
- Middle: Cactus Canyon Junior High
- High: Apache Junction High School
- District: Apache Junction Unified District
Source: ARMLS. This data may not be complete. We recommend contacting the local school district to confirm school assignments for this home.
- $438,500-- bd-- ba1.8k sqft3386 W Shanley Ave, Apache Junction, AZ 85120Off Market
- $445,800-- bd-- ba1.8k sqft3414 W Shanley Ave, Apache Junction, AZ 85120Off Market
- $435,0004 bd2 ba1.7k sqft3372 W Shanley Ave, Apache Junction, AZ 85120Sold
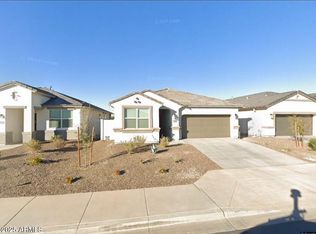
- $450,200-- bd-- ba1.8k sqft3428 W Shanley Ave, Apache Junction, AZ 85120Off Market
- $443,400-- bd-- ba1.8k sqft3385 W Shanley Ave, Apache Junction, AZ 85120Off Market
- $434,300-- bd-- ba1.8k sqft3346 W Shanley Ave, Apache Junction, AZ 85120Off Market
- $434,200-- bd-- ba1.8k sqft3365 W Shanley Ave, Apache Junction, AZ 85120Off Market
- $404,540-- bd-- ba1.3k sqft3407 W Stradling Ave, Apache Junction, AZ 85120Sold
A local agent can set up tours, give advice and negotiate with sellers.
Similar homes
- $450,0004 bd2 ba1.7k sqft3328 W SEAVER Avenue, Apache Junction, AZ 85120For Sale
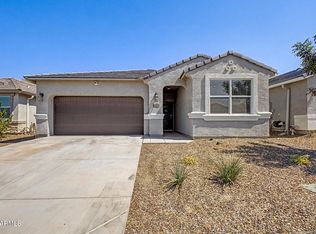 MLS ID #7059396, Deborah Berry, Real Broker. ARMLS
 - $449,0003 bd2 ba1.5k sqft2703 W SEAVER Avenue, Apache Junction, AZ 85120For Sale
 MLS ID #7034812, Carin S Nguyen, Real Broker. ARMLS
 - $539,9905 bd2 ba1.9k sqft2836 W SAVANNAH Avenue, Apache Junction, AZ 85120For Sale
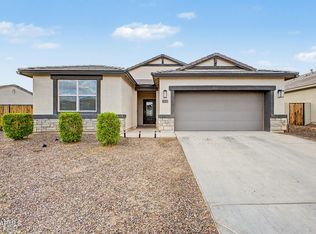 MLS ID #7024291, Eric Loan, Real Broker. ARMLS
 - $514,9004 bd3 ba2.2k sqft2824 W SEAVER Avenue, Apache Junction, AZ 85120For Sale
 MLS ID #7052444, Kenny Klaus, Real Broker. ARMLS
 - $525,0004 bd2 ba2k sqft9918 S HOLANDES Drive, Apache Junction, AZ 85120For SaleMLS ID #7056165, Eric Loan, Real Broker. ARMLS
- $478,0003 bd2 ba1.5k sqft11430 E POSADA Avenue, Mesa, AZ 85212For SaleMLS ID #7055957, Ben Swanson, Keller Williams Integrity First Realty. ARMLS
- $490,0002 bd2 ba1.6k sqft10713 E TWISTER Avenue, Mesa, AZ 85212For SaleMLS ID #7060877, Michele Robbins, LPT Realty, LLC. ARMLS
- $470,0003 bd2 ba1.6k sqft9351 E NOPAL Avenue, Mesa, AZ 85209For SaleMLS ID #7065648, Richard Harless, AZ Flat Fee. ARMLS
- $465,0004 bd2 ba1.6k sqft22447 S 214TH Street, Queen Creek, AZ 85142For SaleMLS ID #7067083, Jeremy Fierstein, Libertas Real Estate. ARMLS
- $459,0003 bd2 ba1.5k sqft7143 E MILAGRO Avenue, Mesa, AZ 85209For SaleMLS ID #7065602, Amy N Nelson, Keller Williams Realty Phoenix. ARMLS
- $485,0003 bd3 ba1.8k sqft4909 S TURBINE --, Mesa, AZ 85212For SaleMLS ID #7027747, Richard Harless, AZ Flat Fee. ARMLS
- $450,0003 bd2 ba1.6k sqft25536 S 225TH Place, Queen Creek, AZ 85142For SaleMLS ID #7065860, Terra Alexis Phillips, HomeSmart Lifestyles. ARMLS
- $430,0003 bd2 ba1.6k sqft72 W DRAGON TREE Avenue, Queen Creek, AZ 85140For SaleMLS ID #7062085, Latisha Wille, Vylla Home. ARMLS
- $539,0003 bd3 ba2k sqft10323 E HAWK Avenue, Mesa, AZ 85212For SaleMLS ID #7064995, Kasie R Clark, HomeSmart Lifestyles. ARMLS
- $537,5003 bd2 ba1.7k sqft9922 E TIMPANI Lane, Mesa, AZ 85212For SaleMLS ID #7064348, Ryan Bagalay, eXp Realty. ARMLS
- $330,0003 bd2 ba1.3k sqft1859 W STAGECOACH Street, Apache Junction, AZ 85120For SaleMLS ID #7063280, George Fimbres, A.Z. & Associates. ARMLS
- $485,0004 bd3 ba2.4k sqft398 W LYLE Avenue, San Tan Valley, AZ 85140For SaleMLS ID #7043444, Travis M Flores, Keller Williams Integrity First Realty. ARMLS
- $432,0003 bd2 ba1.6k sqft2345 S LORENA --, Mesa, AZ 85209For SaleMLS ID #7064749, Laurie Moore, Russ Lyon Sotheby's International Realty. ARMLS
- $500,0004 bd3 ba2k sqft22241 E CHERRYWOOD Drive, Queen Creek, AZ 85142For SaleMLS ID #7040117, Alyssa N. Scheffe, Good Oak Real Estate. ARMLS
- $475,0004 bd3 ba2.3k sqft37149 N EL MORRO Trail, San Tan Valley, AZ 85140For SaleMLS ID #7049266, Jonathan Marz, HomeSmart. ARMLS
