Up to a $5k buyer credit offered if using sellers preferred lender.
Check out this beautifully updated 4-bedroom home in Radiance--packed with premium upgrades you won't find in most homes at this price point. Fall in love with the captivating great room featuring high ceilings, recessed lighting, a custom fireplace, attractive wood-look flooring, and an inviting atmosphere perfect for gatherings.
The gourmet kitchen boasts quartz counters, crisp white cabinetry with crown moulding, stainless steel appliances, a large pantry, and an island with a breakfast bar for casual meals. Throughout the home, you'll find designer accent walls, thoughtful upgrades, and a whole-house water filtration system for added comfort and peace of mind.
Click More to see the rest of the description* The primary bedroom showcases soft carpeting, an ensuite bathroom with double sinks, and a walk-in closet. Additional bedrooms include a custom playroom setup ideal for families.
Step into the updated backyard complete with a covered patio, pristine artificial turf, pavers, and plenty of space for outdoor relaxation. The garage features epoxied flooring, adding durability and a clean, finished look.
Radiance offers unmatched community amenities including pickleball courts, six playgrounds, a gym, pool, and splash pad--a perfect blend of comfort and lifestyle. Ask your agent for the upgrade list located in the documents tab!
For sale
$525,000
9918 S HOLANDES Drive, Apache Junction, AZ 85120
4beds
2,056sqft
:
Get pre-qualified$3,373/mo
Single Family Residence
Built in 2024
6,456 Square Feet Lot
$-- Zestimate®
$255/sqft
$95/mo HOA
What's special
Custom fireplaceHigh ceilingsLarge pantryWhole-house water filtration systemGarage features epoxied flooringRecessed lightingWalk-in closet
- 13 hours |
- 37 |
- 0 |
Zillow last checked:
Listing updated:
Listed by:
Eric Loan 480-498-0133,
Real Broker
Source: ARMLS,MLS#: 7056165
Facts & features
Interior
Bedrooms & bathrooms
- Bedrooms: 4
- Bathrooms: 2
- Full bathrooms: 2
Heating
- Heat Pump
Cooling
- Heat Pump, Central Air
Appliances
- Included: Reverse Osmosis, Refrigerator, Built-in Microwave, Dishwasher, Disposal, Gas Range, Water Purifier
- Laundry: Inside
Features
- Quartz Countertops, High Speed Internet, Smart Home, Double Vanity, Breakfast Bar, 9+ Flat Ceilings, No Interior Steps, Kitchen Island, Pantry, 3/4 Bath Master Bdrm
- Flooring: Carpet, Tile
- Windows: Screens, Double Pane Windows
- Has basement: No
- Number of fireplaces: 1
- Fireplace features: Living Room
Interior area
- Total structure area: 2,056
- Total interior livable area: 2,056 sqft
Property
Parking
- Total spaces: 4
- Parking features: Attached, Garage Door Opener, Direct Access, Electric Vehicle Charging Station(s)
- Attached garage spaces: 2
- Uncovered spaces: 2
Features
- Stories: 1
- Patio & porch: Covered, Patio
- Spa features: None
- Fencing: Block,Wrought Iron
Lot
- Size: 6,456 Square Feet
- Features: Borders Common Area, East/West Exposure, Sprinklers In Rear, Sprinklers In Front, Gravel/Stone Front, Gravel/Stone Back, Synthetic Grass Back, Auto Timer H2O Front, Auto Timer H2O Back
Details
- Parcel number: 11004375
Construction
Type & style
- Home type: SingleFamily
- Architectural style: Ranch
- Property subtype: Single Family Residence
Materials
- Stucco, Wood Frame, Painted, Stone
- Foundation: Slab
- Roof: Tile
Condition
- Year built: 2024
Details
- Builder name: DR Horton
Utilities & green energy
- Sewer: Public Sewer
- Water: City Water
Community & HOA
Community
- Features: Pool, Racquetball, Pickleball, Lake, Community Media Room, Tennis Court(s), Playground, Biking/Walking Path, Fitness Center
- Subdivision: SUPERSTITION VISTAS - PH 1B - PCLS 19.8 AND 19.9
HOA
- Has HOA: Yes
- Services included: Maintenance Grounds
- HOA fee: $285 quarterly
- HOA name: Superstition Vistas
- HOA phone: 480-921-7500
Location
- Region: Apache Junction
Financial & listing details
- Price per square foot: $255/sqft
- Annual tax amount: $500
- Date on market: 7/24/2026
- Listing terms: Cash,Conventional,FHA,VA Loan
- Ownership: Fee Simple
- Road surface type: Asphalt
Estimated market value
Not available
Estimated sales range
Not available
Not available
Price history
| Date | Event | Price |
|---|---|---|
| 7/24/2026 | Listed for sale | $525,000$255/sqft |
Source:  ARMLS #7056165 Report a problem ARMLS #7056165 Report a problem | ||
Public tax history
Tax history is unavailable.
Monthly payment
Est. payment
Payment breakdown
Explore the cost of this home by adjusting the details. Changes won't be saved.Climate risks
Neighborhood: 85120
Nearby schools
GreatSchools rating
- 4/10Desert Vista Elementary SchoolGrades: PK-6Distance: 6.7 mi
- 1/10Cactus Canyon Junior High SchoolGrades: 6-8Distance: 4.6 mi
- 4/10Apache Junction High SchoolGrades: 9-12Distance: 4.5 mi
Schools provided by the listing agent
- Elementary: Desert Vista Elementary School
- Middle: Cactus Canyon Junior High
- High: Apache Junction High School
- District: Apache Junction Unified District
Source: ARMLS. This data may not be complete. We recommend contacting the local school district to confirm school assignments for this home.
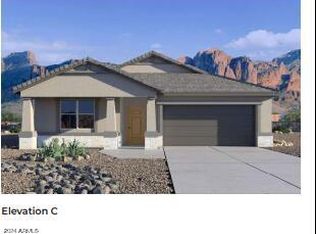
- $488,9904 bd2 ba1.8k sqft9940 S Holandes Dr, Apache Junction, AZ 85120Sold
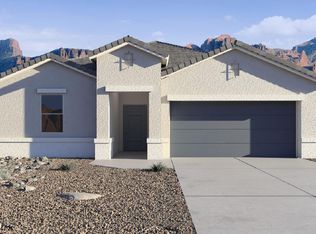
- $489,9904 bd2 ba2k sqft9958 S Holandes Dr, Apache Junction, AZ 85120Sold
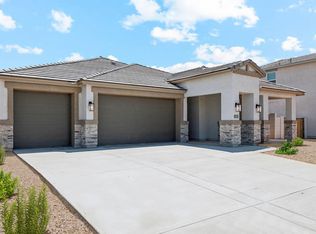
- $579,6355 bd3 ba2.4k sqft9911 S Caballo Dr, Apache Junction, AZ 85120Sold
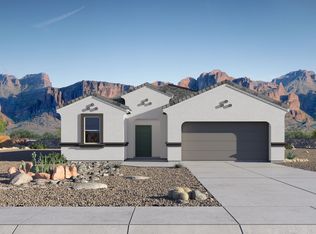
- $445,0003 bd2 ba1.5k sqft2184 W Sombra Ave, Apache Junction, AZ 85120Sold
- $465,9904 bd2 ba1.8k sqft2176 W Sombra Ave, Apache Junction, AZ 85120Sold
- $444,9904 bd2 ba1.5k sqft1870 W Sombra Ave, Apache Junction, AZ 85120Sold
- $475,9904 bd2 ba1.8k sqft9984 S Holandes Dr, Apache Junction, AZ 85120Sold
- $525,0004 bd3 ba2.2k sqft2191 W Stanton Ave, Apache Junction, AZ 85120Sold
A local agent can set up tours, give advice and negotiate with sellers.
Similar homes
- $539,9904 bd3 ba2.4k sqft2869 W Sonrisa Avenue, Apache Junction, AZ 85120For Sale
 MLS ID #7057332, Jaime R Robinson, DRH Properties Inc. ARMLS
 - $525,0004 bd3 ba2.1k sqft2446 W Stradling Avenue, Apache Junction, AZ 85120For Sale
 MLS ID #7035189, Gisselle Bastida, Realty ONE Group. ARMLS
 - $489,9903 bd2 ba1.5k sqft2935 W Sonrisa Avenue, Apache Junction, AZ 85120For Sale
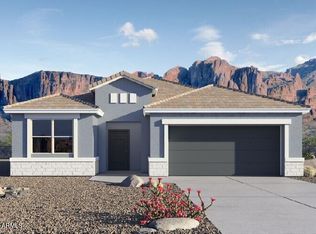 MLS ID #7057280, Jaime R Robinson, DRH Properties Inc. ARMLS
 - from $596,9904 bd3 ba2.2k sqftCourtland Plan, Radiance at Superstition Vistas, Apache Junction, AZ 85120New Construction
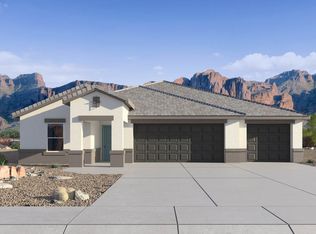 DR Horton
 - $525,0004 bd3 ba2.2k sqft2824 W SEAVER Avenue, Apache Junction, AZ 85120For SaleMLS ID #7052444, Kenny Klaus, Real Broker. ARMLS
- from $520,9904 bd2 ba2k sqftKingston Plan, Radiance at Superstition Vistas, Apache Junction, AZ 85120New ConstructionDR Horton
- $539,9905 bd2 ba1.9k sqft2836 W SAVANNAH Avenue, Apache Junction, AZ 85120For SaleMLS ID #7024291, Eric Loan, Real Broker. ARMLS
- $519,9003 bd2 ba1.8k sqft2516 W SEAVER Avenue, Apache Junction, AZ 85120For SaleMLS ID #7052960, Hope A. Salas, Keller Williams Integrity First Realty. ARMLS
- $474,9004 bd2 ba1.7k sqft2939 W Shanley Avenue, Apache Junction, AZ 85120For SaleMLS ID #7001731, Elaine Beery, Locality Real Estate. ARMLS
- $579,0004 bd2 ba2k sqft10286 S DESERT VIEW Drive, Apache Junction, AZ 85120For SaleMLS ID #7049260, Dawn Garcia, Delex Realty. ARMLS
- from $534,9904 bd3 ba2.2k sqftSaguaro Plan, Radiance at Superstition Vistas, Apache Junction, AZ 85120New ConstructionDR Horton
- from $502,9904 bd2 ba1.8k sqftCali Plan, Radiance at Superstition Vistas, Apache Junction, AZ 85120New ConstructionDR Horton
- from $513,9904 bd2 ba1.8k sqftJustin Plan, Radiance at Superstition Vistas, Apache Junction, AZ 85120New ConstructionDR Horton
- from $542,9904 bd3 ba2.4k sqftOzark Plan, Radiance at Superstition Vistas, Apache Junction, AZ 85120New ConstructionDR Horton
- from $501,9904 bd3 ba1.8k sqftHarris Plan, Radiance at Superstition Vistas, Apache Junction, AZ 85120New ConstructionDR Horton
- $500,4994 bd2 ba1.9k sqft1093 W PERALTA Pass, Apache Junction, AZ 85120For SaleMLS ID #7045990, Caitlyn Lai-Valenti, AZ Housing Sales LLC. ARMLS
- $479,9904 bd2 ba1.8k sqft3005 W Simone Avenue, Apache Junction, AZ 85120For SaleMLS ID #7051083, Jaime R Robinson, DRH Properties Inc. ARMLS
- from $491,9904 bd2 ba1.6k sqftEaston Plan, Radiance at Superstition Vistas, Apache Junction, AZ 85120New ConstructionDR Horton
- $497,9904 bd2 ba1.8k sqft2778 W Sable Ave, Apache Junction, AZ 85120New ConstructionDR Horton
- from $586,9904 bd3 ba2.1k sqftFairfield Plan, Radiance at Superstition Vistas, Apache Junction, AZ 85120New ConstructionDR Horton
