Welcome to this beautiful home with a POOL. Offering 4 beds, 2 baths, a 2-car garage, and a low-care landscape. The impressive kitchen boasts SS appliances, quartz counters, a pantry, recessed & pendant lighting, backsplash, white shaker cabinetry, and an island w/breakfast bar. Large main bedroom has an ensuite with dual sinks and a walk-in closet. You'll love the backyard oasis with a covered patio, artificial turf, travertine, and a sparkling pool for year-round fun! No direct neighbors behind for added privacy. EV charger in garage. PLUS! Residents enjoy resort-style community amenities including a clubhouse, pool, splash pad, fitness center, parks, playgrounds, walking trails, bocce ball, cornhole, basketball court, and scenic mountain views. Don't miss this opportunity!
For sale
Price cut: $10K (9/16)
$540,000
10286 S DESERT VIEW Drive, Apache Junction, AZ 85120
4beds
2,057sqft
Single Family Residence
Built in 2023
6,490 Square Feet Lot
$-- Zestimate®
$263/sqft
$95/mo HOA
What's special
Covered patioLow-care landscapeEv charger in garageArtificial turfWhite shaker cabinetrySs appliancesWalk-in closet
- 103 days
- 539
- 33
Zillow last checked:
Listing updated:
Listed by:
Dawn Garcia 480-208-8202,
DeLex Realty
Source: ARMLS,MLS#: 7049260
Facts & features
Interior
Bedrooms & bathrooms
- Bedrooms: 4
- Bathrooms: 2
- Full bathrooms: 2
Heating
- Forced Air
Cooling
- Central Air, Ceiling Fan(s)
Appliances
- Included: Dryer, Washer, Reverse Osmosis, Refrigerator, Built-in Microwave, Dishwasher, Disposal, Electric Range, Water Softener Rented
- Laundry: Inside
Features
- Quartz Countertops, High Speed Internet, Double Vanity, Breakfast Bar, 9+ Flat Ceilings, No Interior Steps, Kitchen Island, Pantry, 3/4 Bath Master Bdrm
- Flooring: Carpet, Tile
- Windows: Double Pane Windows
- Has basement: No
- Has fireplace: No
Interior area
- Total structure area: 2,057
- Total interior livable area: 2,057 sqft
Property
Parking
- Total spaces: 4
- Parking features: Attached, Garage Door Opener, Direct Access, Electric Vehicle Charging Station(s)
- Attached garage spaces: 2
- Uncovered spaces: 2
Features
- Stories: 1
- Patio & porch: Covered, Patio
- Has private pool: Yes
- Pool features: Outdoor Pool
- Spa features: None
- Fencing: Back Yard,Block
Lot
- Size: 6,490 Square Feet
- Features: East/West Exposure, Gravel/Stone Front, Gravel/Stone Back, Synthetic Grass Back
Details
- Parcel number: 11003099
Construction
Type & style
- Home type: SingleFamily
- Architectural style: Ranch
- Property subtype: Single Family Residence
Materials
- Stucco, Wood Frame, Painted
- Roof: Tile
Condition
- Year built: 2023
Details
- Builder name: D R Horton
- Warranty included: Yes
Utilities & green energy
- Sewer: Private Sewer
- Water: Pvt Water Company
Community & HOA
Community
- Features: Pool, Pickleball, Lake, Community Spa, Community Spa Htd, Playground, Biking/Walking Path, Fitness Center
- Security: Security System Owned
- Subdivision: SUPERSTITION VISTAS - PHASE 1A - PARCEL 19.2
HOA
- Has HOA: Yes
- Services included: Maintenance Grounds
- HOA fee: $285 quarterly
- HOA name: Radiance at SSV
- HOA phone: 480-921-7500
Location
- Region: Apache Junction
Financial & listing details
- Price per square foot: $263/sqft
- Tax assessed value: $394,496
- Annual tax amount: $3,169
- Date on market: 7/2/2026
- Cumulative days on market: 104 days
- Listing terms: VA Loan,Cash,Conventional,FHA
- Ownership: Fee Simple
- Road surface type: Paved
Estimated market value
Not available
Estimated sales range
Not available
Not available
Price history
| Date | Event | Price |
|---|---|---|
| 9/16/2026 | Price change | $540,000-1.8%$263/sqft |
Source:  ARMLS #7049260 Report a problem ARMLS #7049260 Report a problem | ||
| 8/27/2026 | Price change | $550,000-1.8%$267/sqft |
Source: ARMLS #7049260 Report a problem | ||
| 8/12/2026 | Price change | $560,000-2.6%$272/sqft |
Source: ARMLS #7049260 Report a problem | ||
| 7/31/2026 | Price change | $575,000-0.7%$280/sqft |
Source: ARMLS #7049260 Report a problem | ||
| 7/16/2026 | Price change | $579,000-1.9%$281/sqft |
Source: ARMLS #7049260 Report a problem | ||
| 7/2/2026 | Listed for sale | $590,000+25.5%$287/sqft |
Source: ARMLS #7049260 Report a problem | ||
| 2/15/2024 | Sold | $470,000$228/sqft |
Source: Public Record Report a problem | ||
Public tax history
| Year | Property taxes | Tax assessment |
|---|---|---|
| 2026 | $3,169 +416.5% | $39,449 +20.2% |
| 2025 | $613 | $32,832 +1583.7% |
| 2024 | -- | $1,950 |
Find assessor info on the county website
Monthly payment
Est. payment
Payment breakdown
Explore the cost of this home by adjusting the details. Changes won't be saved.Climate risks
Neighborhood: 85120
Nearby schools
Schools provided by the listing agent
- Elementary: Peralta Trail Elementary School
- Middle: Cactus Canyon Junior High
- High: Apache Junction High School
- District: Apache Junction Unified District
Source: ARMLS. This data may not be complete. We recommend contacting the local school district to confirm school assignments for this home.
- $509,100-- bd-- ba2.4k sqft10278 S Desert View Dr, Apache Junction, AZ 85120Sold
- $495,940-- bd-- ba2.2k sqft10322 S Desert View Dr, Apache Junction, AZ 85120Sold
- $462,0004 bd2 ba1.7k sqft10310 S Desert View Dr, Apache Junction, AZ 85120Sold
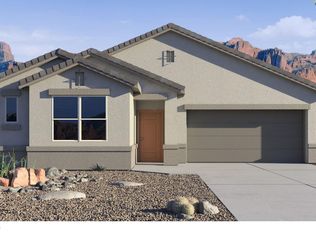
- $450,000-- bd-- ba1.5k sqft2955 W Shanley Ave, Apache Junction, AZ 85120Sold
Similar homes
- $510,0004 bd3 ba2.2k sqft2824 W SEAVER Avenue, Apache Junction, AZ 85120For Sale
 MLS ID #7052444, Kenny Klaus, Real Broker. ARMLS
 - $555,0003 bd3 ba2.5k sqft10136 E SPHERE Avenue, Mesa, AZ 85212For Sale
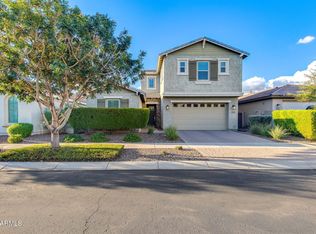 MLS ID #7089149, Eduardo R Gutierrez, The Brokery. ARMLS
 - $550,0004 bd3 ba2.2k sqft9837 E TIBURON Avenue, Mesa, AZ 85212For Sale
 MLS ID #7048259, Amanda Margaret-Marie Espinal, Coldwell Banker Realty. ARMLS
 - $599,0004 bd3 ba2.2k sqft10728 E PALLADIUM Drive, Mesa, AZ 85212For Sale
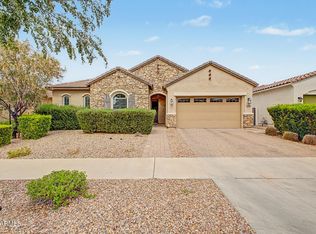 MLS ID #7088488, Brooke A. Johnson, Better Choice Homes, LLC. ARMLS
