Make sure to see this beautifully upgraded 3/2 + bonus room, 1,637 SF home in Encore at Eastmark, thoughtfully designed for easy living and entertaining. The expanded kitchen features quartz countertops, stylish backsplash, extended cabinetry, pull-out lower cabinets, granite composite sink, filtered water and GE appliances. Plantation shutters, upgraded baseboards and ceiling fans add a finished touch throughout. Enjoy a private guest area, tankless water heater and added mudroom storage. The professionally landscaped backyard is an inviting retreat with covered patio, pergola, misters, fountain and 6-person spa--perfect for relaxing or entertaining year-round. Eastmark offers a thoughtfully planned lifestyle in southeast Mesa, blending recreation, community and everyday convenience across its 3,200-acre master-planned setting. Residents enjoy an extensive network of more than 75 neighborhood parks along with the expansive Eastmark Great Park, featuring walking paths, open green spaces, a lake, splash pad, playgrounds, sports fields, skate park, disc golf and gathering areas. Eastmark The community also offers local dining and retail, schools, community events and convenient access to the Loop 202, US 60, SR 24 and Phoenix-Mesa Gateway Airport. Eastmark Encore at Eastmark adds its own 55+ resort-style experience, with a private clubhouse, fitness center, pool, tennis, bocce and pickleball amenities--creating an ideal setting for an active, connected Arizona lifestyle.
For sale
Price cut: $15K (10/30)
$475,000
5925 S DEL RANCHO --, Mesa, AZ 85212
3beds
1,637sqft
Single Family Residence
Built in 2021
5,715 Square Feet Lot
$-- Zestimate®
$290/sqft
$245/mo HOA
What's special
Covered patioFiltered waterExpanded kitchenPrivate guest areaExtended cabinetryStylish backsplashProfessionally landscaped backyard
- 45 days
- 297
- 23
Zillow last checked:
Listing updated:
Listed by:
Michelle Hodges 310-387-1242,
Russ Lyon Sotheby's International Realty
Source: ARMLS,MLS#: 7085516
Facts & features
Interior
Bedrooms & bathrooms
- Bedrooms: 3
- Bathrooms: 2
- Full bathrooms: 2
Heating
- Natural Gas
Cooling
- Central Air, Ceiling Fan(s)
Appliances
- Included: Dryer, Washer, Refrigerator, Built-in Microwave, Dishwasher, Disposal, Gas Range, Gas Oven, Water Purifier
- Laundry: Inside
Features
- Non-laminate Counter, Quartz Countertops, High Speed Internet, Double Vanity, Eat-in Kitchen, No Interior Steps, Kitchen Island, Full Bth Master Bdrm
- Flooring: Carpet, Tile
- Has basement: No
- Has fireplace: No
Interior area
- Total structure area: 1,637
- Total interior livable area: 1,637 sqft
Property
Parking
- Total spaces: 4
- Parking features: Attached, Garage Door Opener, Direct Access
- Attached garage spaces: 2
- Uncovered spaces: 2
Features
- Stories: 1
- Patio & porch: Covered, Patio
- Exterior features: Misting System
- Has spa: Yes
- Spa features: Above Ground, Private
- Fencing: Back Yard,Block
Lot
- Size: 5,715 Square Feet
- Features: Desert Back, Desert Front, Gravel/Stone Front, Gravel/Stone Back, Synthetic Grass Back
Details
- Additional structures: Gazebo
- Parcel number: 31217073
- Special conditions: Age Restricted (See Remarks)
Construction
Type & style
- Home type: SingleFamily
- Architectural style: Ranch
- Property subtype: Single Family Residence
Materials
- Stucco, Wood Frame, Stone
- Roof: Tile
Condition
- Year built: 2021
Details
- Builder name: AV Homes / Taylor Morrison
Utilities & green energy
- Sewer: Public Sewer
Green energy
- Water conservation: Tankless Ht Wtr Heat
Community & HOA
Community
- Features: Pool, Pickleball, Gated, Community Spa, Community Spa Htd, Tennis Court(s), Biking/Walking Path, Fitness Center
- Senior community: Yes
- Subdivision: ENCORE AT EASTMARK PARCEL 9-7
HOA
- Has HOA: Yes
- Services included: Maintenance Grounds
- HOA fee: $245 monthly
- HOA name: Encore at Eastmark
- HOA phone: 480-494-2550
Location
- Region: Mesa
Financial & listing details
- Price per square foot: $290/sqft
- Tax assessed value: $350,800
- Annual tax amount: $2,608
- Date on market: 10/2/2026
- Cumulative days on market: 46 days
- Listing terms: VA Loan,Cash,Conventional,1031 Exchange,FHA
- Ownership: Fee Simple
- Road surface type: Asphalt
Estimated market value
Not available
Estimated sales range
Not available
Not available
Price history
| Date | Event | Price |
|---|---|---|
| 10/30/2026 | Price change | $475,000-3.1%$290/sqft |
Source:  ARMLS #7085516 Report a problem | ||
| 10/2/2026 | Listed for sale | $490,000+9.1%$299/sqft |
Source: ARMLS #7085516 Report a problem | ||
| 11/16/2021 | Sold | $449,169$274/sqft |
Source: Public Record Report a problem | ||
Public tax history
| Year | Property taxes | Tax assessment |
|---|---|---|
| 2025 | $1,829 -5.3% | $35,080 -8% |
| 2024 | $1,932 -2.1% | $38,110 +79.8% |
| 2023 | $1,972 -33.9% | $21,197 -29.6% |
| 2022 | $2,983 +207.4% | $30,130 +254.3% |
| 2021 | $970 +2.6% | $8,505 +4.4% |
| 2020 | $946 +52.3% | $8,145 +17% |
| 2019 | $621 | $6,960 |
Find assessor info on the county website
Monthly payment
Est. payment
Payment breakdown
Explore the cost of this home by adjusting the details. Changes won't be saved.Climate risks
Neighborhood: 85212
Similar homes
- $475,0002 bd2 ba1.7k sqft10713 E TWISTER Avenue, Mesa, AZ 85212For Sale
 MLS ID #7060877, Michele Robbins, LPT Realty, LLC. ARMLS
- $499,9993 bd2 ba1.8k sqft5246 S COBALT --, Mesa, AZ 85212For Sale
 MLS ID #7102791, John Flynn, eXp Realty. ARMLS
- $450,0003 bd3 ba2k sqft10035 E TRENT Avenue, Mesa, AZ 85212For Sale
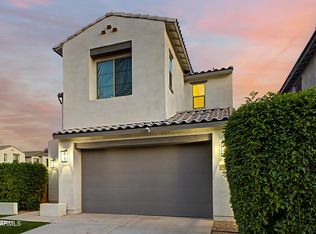 MLS ID #7064918, Justin Brossart, Keller Williams Realty Phoenix. ARMLS
- $490,0004 bd2 ba1.7k sqft11127 E SOMBRA Avenue, Mesa, AZ 85212For Sale
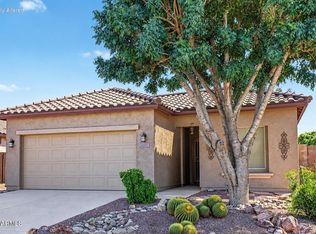 MLS ID #7089582, Kathy Pacheco Pietz, Realty ONE Group. ARMLS
