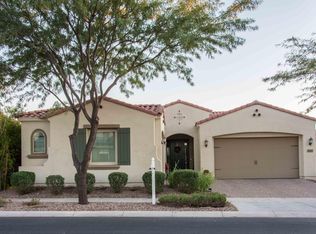
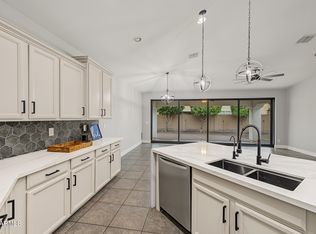
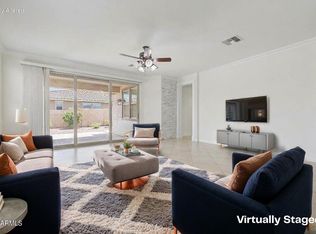
Welcome to Eastmark, one of the area's premier master-planned communities. Gently lived in and lovingly maintained by its original owner-agent, this inviting home offers 4 bedrooms and 2.5 baths, with thoughtful upgrades throughout. The kitchen features rich cherry cabinetry with java glaze, quartz countertops, stainless steel appliances, an island, and an eat-in dining area. Formal living and dining rooms provide welcoming spaces to gather, while the spacious primary suite includes dual sinks, a separate tub and shower, and a generous walk-in closet with abundant storage. Enjoy the private backyard's lush landscaping and covered paver patio. A split 3-car garage offers excellent flexibility for storage or car enthusiasts.
For sale
$629,900
10546 E HAWK Avenue, Mesa, AZ 85212
4beds
2,444sqft
Single Family Residence
Built in 2016
7,422 Square Feet Lot
$-- Zestimate®
$258/sqft
$128/mo HOA
What's special
Eat-in dining areaQuartz countertopsCovered paver patioSpacious primary suiteStainless steel appliances
- 3 days
- 519
- 26
Likely to sell faster than
Zillow last checked:
Listing updated:
Listed by:
Kenny Klaus 480-354-7344,
Real Broker,
Douglas Starks 480-221-1384,
Real Broker
Source: ARMLS,MLS#: 7103849
Facts & features
Interior
Bedrooms & bathrooms
- Bedrooms: 4
- Bathrooms: 3
- Full bathrooms: 2
- 1/2 bathrooms: 1
Heating
- Natural Gas
Cooling
- Central Air, Ceiling Fan(s), Programmable Thmstat
Appliances
- Included: Water Softener Owned, Reverse Osmosis, Refrigerator, Built-in Microwave, Dishwasher, Disposal, Electric Range
- Laundry: Inside
Features
- Quartz Countertops, Double Vanity, Eat-in Kitchen, Breakfast Bar, Pantry, Full Bth Master Bdrm, Separate Shwr & Tub
- Flooring: Carpet, Tile
- Windows: Screens, Double Pane Windows
- Has basement: No
- Has fireplace: No
Interior area
- Total structure area: 2,444
- Total interior livable area: 2,444 sqft
Video & virtual tour
Property
Parking
- Total spaces: 3
- Parking features: Attached, Garage Door Opener, Side Vehicle Entry
- Attached garage spaces: 3
Features
- Stories: 1
- Patio & porch: Covered, Patio
- Spa features: None
- Fencing: Back Yard,Block
Lot
- Size: 7,422 Square Feet
- Features: North/South Exposure, Sprinklers In Rear, Sprinklers In Front, Desert Front, Synthetic Grass Back, Auto Timer H2O Front, Auto Timer H2O Back
Details
- Parcel number: 30450145
- Special conditions: Owner/Agent
Construction
Type & style
- Home type: SingleFamily
- Property subtype: Single Family Residence
Materials
- Stucco, Wood Frame, Blown Cellulose
- Foundation: Slab
- Roof: Tile
Condition
- Year built: 2016
Details
- Builder name: MATTAMY HOMES
- Warranty included: Yes
Utilities & green energy
- Electric: 220 Volts in Kitchen
- Sewer: Public Sewer
Community & HOA
Community
- Features: Pool, Biking/Walking Path
- Subdivision: EASTMARK
HOA
- Has HOA: Yes
- Services included: Maintenance Grounds
- HOA fee: $128 monthly
- HOA name: Eastmark
- HOA phone: 480-625-4900
Location
- Region: Mesa
Financial & listing details
- Price per square foot: $258/sqft
- Tax assessed value: $535,700
- Annual tax amount: $3,383
- Date on market: 11/7/2026
- Cumulative days on market: 4 days
- Listing terms: VA Loan,Cash,Conventional,FHA
- Ownership: Fee Simple
- Electric utility on property: Yes
- Road surface type: Asphalt
Estimated market value
Not available
Estimated sales range
Not available
Not available
Price history
| Date | Event | Price |
|---|---|---|
| 11/7/2026 | Listed for sale | $629,900+115.2%$258/sqft |
Source:  ARMLS #7103849 Report a problem | ||
| 7/29/2016 | Sold | $292,717$120/sqft |
Source: Public Record Report a problem | ||
Public tax history
| Year | Property taxes | Tax assessment |
|---|---|---|
| 2025 | $2,417 -5.3% | $53,570 -1.8% |
| 2024 | $2,553 -2% | $54,550 +94.7% |
| 2023 | $2,607 -32.9% | $28,018 -20.7% |
| 2022 | $3,885 +1.4% | $35,330 +10.8% |
| 2021 | $3,831 +3.6% | $31,900 +5.5% |
| 2020 | $3,698 +5.1% | $30,230 +9.5% |
| 2019 | $3,520 | $27,610 +4.3% |
| 2018 | $3,520 +4.4% | $26,480 -3.7% |
| 2017 | $3,371 +209.3% | $27,510 +278.1% |
| 2016 | $1,090 +3.4% | $7,275 +15.7% |
| 2015 | $1,054 | $6,288 +12.6% |
| 2014 | -- | $5,584 |
Find assessor info on the county website
Monthly payment
Est. payment
Payment breakdown
Explore the cost of this home by adjusting the details. Changes won't be saved.Climate risks
Neighborhood: 85212
Nearby schools
Schools provided by the listing agent
- Elementary: Silver Valley Elementary
- Middle: Eastmark High School
- High: Eastmark High School
- District: Queen Creek Unified District
Source: ARMLS. This data may not be complete. We recommend contacting the local school district to confirm school assignments for this home.


Similar homes
- $664,0004 bd4 ba2.6k sqft5125 S TODD Lane, Mesa, AZ 85212For Sale
 MLS ID #7051717, Richard L Ferguson, Coldwell Banker Realty. ARMLS
- $575,0004 bd3 ba2.2k sqft10734 E LINCOLN Avenue, Mesa, AZ 85212For Sale
 MLS ID #7093721, Kriss Rico Cabrera, Real Broker. ARMLS
- $699,9004 bd4 ba2.6k sqft10505 E LINCOLN Avenue, Mesa, AZ 85212For Sale
 MLS ID #7090925, Michael Flanagan, eXp Realty. ARMLS
- $625,0004 bd3 ba2.1k sqft4546 S WATT Terrace, Mesa, AZ 85212For Sale
 MLS ID #7039184, Long Le, Real Broker. ARMLS
