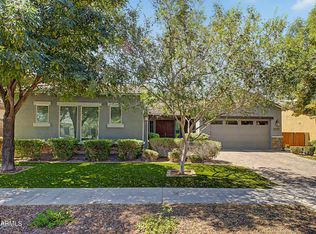
UNMATCHED LOT SIZE & LOCATION IN EASTMARK! Rare single-story gem on an oversized 10,300 SQ FT CORNER LOT--one of the largest single-story lots in the community! Located directly across from a lush greenbelt park and playground with unmatched space and privacy.
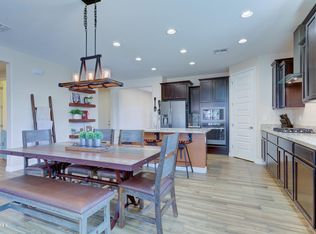
Inside features a RARE DUAL PRIMARY SUITE LAYOUT--perfect for multi-gen living or guests! Upgraded throughout with wood flooring in bedrooms, remodeled bathrooms, custom trim, and modern lighting.
Outside offers a paver patio and dual side-gates for trailer/storage access. All major appliances convey! Enjoy Eastmark pools, Food Truck Fridays, and top schools (QCUSD & BASIS). Schedule your tour today! Spend peaceful evenings with loved ones in the lovely backyard, complete with a spacious paver patio for outdoor relaxation. Don't miss out on this incredible gem!
For sale
Price cut: $90 (7/23)
$679,900
4546 S WATT Terrace, Mesa, AZ 85212
4beds
2,137sqft
:
Get pre-qualified$4,222/mo
Single Family Residence
Built in 2017
10,300 Square Feet Lot
$-- Zestimate®
$318/sqft
$128/mo HOA
What's special
Modern lightingUnmatched space and privacyRemodeled bathroomsPaver patioLovely backyardCustom trimWood flooring in bedrooms
- 42 days |
- 267 |
- 5 |
Zillow last checked:
Listing updated:
Listed by:
Long Le 480-480-7948,
Real Broker
Source: ARMLS,MLS#: 7039184
Facts & features
Interior
Bedrooms & bathrooms
- Bedrooms: 4
- Bathrooms: 3
- Full bathrooms: 3
Heating
- Natural Gas
Cooling
- Central Air
Appliances
- Included: Dryer, Washer, Reverse Osmosis, Built-in Microwave, Dishwasher, Disposal, Electric Range
- Laundry: Inside
Features
- Pantry, Non-laminate Counter, High Speed Internet, Granite Counters, Double Vanity, Master Downstairs, Breakfast Bar, 9+ Flat Ceilings, No Interior Steps, Kitchen Island, 2 Master Baths, 3/4 Bath Master Bdrm
- Flooring: Tile, Wood
- Windows: Double Pane Windows
- Has basement: No
- Has fireplace: No
Interior area
- Total structure area: 2,137
- Total interior livable area: 2,137 sqft
Video & virtual tour
Property
Parking
- Total spaces: 4
- Parking features: Attached, Garage Door Opener, Direct Access
- Attached garage spaces: 2
- Uncovered spaces: 2
Accessibility
- Accessibility features: Accessible Hallway(s)
Features
- Stories: 1
- Patio & porch: Covered, Patio
- Spa features: None
- Fencing: Block
Lot
- Size: 10,300 Square Feet
- Features: East/West Exposure, Corner Lot, Gravel/Stone Front, Gravel/Stone Back
Details
- Parcel number: 30494565
Construction
Type & style
- Home type: SingleFamily
- Architectural style: Ranch
- Property subtype: Single Family Residence
Materials
- Stucco, Wood Frame, Painted, Stone
- Roof: Tile
Condition
- Year built: 2017
Details
- Builder name: TM Homes of Arizona Inc
Utilities & green energy
- Sewer: Public Sewer
- Water: City Water
Community & HOA
Community
- Features: Pool, Pickleball, Lake, Gated, Playground, Biking/Walking Path, Fitness Center
- Subdivision: EASTMARK DEVELOPMENT UNIT 7 NORTH PARCELS 7-6 THRU
HOA
- Has HOA: Yes
- Services included: Maintenance Grounds
- HOA fee: $128 monthly
- HOA name: Eastmark
- HOA phone: 480-367-2626
Location
- Region: Mesa
Financial & listing details
- Price per square foot: $318/sqft
- Tax assessed value: $504,600
- Annual tax amount: $2,935
- Date on market: 6/12/2026
- Cumulative days on market: 42 days
- Listing terms: Cash,Conventional,FHA,VA Loan
- Ownership: Fee Simple
Estimated market value
Not available
Estimated sales range
Not available
Not available
Price history
| Date | Event | Price |
|---|---|---|
| 7/23/2026 | Price change | $679,9000%$318/sqft |
Source:  ARMLS #7039184 Report a problem ARMLS #7039184 Report a problem | ||
| 7/17/2026 | Price change | $679,990-2.9%$318/sqft |
Source: ARMLS #7039184 Report a problem | ||
| 6/12/2026 | Listed for sale | $699,990+114.1%$328/sqft |
Source: ARMLS #7039184 Report a problem | ||
| 7/28/2017 | Sold | $327,000$153/sqft |
Source: Public Record Report a problem | ||
Public tax history
| Year | Property taxes | Tax assessment |
|---|---|---|
| 2025 | $2,069 -5.3% | $50,460 -2.7% |
| 2024 | $2,186 -2% | $51,860 +116.2% |
| 2023 | $2,232 -33.6% | $23,989 -29.2% |
| 2022 | $3,362 +1.3% | $33,880 +7.5% |
| 2021 | $3,318 +3.7% | $31,530 +5.5% |
| 2020 | $3,199 +4.8% | $29,900 +9% |
| 2019 | $3,052 | $27,420 +98.5% |
| 2018 | $3,052 +132.8% | $13,815 +2.3% |
| 2017 | $1,311 +7.7% | $13,500 +41.1% |
| 2016 | $1,217 +219.4% | $9,570 +17.3% |
| 2015 | $381 | $8,160 |
Find assessor info on the county website
Monthly payment
Est. payment
Payment breakdown
Explore the cost of this home by adjusting the details. Changes won't be saved.Climate risks
Neighborhood: 85212
Nearby schools
GreatSchools rating
- 8/10Silver Valley ElementaryGrades: PK-6Distance: 1.7 mi
- 6/10Eastmark High SchoolGrades: 7-12Distance: 1.3 mi
Schools provided by the listing agent
- Elementary: Silver Valley Elementary
- Middle: Eastmark High School
- High: Eastmark High School
- District: Queen Creek Unified District
Source: ARMLS. This data may not be complete. We recommend contacting the local school district to confirm school assignments for this home.
- $614,1004 bd3 ba2.1k sqft4540 S Watt Ter, Mesa, AZ 85212Off Market
- $600,000-- bd3 ba-- sqft10440 E Sebring Ave, Mesa, AZ 85212Off Market
- $524,500-- bd3 ba1.9k sqft10445 E Sebring Ave, Mesa, AZ 85212Off Market
- $563,7005 bd3 ba2.1k sqft10436 E Sebring Ave, Mesa, AZ 85212Off Market

- $520,0003 bd3 ba2.1k sqft10449 E Sebring Ave, Mesa, AZ 85212Sold
- $710,500-- bd3 ba3.4k sqft10441 E Sebring Ave, Mesa, AZ 85212Off Market
- $784,1005 bd3 ba3.5k sqft4534 S Watt Ter, Mesa, AZ 85212Off Market
- $540,600-- bd3 ba2.1k sqft10433 E Durant Dr, Mesa, AZ 85212Off Market
A local agent can set up tours, give advice and negotiate with sellers.
Similar homes
- $799,9995 bd4 ba2.7k sqft10628 E STEARN Avenue, Mesa, AZ 85212For Sale
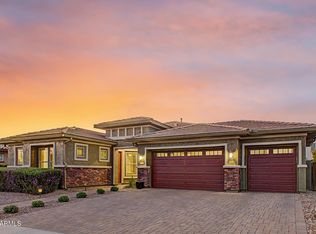 MLS ID #7026768, Lisa Tucker, eXp Realty. ARMLS
 - $624,9004 bd3 ba2.2k sqft9559 E THEIA Drive, Mesa, AZ 85212For Sale
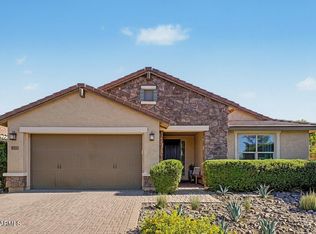 MLS ID #7026297, Diane Welch, Balboa Realty, LLC. ARMLS
 - $555,0004 bd2 ba2.2k sqft10865 E SENTIERO Avenue, Mesa, AZ 85212For Sale
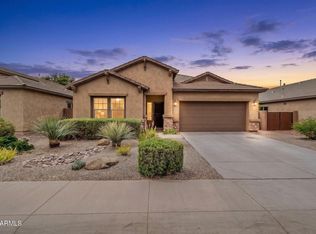 MLS ID #7035621, Andrea D Garcia, Keller Williams Realty Sonoran Living. ARMLS
 - $710,0004 bd3 ba2.7k sqft7423 E PAMPA Avenue E, Mesa, AZ 85212For Sale
 MLS ID #7029699, Darci A Dankerl, ProSmart Realty. ARMLS
 - $769,9003 bd3 ba2.7k sqft4759 S PLUTO --, Mesa, AZ 85212For SaleMLS ID #7048869, Mindy Tabor, Realty ONE Group. ARMLS
- $640,0003 bd3 ba2.1k sqft11053 E UTAH Avenue, Mesa, AZ 85212For SaleMLS ID #7028516, Brian J Cunningham, eXp Realty. ARMLS
- $634,9503 bd3 ba1.8k sqft1876 S HUISH Drive, Gilbert, AZ 85295For SaleMLS ID #7056983, David Haase, HomeSmart. ARMLS
- $650,0004 bd2 ba2.2k sqft21187 E ALYSSA Road, Queen Creek, AZ 85142For SaleMLS ID #7047681, James Patrick Sanson, Real Broker. ARMLS
- $650,0004 bd3 ba2.3k sqft4226 E COTTON Court, Gilbert, AZ 85234For SaleMLS ID #7040474, Heather L Steck, RETSY. ARMLS
- $680,0004 bd2 ba2.1k sqft6145 E Snowdon Street, Mesa, AZ 85215For SaleMLS ID #7044768, Vianey Serna Yurkovich, West USA Realty. ARMLS
- $619,0003 bd2 ba1.8k sqft3450 E KESLER Lane, Gilbert, AZ 85295For SaleMLS ID #7057028, Jim Dahlin, HomeSmart. ARMLS
- $569,0003 bd2 ba2.2k sqft2340 S REVOLTA --, Mesa, AZ 85209For SaleMLS ID #7056927, Brittany Arnett, Farnsworth Realty & Management. ARMLS
- $599,9003 bd2 ba2.1k sqft11547 E MEDINA Avenue, Mesa, AZ 85209For SaleMLS ID #7052866, Jesse Wintersteen, ProSmart Realty. ARMLS
- $664,9004 bd2 ba2.5k sqft3797 E DIAMOND Road, Gilbert, AZ 85297For SaleMLS ID #7027823, Julia Gessner, My Home Group Real Estate. ARMLS
- $615,0004 bd3 ba2.7k sqft22941 E CAMINA BUENA Vista, Queen Creek, AZ 85142For SaleMLS ID #7051713, Charles R. Hoffman, HomeSmart. ARMLS
- $745,0004 bd4 ba2.9k sqft21288 E RUSSET Road, Queen Creek, AZ 85142For SaleMLS ID #7016152, Daniella Lamis, Realty ONE Group. ARMLS
- $700,0006 bd3 ba2.7k sqft22747 S 215TH Street, Queen Creek, AZ 85142For SaleMLS ID #7027540, Kayli Morgan, Redfin Corporation. ARMLS
- $600,0004 bd3 ba2.3k sqft20849 E VIA DEL SOL --, Queen Creek, AZ 85142For SaleMLS ID #7034359, Susan K. Miller, Your Home Sold Guaranteed Realty. ARMLS
- $649,9994 bd3 ba2k sqft25778 S 224TH Place, Queen Creek, AZ 85142For SaleMLS ID #7044847, Dayton Toombs, HomeSmart Lifestyles. ARMLS
- $615,0004 bd3 ba2.5k sqft9682 S CENTENNIAL Road, Apache Junction, AZ 85120For SaleMLS ID #7037067, Paige Kearl, Affinity Home Assets LLC. ARMLS
