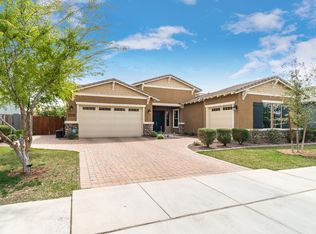
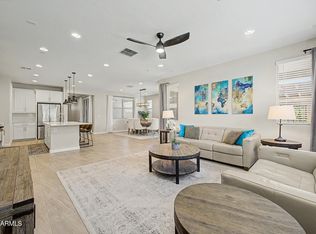
Welcome to this move-in ready single-story home in the highly sought-after Morrison Ranch community. Beautifully maintained, this 4-bedroom, 3-bathroom home features a desirable split floor plan, an open-concept layout, and a spacious 3-car garage offering ample parking and storage.
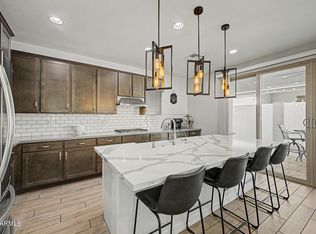
The chef's kitchen is the heart of the home, showcasing an oversized island, gas cooktop, stainless steel appliances, and abundant counter space. It flows seamlessly into the living and dining areas, creating the perfect setting for everyday living and effortless entertaining.
The private primary suite provides a relaxing retreat with dual vanities, a spacious walk-in closet, and a well-appointed en-suite bathroom. Step outside to enjoy Arizona's beautiful weather on the covered patio with upgraded pavers, ideal for outdoor dining, entertaining, or simply unwinding.
Located in a friendly, well-established neighborhood, you'll enjoy convenient access to parks, greenbelts, shopping, dining, and top-rated schools. Whether you're a growing family or looking to downsize without compromising on space or comfort, this Morrison Ranch gem offers the perfect blend of style, functionality, and convenience. Fresh exterior paint completed in August 2026 enhances the home's curb appeal, making this exceptional home truly move-in ready.
For sale
Price cut: $20K (7/21)
$710,000
7423 E PAMPA Avenue E, Mesa, AZ 85212
4beds
2,736sqft
Single Family Residence
Built in 2014
9,100 Square Feet Lot
$-- Zestimate®
$260/sqft
$107/mo HOA
What's special
Move-in ready single-story homeDesirable split floor planOpen-concept layoutPrivate primary suiteWell-appointed en-suite bathroomGas cooktopOversized island
- 96 days |
- 576 |
- 33 |
Zillow last checked:
Listing updated:
Listed by:
Darci A Dankerl 480-544-1481,
ProSmart Realty
Source: ARMLS,MLS#: 7029699
Facts & features
Interior
Bedrooms & bathrooms
- Bedrooms: 4
- Bathrooms: 3
- Full bathrooms: 3
Heating
- Natural Gas
Cooling
- Central Air, Ceiling Fan(s)
Appliances
- Included: Refrigerator, Built-in Microwave, Dishwasher, Disposal, Electric Oven, Gas Cooktop
- Laundry: Inside
Features
- Pantry, Quartz Countertops, High Speed Internet, Double Vanity, Eat-in Kitchen, Breakfast Bar, 9+ Flat Ceilings, Kitchen Island, Full Bth Master Bdrm, Separate Shwr & Tub
- Flooring: Carpet, Tile
- Windows: Double Pane Windows
- Has basement: No
- Number of fireplaces: 1
- Fireplace features: Living Room
Interior area
- Total structure area: 2,736
- Total interior livable area: 2,736 sqft
Property
Parking
- Total spaces: 6
- Parking features: Garage Door Opener
- Garage spaces: 3
- Uncovered spaces: 3
Features
- Stories: 1
- Patio & porch: Covered
- Spa features: None
- Fencing: Back Yard,Block
Lot
- Size: 9,100 Square Feet
- Features: North/South Exposure, Grass Back, Synthetic Grass Frnt
Details
- Parcel number: 30417365
Construction
Type & style
- Home type: SingleFamily
- Architectural style: Ranch
- Property subtype: Single Family Residence
Materials
- Stucco, Wood Frame, Painted
- Foundation: Concrete Perimeter
- Roof: Tile
Condition
- Year built: 2014
Details
- Builder name: Ashton Woods
Utilities & green energy
- Sewer: Public Sewer
- Water: City Water
Community & HOA
Community
- Features: Playground
- Subdivision: DESERT PLACE AT MORRISON RANCH PHASE 1
HOA
- Has HOA: Yes
- Services included: Maintenance Grounds
- HOA fee: $320 quarterly
- HOA name: Desert Place Morriso
- HOA phone: 480-813-6788
Location
- Region: Mesa
Financial & listing details
- Price per square foot: $260/sqft
- Tax assessed value: $532,700
- Annual tax amount: $2,424
- Date on market: 5/20/2026
- Cumulative days on market: 96 days
- Listing terms: Cash,Conventional,FHA,VA Loan
- Ownership: Fee Simple
- Road surface type: Asphalt
Estimated market value
Not available
Estimated sales range
Not available
Not available
Price history
| Date | Event | Price |
|---|---|---|
| 7/21/2026 | Price change | $710,000-2.7%$260/sqft |
Source:  ARMLS #7029699 Report a problem ARMLS #7029699 Report a problem | ||
| 6/19/2026 | Price change | $730,000-2.7%$267/sqft |
Source: ARMLS #7029699 Report a problem | ||
| 5/28/2026 | Price change | $750,000-2%$274/sqft |
Source: ARMLS #7029699 Report a problem | ||
| 5/20/2026 | Listed for sale | $765,000+66.3%$280/sqft |
Source: ARMLS #7029699 Report a problem | ||
| 4/1/2019 | Listing removed | $460,000$168/sqft |
Source: Discover Arizona Real Estate #5892706 Report a problem | ||
| 3/16/2019 | Price change | $460,000-1.1%$168/sqft |
Source: Discover Arizona Real Estate #5892706 Report a problem | ||
| 3/7/2019 | Listed for sale | $465,000+12%$170/sqft |
Source: Discover Arizona Real Estate #5892706 Report a problem | ||
| 1/26/2018 | Sold | $415,000$152/sqft |
Source: ARMLS #5697875 Report a problem | ||
| 12/27/2017 | Pending sale | $415,000$152/sqft |
Source: Chandler/Sun Lakes #5697875 Report a problem | ||
| 12/12/2017 | Listed for sale | $415,000+12.8%$152/sqft |
Source: Keller Williams Legacy One #5697875 Report a problem | ||
| 7/28/2016 | Sold | $368,000+0%$135/sqft |
Source: ARMLS #5450416 Report a problem | ||
| 6/5/2016 | Listed for sale | $367,900$134/sqft |
Source: Keller Williams Integrity First #5450416 Report a problem | ||
| 6/3/2016 | Pending sale | $367,900$134/sqft |
Source: Keller Williams - Integrity First Realty -- Mesa/Gilbert #5450416 Report a problem | ||
| 5/31/2016 | Listed for sale | $367,900+11.3%$134/sqft |
Source: Keller Williams Integrity First #5450416 Report a problem | ||
| 2/11/2015 | Sold | $330,543$121/sqft |
Source: Public Record Report a problem | ||
Public tax history
| Year | Property taxes | Tax assessment |
|---|---|---|
| 2025 | $2,405 +4% | $53,270 -7.4% |
| 2024 | $2,312 -1% | $57,520 +93.8% |
| 2023 | $2,335 +1.7% | $29,686 -22.5% |
| 2022 | $2,295 -6% | $38,280 +3.6% |
| 2021 | $2,442 +7.9% | $36,960 +5.4% |
| 2020 | $2,263 +5.1% | $35,060 +5.5% |
| 2019 | $2,155 | $33,220 +6.6% |
| 2018 | $2,155 +3.2% | $31,170 +6.7% |
| 2017 | $2,087 +188.7% | $29,220 +3.9% |
| 2016 | $723 -10.3% | $28,130 +357.8% |
| 2015 | $806 | $6,144 -11.5% |
| 2014 | -- | $6,944 |
Find assessor info on the county website
Monthly payment
Est. payment
Payment breakdown
Explore the cost of this home by adjusting the details. Changes won't be saved.Climate risks
Neighborhood: 85212
Nearby schools
GreatSchools rating
- 7/10Boulder Creek Elementary SchoolGrades: PK-6Distance: 0.8 mi
- 9/10Highland Jr High SchoolGrades: 6-8Distance: 0.6 mi
- 7/10Highland High SchoolGrades: 8-12Distance: 1.4 mi
Schools provided by the listing agent
- Elementary: Boulder Creek Elementary
- Middle: Highland Jr High School
- High: Highland High School
- District: Gilbert Unified District
Source: ARMLS. This data may not be complete. We recommend contacting the local school district to confirm school assignments for this home.
- $718,6004 bd3 ba2.7k sqft7415 E Pampa Ave, Mesa, AZ 85212Off Market
- $883,500-- bd5 ba4.3k sqft7431 E Pampa Ave, Mesa, AZ 85212Off Market
- $790,0005 bd4 ba3k sqft7422 E Posada Ave, Mesa, AZ 85212Sold
- $781,1004 bd4 ba3k sqft7407 E Pampa Ave, Mesa, AZ 85212Off Market
- $782,0004 bd4 ba3k sqft7439 E Pampa Ave, Mesa, AZ 85212Sold
- $779,4003 bd3 ba3.1k sqft7414 E Posada Ave, Mesa, AZ 85212Off Market
- $736,700-- bd3 ba2.7k sqft7430 E Posada Ave, Mesa, AZ 85212Off Market
- $783,400-- bd3 ba3.1k sqft7424 E Pampa Ave, Mesa, AZ 85212Off Market
A local agent can set up tours, give advice and negotiate with sellers.
Similar homes
- $674,9004 bd3 ba2.1k sqft537 S PHEASANT Drive, Gilbert, AZ 85296For Sale
 MLS ID #7070393, Kay Speake, HomeSmart. ARMLS
 - $619,9004 bd3 ba2.2k sqft9559 E THEIA Drive, Mesa, AZ 85212For Sale
 MLS ID #7026297, Diane Welch, Balboa Realty, LLC. ARMLS
 - $535,0004 bd3 ba2.1k sqft9852 E TEXAS Avenue, Mesa, AZ 85212For Sale
 MLS ID #7070119, Alyssa Samuelson, Apartment Source. ARMLS
 - $564,9003 bd3 ba2.5k sqft9849 E SOLSTICE Avenue, Mesa, AZ 85212For Sale
 MLS ID #7064178, Rosa Hammersky, Real Broker. ARMLS
 - $879,0003 bd4 ba3k sqft4417 S ISOTOPE --, Mesa, AZ 85212For SaleMLS ID #7040391, Peg E Bauer, Cactus Mountain Properties, LLC. ARMLS
- $610,0004 bd3 ba2.2k sqft10664 E MONTEREY Avenue, Mesa, AZ 85209For SaleMLS ID #7057814, Jesse Wintersteen, ProSmart Realty. ARMLS
- $769,7774 bd3 ba2.7k sqft19006 E ARROWHEAD Trail, Queen Creek, AZ 85142For SaleMLS ID #7063548, Logan Glenn Hall, Century 21 Northwest. ARMLS
- $719,9995 bd3 ba2.7k sqft1694 E CAMPBELL Avenue, Gilbert, AZ 85234For SaleMLS ID #7063415, Rob Russman, Instasold. ARMLS
- $530,0004 bd3 ba2.2k sqft9745 E AXLE Avenue, Mesa, AZ 85212For SaleMLS ID #7011685, Bart Haiduk, Haiduk Realty Experience. ARMLS
- $625,0005 bd3 ba2.7k sqft1642 S FAITH --, Mesa, AZ 85209For SaleMLS ID #7020813, Hai Kim Bigelow, Redfin Corporation. ARMLS
- $639,9004 bd3 ba2.3k sqft1848 E ASPEN Way, Gilbert, AZ 85234For SaleMLS ID #7052675, Armando Martinez, CTR Realty. ARMLS
- $595,0004 bd3 ba2.8k sqft10334 E JUANITA Avenue, Mesa, AZ 85209For SaleMLS ID #7017515, Maryelisabeth Wolf-Breen, Russ Lyon Sotheby's International Realty. ARMLS
- $544,9004 bd3 ba2.3k sqft4343 E VAUGHN Avenue, Gilbert, AZ 85234For SaleMLS ID #7057697, Bryan C. Gunter, West USA Realty. ARMLS
- $539,0003 bd3 ba2k sqft10323 E HAWK Avenue, Mesa, AZ 85212For SaleMLS ID #7064995, Kasie R Clark, HomeSmart Lifestyles. ARMLS
- $770,0004 bd3 ba2.8k sqft20226 E RAVEN Drive, Queen Creek, AZ 85142For SaleMLS ID #7025063, Colby Barnes, Citiea. ARMLS
- $490,0004 bd2 ba1.9k sqft4029 S MOONBEAM --, Mesa, AZ 85212For SaleMLS ID #7031344, Daniel Brown, My Home Group Real Estate. ARMLS
- $759,0004 bd3 ba2.7k sqft22071 E ESTRELLA Road, Queen Creek, AZ 85142For SaleMLS ID #7064481, Nicole G Patterson, Keller Williams, Professional Partners. ARMLS
- $740,0004 bd2 ba2.4k sqft2682 S Elm Street, Gilbert, AZ 85295For SaleMLS ID #7031443, Jenna L. Marsh, Real Broker. ARMLS
- $649,0004 bd3 ba2.4k sqft5432 S MARIPOSA Drive, Gilbert, AZ 85298For SaleMLS ID #7061276, Courtney Schaefer-Gorder, Keller Williams Realty Phoenix. ARMLS
- $537,5003 bd2 ba1.7k sqft9922 E TIMPANI Lane, Mesa, AZ 85212For SaleMLS ID #7064348, Ryan Bagalay, eXp Realty. ARMLS
