A sun drenched great room boasting a highly functional split floor plan with 4 bedrooms, 2 baths, and fresh custom paint. Sophisticated primary suite featuring a walk in closet, a large linen closet, and a sleek double vanity with a beautiful standing glass shower. A chef's dream kitchen features a large island equipped with sleek stainless steel appliances and a breakfast bar perfect for entertaining. Seamless indoor outdoor living with a large slider that opens to a pristine backyard oasis, complete with a covered patio, custom pavers, lush artificial turf, and dedicated gas lines ready for summer BBQs. Ultimate peace of mind updates include a tankless water heater, a water filtration system, and fully owned solar panels.
For sale
Price cut: $10K (7/14)
$490,000
4029 S MOONBEAM --, Mesa, AZ 85212
4beds
1,923sqft
:
Get pre-qualified$3,008/mo
Single Family Residence
Built in 2020
6,625 Square Feet Lot
$-- Zestimate®
$255/sqft
$125/mo HOA
What's special
Covered patioSophisticated primary suiteBeautiful standing glass showerFresh custom paintLush artificial turfSeamless indoor outdoor livingLarge island
- 63 days |
- 754 |
- 59 |
Likely to sell faster than
Zillow last checked:
Listing updated:
Listed by:
Daniel Brown 480-648-9234,
My Home Group Real Estate
Source: ARMLS,MLS#: 7031344
Facts & features
Interior
Bedrooms & bathrooms
- Bedrooms: 4
- Bathrooms: 2
- Full bathrooms: 2
Heating
- Electric
Cooling
- Central Air, Ceiling Fan(s)
Appliances
- Included: Refrigerator, Built-in Microwave, Dishwasher, Disposal, Gas Range, Water Purifier
- Laundry: Inside
Features
- Quartz Countertops, High Speed Internet, Double Vanity, Breakfast Bar, 9+ Flat Ceilings, No Interior Steps, Pantry, 3/4 Bath Master Bdrm
- Flooring: Carpet, Tile
- Windows: Double Pane Windows
- Has basement: No
- Has fireplace: No
Interior area
- Total structure area: 1,923
- Total interior livable area: 1,923 sqft
Property
Parking
- Total spaces: 4
- Parking features: Attached, Direct Access
- Attached garage spaces: 2
- Uncovered spaces: 2
Features
- Stories: 1
- Patio & porch: Covered
- Spa features: None
- Fencing: Front Yard,Back Yard,Block
Lot
- Size: 6,625 Square Feet
- Features: East/West Exposure, Gravel/Stone Front, Gravel/Stone Back, Synthetic Grass Back
Details
- Parcel number: 31328313
Construction
Type & style
- Home type: SingleFamily
- Architectural style: Contemporary
- Property subtype: Single Family Residence
Materials
- Stucco, Other, Painted
- Roof: Tile,Concrete
Condition
- Year built: 2020
Utilities & green energy
- Sewer: Public Sewer
- Water: City Water
Green energy
- Energy efficient items: Solar Panels
- Water conservation: Tankless Ht Wtr Heat
Community & HOA
Community
- Features: Pool, Pickleball, Near Bus Stop, Tennis Court(s), Playground, Biking/Walking Path
- Subdivision: EASTMARK DEVELOPMENT UNIT 5/6 SOUTH PRCLS 6-16 6-
HOA
- Has HOA: Yes
- Services included: Maintenance Grounds, Street Maint
- HOA fee: $125 monthly
- HOA name: Eastmark
- HOA phone: 480-625-4900
Location
- Region: Mesa
Financial & listing details
- Price per square foot: $255/sqft
- Tax assessed value: $451,500
- Annual tax amount: $2,610
- Date on market: 5/21/2026
- Cumulative days on market: 63 days
- Listing terms: Cash,Conventional,1031 Exchange,FHA,VA Loan
- Ownership: Fee Simple
Estimated market value
Not available
Estimated sales range
Not available
Not available
Price history
| Date | Event | Price |
|---|---|---|
| 7/14/2026 | Price change | $490,000-2%$255/sqft |
Source:  ARMLS #7031344 Report a problem ARMLS #7031344 Report a problem | ||
| 6/17/2026 | Price change | $500,000-2.9%$260/sqft |
Source: ARMLS #7031344 Report a problem | ||
| 5/21/2026 | Listed for sale | $515,000+57.5%$268/sqft |
Source: ARMLS #7031344 Report a problem | ||
| 10/27/2020 | Sold | $326,990$170/sqft |
Source: Public Record Report a problem | ||
Public tax history
| Year | Property taxes | Tax assessment |
|---|---|---|
| 2025 | $1,736 +4% | $45,150 -1.8% |
| 2024 | $1,669 -1% | $45,970 +114.6% |
| 2023 | $1,685 -38% | $21,426 -29.5% |
| 2022 | $2,719 +134.5% | $30,380 +6.3% |
| 2021 | $1,159 +82.5% | $28,580 +167.6% |
| 2020 | $635 | $10,680 +13.4% |
| 2019 | -- | $9,420 |
Find assessor info on the county website
Monthly payment
Est. payment
Payment breakdown
Explore the cost of this home by adjusting the details. Changes won't be saved.Climate risks
Neighborhood: 85212
Nearby schools
GreatSchools rating
- 8/10Meridian ElementaryGrades: PK-6Distance: 1.6 mi
- 6/10Desert Ridge Jr. High SchoolGrades: 7-8Distance: 2 mi
- 5/10Desert Ridge High SchoolGrades: 8-12Distance: 2 mi
Schools provided by the listing agent
- Elementary: Meridian
- Middle: Desert Ridge Jr. High
- High: Desert Ridge High
- District: Gilbert Unified District
Source: ARMLS. This data may not be complete. We recommend contacting the local school district to confirm school assignments for this home.
- $555,0004 bd3 ba1.9k sqft4041 S Moonbeam, Mesa, AZ 85212Sold
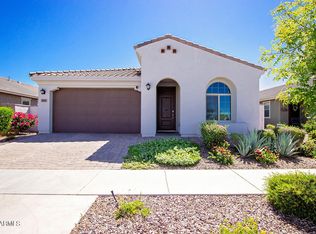
- $512,200-- bd3 ba1.9k sqft4028 S Zodiac, Mesa, AZ 85212Off Market
- $511,400-- bd3 ba1.9k sqft4034 S Zodiac, Mesa, AZ 85212Off Market
- $596,6004 bd3 ba2.2k sqft4024 S Zodiac, Mesa, AZ 85212Off Market
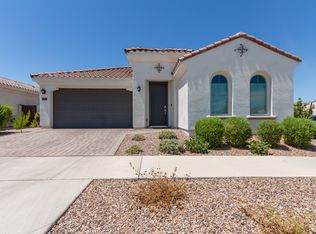
- $738,500-- bd3 ba2.2k sqft4218 S Moonbeam, Mesa, AZ 85212Off Market
- $914,400-- bd4 ba3.3k sqft4226 S Moonbeam, Mesa, AZ 85212Off Market
- $796,5003 bd3 ba2.6k sqft4234 S Moonbeam, Mesa, AZ 85212Off Market
- $698,400-- bd3 ba2.1k sqft4062 S Moonbeam, Mesa, AZ 85212Off Market
A local agent can set up tours, give advice and negotiate with sellers.
Similar homes
- $485,0003 bd3 ba1.8k sqft4909 S TURBINE --, Mesa, AZ 85212For Sale
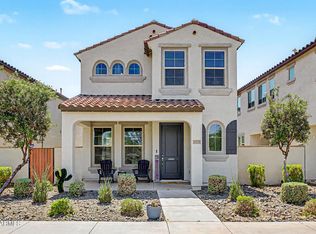 MLS ID #7027747, Richard Harless, AZ Flat Fee. ARMLS
 - $535,0004 bd3 ba2.2k sqft9745 E AXLE Avenue, Mesa, AZ 85212For Sale
 MLS ID #7011685, Bart Haiduk, Haiduk Realty Experience. ARMLS
 - $565,0003 bd3 ba2.1k sqft10133 E SPHERE Avenue, Mesa, AZ 85212For Sale
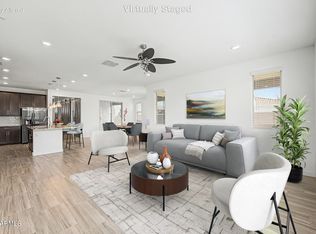 MLS ID #7025204, Kelly Khalil, Redfin Corporation. ARMLS
 - $520,0003 bd2 ba1.7k sqft4504 S MOLE --, Mesa, AZ 85212For Sale
 MLS ID #7051716, Amanda Margaret-Marie Espinal, Coldwell Banker Realty. ARMLS
 - $575,0004 bd3 ba2.2k sqft9837 E TIBURON Avenue, Mesa, AZ 85212For SaleMLS ID #7048259, Amanda Margaret-Marie Espinal, Coldwell Banker Realty. ARMLS
- $549,0004 bd3 ba2k sqft6302 S EMERY --, Mesa, AZ 85212For SaleMLS ID #7039279, Jonathan Minerick, HomeCoin.com. ARMLS
- $674,9005 bd3 ba1.9k sqft11018 E TESLA Avenue, Mesa, AZ 85212For SaleMLS ID #7051283, George Laughton, EveryPlace. ARMLS
- $549,9005 bd3 ba1.9k sqft10846 E TEXAS Avenue, Mesa, AZ 85212For SaleMLS ID #7032864, Christina Cline, Pitchfork Property Brokers, LLC. ARMLS
- $446,0003 bd3 ba1.6k sqft8329 E Impala Avenue, Mesa, AZ 85209For SaleMLS ID #7045751, Mikayla McNeely, HomeSmart. ARMLS
- $489,0004 bd2 ba1.6k sqft3742 E SANDY Way, Gilbert, AZ 85297For SaleMLS ID #7036478, Pamela Dial, RE/MAX Fine Properties. ARMLS
- $499,9004 bd3 ba2.3k sqft22672 E CREOSOTE Drive, Queen Creek, AZ 85142For SaleMLS ID #7041407, Tina L Nerland, ProSmart Realty. ARMLS
- $710,0004 bd3 ba2.7k sqft7423 E PAMPA Avenue E, Mesa, AZ 85212For SaleMLS ID #7029699, Darci A Dankerl, ProSmart Realty. ARMLS
- $485,0003 bd2 ba1.7k sqft22649 E Spy Glass Boulevard, Queen Creek, AZ 85142For SaleMLS ID #7030602, Travis Cobler, Realty ONE Group. ARMLS
- $510,0004 bd3 ba2k sqft22241 E CHERRYWOOD Drive, Queen Creek, AZ 85142For SaleMLS ID #7040117, Alyssa N. Scheffe, Good Oak Real Estate. ARMLS
- $505,0003 bd2 ba1.9k sqft4223 E Erie Street, Gilbert, AZ 85295For SaleMLS ID #7031848, David Schnepf, RE/MAX Fine Properties. ARMLS
- $539,9905 bd2 ba1.9k sqft2836 W SAVANNAH Avenue, Apache Junction, AZ 85120For SaleMLS ID #7024291, Eric Loan, Real Broker. ARMLS
- $490,0003 bd2 ba1.7k sqft4168 E Sandy Way, Gilbert, AZ 85297For SaleMLS ID #7022794, Lara Chapman, Bliss Realty & Investments. ARMLS
- $475,0003 bd3 ba2.1k sqft2252 S BASMATH Lane, Gilbert, AZ 85295For SaleMLS ID #7041611, Tayler Whitney Alexander-Perez, Compass. ARMLS
- $445,0003 bd3 ba2.2k sqft6851 E BOISE Street, Mesa, AZ 85207For SaleMLS ID #7050300, Donna A Marble, Jason Mitchell Real Estate. ARMLS
- $499,5004 bd3 ba2.4k sqft34015 N DESERT STAR Drive, San Tan Valley, AZ 85144For SaleMLS ID #7052823, Dashel D Wolff, Saguaro Mountain Realty Inc.. ARMLS
