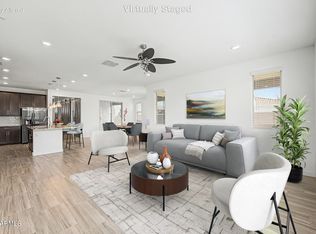
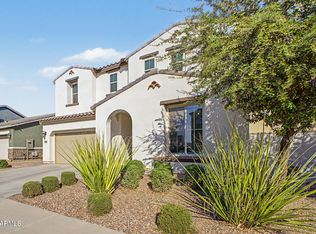
Discover rare savings in Eastmark with this stunning energy-efficient home featuring an ASSUMABLE LOAN starting at 2.99% thru 2026, 3.99% thru 2027 & capped at 4.99%! Enjoy an open-concept great room, gourmet kitchen with quartz counters, stainless appliances & large island--perfect for entertaining. Spacious primary suite, walk-in closet, upgraded bath and versatile Den/flex space ideal for guests, office or playroom. Low-maintenance backyard with covered patio for indoor/outdoor living. Located in Eastmark with resort-style pool, parks, playgrounds, clubhouse & community events. Close to top-rated schools, dining, shopping, Loop 202 & US-60 for easy commuting. Don't miss this Eastmark home with incredible assumable financing!
For sale
Price cut: $1K (8/4)
$519,000
4504 S MOLE --, Mesa, AZ 85212
3beds
1,789sqft
Single Family Residence
Built in 2024
4,300 Square Feet Lot
$-- Zestimate®
$290/sqft
$139/mo HOA
What's special
Resort-style poolWalk-in closetStainless appliancesUpgraded bathSpacious primary suiteOpen-concept great room
- 99 days
- 136
- 8
Zillow last checked:
Listing updated:
Listed by:
Amanda Margaret-Marie Espinal 602-687-3805,
Coldwell Banker Realty
Source: ARMLS,MLS#: 7051716
Facts & features
Interior
Bedrooms & bathrooms
- Bedrooms: 3
- Bathrooms: 2
- Full bathrooms: 2
Heating
- Natural Gas
Cooling
- HVAC SEER Rating, Central Air, Programmable Thmstat
Appliances
- Included: Gas Stub for Range, Built-in Microwave, Dishwasher, Disposal, Gas Range, Gas Oven
- Laundry: Inside
Features
- Pantry, Non-laminate Counter, High Speed Internet, Smart Home, Double Vanity, Eat-in Kitchen, 9+ Flat Ceilings, Kitchen Island, 3/4 Bath Master Bdrm
- Flooring: Carpet, Tile
- Windows: Low Emissivity Windows, Double Pane Windows, ENERGY STAR Qualified Windows, Vinyl Frame
- Has basement: No
- Has fireplace: No
Interior area
- Total structure area: 1,789
- Total interior livable area: 1,789 sqft
Property
Parking
- Total spaces: 6
- Parking features: Unassigned, Garage Door Opener, Direct Access
- Garage spaces: 2
- Carport spaces: 2
- Covered spaces: 4
- Uncovered spaces: 2
Features
- Stories: 1
- Patio & porch: Covered, Patio
- Exterior features: Private Yard
- Spa features: None
- Fencing: Block
Lot
- Size: 4,300 Square Feet
- Features: Borders Common Area, East/West Exposure, Corner Lot, Desert Front, Gravel/Stone Back, Synthetic Grass Back
Details
- Parcel number: 31219332
Construction
Type & style
- Home type: SingleFamily
- Property subtype: Single Family Residence
Materials
- Stucco, Wood Frame, Low VOC Paint, Painted, Low VOC Insulation
- Roof: Tile
Condition
- Year built: 2024
Details
- Builder name: Landsea
- Warranty included: Yes
Utilities & green energy
- Electric: 220 Volts in Kitchen
- Sewer: Public Sewer
Green energy
- Energy efficient items: Energy Audit, Fresh Air Mechanical
- Water conservation: Tankless Ht Wtr Heat
Community & HOA
Community
- Features: Pool, Playground, Biking/Walking Path
- Subdivision: EASTMARK DU 3/4 NORTH PHASE 3 MDR AMD
HOA
- Has HOA: Yes
- Services included: Maintenance Grounds
- HOA fee: $139 monthly
- HOA name: Eastmark Residential
- HOA phone: 480-625-4900
Location
- Region: Mesa
Financial & listing details
- Price per square foot: $290/sqft
- Tax assessed value: $66,900
- Annual tax amount: $381
- Date on market: 7/9/2026
- Cumulative days on market: 99 days
- Listing terms: VA Loan,Cash,Conventional,1031 Exchange,FHA
- Ownership: Fee Simple
- Electric utility on property: Yes
Estimated market value
Not available
Estimated sales range
Not available
Not available
Price history
| Date | Event | Price |
|---|---|---|
| 8/4/2026 | Price change | $519,000-0.2%$290/sqft |
Source:  ARMLS #7051716 Report a problem ARMLS #7051716 Report a problem | ||
| 7/9/2026 | Listed for sale | $520,000-0.5%$291/sqft |
Source: ARMLS #7051716 Report a problem | ||
| 12/30/2024 | Sold | $522,588$292/sqft |
Source: ARMLS #6750794 Report a problem | ||
| 12/27/2024 | Pending sale | $522,588$292/sqft |
Source: ARMLS #6750794 Report a problem | ||
| 12/3/2024 | Price change | $522,588+0.4%$292/sqft |
Source: ARMLS #6750794 Report a problem | ||
| 8/30/2024 | Price change | $520,466+0.4%$291/sqft |
Source: ARMLS #6750794 Report a problem | ||
| 8/22/2024 | Listed for sale | $518,466+0%$290/sqft |
Source:  Landsea Holdings Corp. Report a problem Landsea Holdings Corp. Report a problem | ||
| 5/31/2024 | Listing removed | $518,335$290/sqft |
Source: Landsea Holdings Corp. Report a problem | ||
| 5/20/2024 | Listed for sale | $518,335$290/sqft |
Source: Landsea Holdings Corp. Report a problem | ||
Public tax history
| Year | Property taxes | Tax assessment |
|---|---|---|
| 2025 | $132 -4.1% | $10,035 -21.2% |
| 2024 | $137 -1.6% | $12,735 +900.4% |
| 2023 | $140 -65.6% | $1,273 -85.3% |
| 2022 | $405 +139.1% | $8,655 +327.4% |
| 2021 | $169 | $2,025 |
Find assessor info on the county website
Monthly payment
Est. payment
Payment breakdown
Explore the cost of this home by adjusting the details. Changes won't be saved.Climate risks
Neighborhood: 85212
Nearby schools
Schools provided by the listing agent
- Elementary: Silver Valley Elementary
- Middle: Eastmark High School
- High: Eastmark High School
- District: Queen Creek Unified District
Source: ARMLS. This data may not be complete. We recommend contacting the local school district to confirm school assignments for this home.


Similar homes
- $515,9993 bd2 ba1.5k sqft4618 S NAGELI Avenue, Mesa, AZ 85212For Sale
 MLS ID #7064234, Amila Ahmetovic, West USA Realty. ARMLS
 - $550,0003 bd3 ba2.1k sqft10133 E SPHERE Avenue, Mesa, AZ 85212For Sale
 MLS ID #7025204, Kelly Khalil, Redfin Corporation. ARMLS
 - $540,0003 bd3 ba2.5k sqft9849 E SOLSTICE Avenue, Mesa, AZ 85212For Sale
 MLS ID #7064178, Rosa Hammersky, Real Broker. ARMLS
 - $559,9003 bd3 ba2k sqft9655 E TALON Avenue, Mesa, AZ 85212For Sale
 MLS ID #7075876, Kenny Klaus, Real Broker. ARMLS
