Welcome to the highly sought-after premier Mulberry neighborhood, upgraded with designer finishes and premium features throughout. The spacious gourmet kitchen is a chef's dream, featuring quartz countertops, upgraded cabinetry, a professional-grade 6-burner range, a Bosch refrigerator, and an added 600 CFM vent hood for enhanced ventilation. Elegant 18-inch tile flooring extends throughout the home, complemented by upgraded interior doors and raised vanities in the bathrooms. The luxurious primary suite offers a spa-inspired Euro glass shower, a private toilet room, and refined finishes for everyday comfort. Beautiful wooden shutters add timeless style and privacy. Rear patio is travertine with just enough turf. Move in ready home with craftmanship and quality!
For sale
$610,000
10664 E MONTEREY Avenue, Mesa, AZ 85209
4beds
2,277sqft
:
Get pre-qualified$3,774/mo
Single Family Residence
Built in 2017
6,240 Square Feet Lot
$-- Zestimate®
$268/sqft
$186/mo HOA
What's special
Luxurious primary suitePrivate toilet roomSpacious gourmet kitchenSpa-inspired euro glass showerQuartz countertopsUpgraded cabinetryBosch refrigerator
- 22 days |
- 577 |
- 26 |
Zillow last checked:
Listing updated:
Listed by:
Jesse Wintersteen 602-380-8708,
ProSmart Realty
Source: ARMLS,MLS#: 7057814
Facts & features
Interior
Bedrooms & bathrooms
- Bedrooms: 4
- Bathrooms: 3
- Full bathrooms: 3
Heating
- Electric
Cooling
- Central Air, Ceiling Fan(s), Programmable Thmstat
Appliances
- Included: Water Softener Owned, Refrigerator, Built-in Microwave, Dishwasher, Disposal, Gas Cooktop, Built-In Electric Oven, Water Purifier
- Laundry: Inside
Features
- Pantry, Quartz Countertops, High Speed Internet, Double Vanity, Breakfast Bar, 9+ Flat Ceilings, No Interior Steps, Kitchen Island, Full Bth Master Bdrm, Separate Shwr & Tub
- Flooring: Carpet, Tile
- Windows: Screens, Double Pane Windows
- Has basement: No
- Has fireplace: No
Interior area
- Total structure area: 2,277
- Total interior livable area: 2,277 sqft
Property
Parking
- Total spaces: 3
- Parking features: Attached, Tandem Garage, Garage Door Opener
- Attached garage spaces: 3
Features
- Stories: 1
- Patio & porch: Covered
- Exterior features: Rain Gutters, Private Yard
- Spa features: None
- Fencing: Block
Lot
- Size: 6,240 Square Feet
- Features: North/South Exposure, Sprinklers In Rear, Sprinklers In Front, Desert Back, Desert Front, Synthetic Grass Frnt, Synthetic Grass Back, Auto Timer H2O Front, Auto Timer H2O Back
Details
- Parcel number: 31202348
Construction
Type & style
- Home type: SingleFamily
- Property subtype: Single Family Residence
Materials
- Stucco, Wood Frame, Painted, Stone
- Roof: Tile
Condition
- Year built: 2017
Details
- Builder name: Blandford Homes
Utilities & green energy
- Sewer: Public Sewer
- Water: City Water
Community & HOA
Community
- Features: Pool, Pickleball, Tennis Court(s), Playground, Biking/Walking Path, Fitness Center
- Security: Security System Owned
- Subdivision: MULBERRY
HOA
- Has HOA: Yes
- Services included: Maintenance Grounds
- HOA fee: $559 quarterly
- HOA name: Mulberry HOA
- HOA phone: 480-551-4300
Location
- Region: Mesa
Financial & listing details
- Price per square foot: $268/sqft
- Tax assessed value: $500,200
- Annual tax amount: $2,562
- Date on market: 7/23/2026
- Cumulative days on market: 22 days
- Listing terms: Cash,Conventional,VA Loan
- Ownership: Fee Simple
Estimated market value
Not available
Estimated sales range
Not available
Not available
Price history
| Date | Event | Price |
|---|---|---|
| 7/23/2026 | Listed for sale | $610,000+69%$268/sqft |
Source:  ARMLS #7057814 Report a problem ARMLS #7057814 Report a problem | ||
| 7/12/2017 | Sold | $360,851$158/sqft |
Source: Public Record Report a problem | ||
Public tax history
| Year | Property taxes | Tax assessment |
|---|---|---|
| 2025 | $2,546 +3.8% | $50,020 -7.8% |
| 2024 | $2,452 -0.6% | $54,270 +109.4% |
| 2023 | $2,467 +1.7% | $25,920 -24.4% |
| 2022 | $2,427 -3.7% | $34,280 +2.9% |
| 2021 | $2,521 +6.9% | $33,310 +4.7% |
| 2020 | $2,358 +4.4% | $31,810 +8.3% |
| 2019 | $2,258 | $29,380 +226.4% |
| 2018 | $2,258 +336.2% | $9,000 +6.2% |
| 2017 | $518 +278.4% | $8,475 +30.5% |
| 2016 | $137 | $6,495 |
Find assessor info on the county website
Monthly payment
Est. payment
Payment breakdown
Explore the cost of this home by adjusting the details. Changes won't be saved.Climate risks
Neighborhood: 85209
Nearby schools
GreatSchools rating
- 8/10Augusta Ranch Elementary SchoolGrades: PK-6Distance: 1.7 mi
- 6/10Desert Ridge Jr. High SchoolGrades: 7-8Distance: 0.5 mi
- 5/10Desert Ridge High SchoolGrades: 8-12Distance: 0.8 mi
Schools provided by the listing agent
- Elementary: Augusta Ranch Elementary
- Middle: Desert Ridge Jr. High
- High: Desert Ridge High
- District: Gilbert Unified District
Source: ARMLS. This data may not be complete. We recommend contacting the local school district to confirm school assignments for this home.
- $546,7003 bd3 ba2k sqft10704 E Monterey Ave, Mesa, AZ 85209Off Market
- $552,500-- bd3 ba2k sqft10658 E Monterey Ave, Mesa, AZ 85209Off Market
- $572,100-- bd3 ba2.2k sqft10710 E Monterey Ave, Mesa, AZ 85209Off Market
- $578,600-- bd3 ba2k sqft10663 E Mendoza Ave, Mesa, AZ 85209Off Market
- $625,5004 bd3 ba2.4k sqft10703 E Mendoza Ave, Mesa, AZ 85209Off Market
- $582,9003 bd2 ba2.4k sqft10703 Mendoza, Mesa, AZ 85209Off Market
- $612,6004 bd3 ba2.4k sqft10657 E Mendoza Ave, Mesa, AZ 85209Off Market
- $545,600-- bd3 ba2k sqft10716 E Monterey Ave, Mesa, AZ 85209Off Market
A local agent can set up tours, give advice and negotiate with sellers.
Similar homes
- $610,0004 bd3 ba2.8k sqft10334 E JUANITA Avenue, Mesa, AZ 85209For Sale
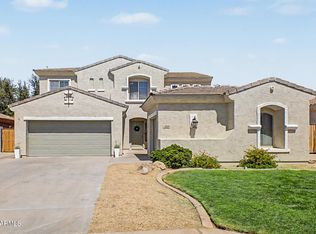 MLS ID #7017515, Maryelisabeth Wolf-Breen, Russ Lyon Sotheby's International Realty. ARMLS
 - $599,9003 bd2 ba2.1k sqft11547 E MEDINA Avenue, Mesa, AZ 85209For Sale
 MLS ID #7052866, Jesse Wintersteen, ProSmart Realty. ARMLS
 - $595,5004 bd3 ba2.1k sqft9856 E TIMPANI Lane, Mesa, AZ 85212For Sale
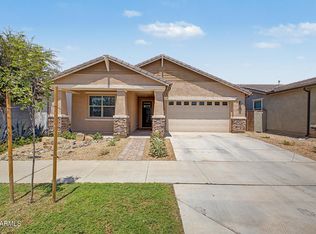 MLS ID #7064827, Richard Harless, AZ Flat Fee. ARMLS
 - $539,0003 bd3 ba2k sqft10323 E HAWK Avenue, Mesa, AZ 85212For Sale
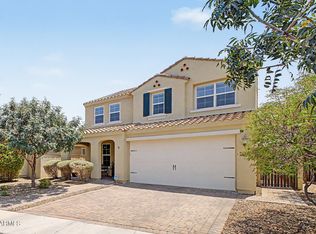 MLS ID #7064995, Kasie R Clark, HomeSmart Lifestyles. ARMLS
 - $570,0003 bd3 ba2.5k sqft9849 E SOLSTICE Avenue, Mesa, AZ 85212For SaleMLS ID #7064178, Rosa Hammersky, Real Broker. ARMLS
- $440,0003 bd2 ba1.6k sqft2345 S LORENA --, Mesa, AZ 85209For SaleMLS ID #7064749, Laurie Moore, Russ Lyon Sotheby's International Realty. ARMLS
- $565,0003 bd3 ba2.1k sqft10133 E SPHERE Avenue, Mesa, AZ 85212For SaleMLS ID #7025204, Kelly Khalil, Redfin Corporation. ARMLS
- $705,0005 bd2 ba2.4k sqft9728 E GOLDEN Street, Mesa, AZ 85207For SaleMLS ID #7054616, Kelly Jean Oxford, Realty85. ARMLS
- $629,0004 bd3 ba2.2k sqft22959 E VIA DEL ORO --, Queen Creek, AZ 85142For SaleMLS ID #7061141, Andrew Shammo, Realty85. ARMLS
- $535,0004 bd3 ba2.2k sqft9745 E AXLE Avenue, Mesa, AZ 85212For SaleMLS ID #7011685, Bart Haiduk, Haiduk Realty Experience. ARMLS
- $620,0004 bd2 ba2.2k sqft21367 E MAYA Road, Queen Creek, AZ 85142For SaleMLS ID #7055913, Shannon Gillette, Real Broker. ARMLS
- $559,9005 bd4 ba3k sqft11352 E SONRISA Avenue, Mesa, AZ 85212For SaleMLS ID #7018064, Michael Ray Taggart, Realty ONE Group. ARMLS
- $710,0004 bd3 ba2.7k sqft7423 E PAMPA Avenue E, Mesa, AZ 85212For SaleMLS ID #7029699, Darci A Dankerl, ProSmart Realty. ARMLS
- $600,0004 bd3 ba2.7k sqft22941 E CAMINA BUENA Vista, Queen Creek, AZ 85142For SaleMLS ID #7051713, Charles R. Hoffman, HomeSmart. ARMLS
- $490,0004 bd2 ba1.9k sqft4029 S MOONBEAM --, Mesa, AZ 85212For SaleMLS ID #7031344, Daniel Brown, My Home Group Real Estate. ARMLS
- $640,0003 bd3 ba2.1k sqft11053 E UTAH Avenue, Mesa, AZ 85212For SaleMLS ID #7028516, Brian J Cunningham, eXp Realty. ARMLS
- $612,0003 bd2 ba2k sqft4334 S STRONG BOX Road, Gold Canyon, AZ 85118For SaleMLS ID #7063341, Eric Cluff, My Home Group Real Estate. ARMLS
- $759,0004 bd3 ba2.7k sqft22071 E ESTRELLA Road, Queen Creek, AZ 85142For SaleMLS ID #7064481, Nicole G Patterson, Keller Williams, Professional Partners. ARMLS
- $599,9003 bd3 ba2.3k sqft19451 E APRICOT Lane, Queen Creek, AZ 85142For SaleMLS ID #7054600, John Hrimnak, Keller Williams Integrity First Realty. ARMLS
- $625,0004 bd2 ba2.3k sqft6142 E STAR VALLEY Street, Mesa, AZ 85215For SaleMLS ID #7029336, Vianey Serna Yurkovich, West USA Realty. ARMLS
