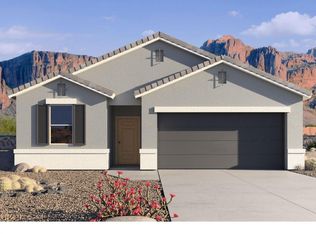
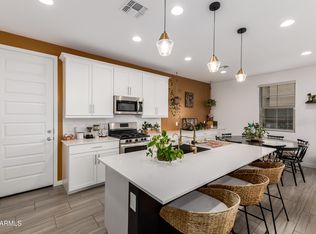
Better than new -- no build wait. This 2024-built Saguaro plan in Superstition Radiance offers 2,259 sq ft with 4 bedrooms, 3 full baths, a private den, and a 2-car garage. The open great room connects to the kitchen and dining area for easy entertaining. The fully finished backyard features professional landscaping, low-maintenance turf, mature plantings, and a custom pergola.Minutes from US-60 with Superstition Mountain views nearby.
The bright, open-concept layout is ideal for both everyday living and entertaining,
Step outside to a professionally landscaped backyard complete with low-maintenance turf, mature landscaping, and a custom pergola--creating the perfect entertaining space.
Ask about the VA assumable mortgage. Skip the expense and hassle of completing a backyard, and enjoy all the upgrades already in place. Enjoy desirable north/south exposure and a premium location next to a walking path, offering added privacy and easy access to neighborhood trails. Residents of Superstition Radiance enjoy resort-style amenities including a community pool, splash pad, clubhouse, fitness center, grilling areas, fire pits, basketball and bocce ball courts, and an extensive network of walking trails. Conveniently located near parks, shopping, dining, and the stunning Superstition Mountains, this home offers the perfect combination of comfort, convenience, and lifestyle.
For sale
Price cut: $4.9K (9/5)
$510,000
2824 W SEAVER Avenue, Apache Junction, AZ 85120
4beds
2,259sqft
Single Family Residence
Built in 2024
6,574 Square Feet Lot
$-- Zestimate®
$226/sqft
$95/mo HOA
What's special
Bright open-concept layoutLow-maintenance turfMature plantingsPrivate denProfessionally landscaped backyardCustom pergola
- 96 days
- 441
- 30
Zillow last checked:
Listing updated:
Listed by:
Kenny Klaus 480-354-7344,
Real Broker,
Twila Edwards 480-251-9063,
Real Broker
Source: ARMLS,MLS#: 7052444
Facts & features
Interior
Bedrooms & bathrooms
- Bedrooms: 4
- Bathrooms: 3
- Full bathrooms: 3
Heating
- Electric
Cooling
- Central Air
Appliances
- Included: Built-in Microwave, Dishwasher, Disposal, Electric Range, Electric Oven, Electric Cooktop
- Laundry: Inside
Features
- Pantry, Non-laminate Counter, High Speed Internet, Double Vanity, Eat-in Kitchen, Breakfast Bar, 9+ Flat Ceilings, No Interior Steps, Kitchen Island, Full Bth Master Bdrm
- Flooring: Carpet, Tile
- Windows: Screens, Low Emissivity Windows, Double Pane Windows
- Has basement: No
- Has fireplace: No
Interior area
- Total structure area: 2,259
- Total interior livable area: 2,259 sqft
Property
Parking
- Total spaces: 2
- Parking features: Garage Door Opener
- Garage spaces: 2
Features
- Stories: 1
- Patio & porch: Covered
- Spa features: None
- Fencing: Back Yard,Block
Lot
- Size: 6,574 Square Feet
- Features: Borders Common Area, North/South Exposure, Desert Front, Gravel/Stone Front, Synthetic Grass Back
Details
- Additional structures: Gazebo
- Parcel number: 11003037
Construction
Type & style
- Home type: SingleFamily
- Architectural style: Ranch
- Property subtype: Single Family Residence
Materials
- Stucco, Wood Frame
- Foundation: Concrete Perimeter
- Roof: Tile
Condition
- Year built: 2024
Details
- Builder name: DR Horton
Utilities & green energy
- Sewer: Public Sewer
Community & HOA
Community
- Features: Pool, Community Media Room, Playground, Biking/Walking Path, Fitness Center
- Subdivision: RADIANCE AT SUPERSTITION VISTAS
HOA
- Has HOA: Yes
- Services included: Maintenance Grounds
- HOA fee: $285 quarterly
- HOA name: Radiance at Supersti
- HOA phone: 480-921-7500
Location
- Region: Apache Junction
Financial & listing details
- Price per square foot: $226/sqft
- Tax assessed value: $422,591
- Annual tax amount: $3,392
- Date on market: 7/10/2026
- Cumulative days on market: 96 days
- Listing terms: VA Loan,Cash,Conventional,FHA
- Ownership: Fee Simple
- Road surface type: Asphalt
Estimated market value
Not available
Estimated sales range
Not available
Not available
Price history
| Date | Event | Price |
|---|---|---|
| 9/5/2026 | Price change | $510,000-1%$226/sqft |
Source:  ARMLS #7052444 Report a problem ARMLS #7052444 Report a problem | ||
| 8/21/2026 | Price change | $514,9000%$228/sqft |
Source: ARMLS #7052444 Report a problem | ||
| 8/7/2026 | Price change | $515,000-1.9%$228/sqft |
Source: ARMLS #7052444 Report a problem | ||
| 7/10/2026 | Listed for sale | $525,000+5%$232/sqft |
Source: ARMLS #7052444 Report a problem | ||
| 8/2/2024 | Sold | $500,000$221/sqft |
Source: Public Record Report a problem | ||
Public tax history
| Year | Property taxes | Tax assessment |
|---|---|---|
| 2026 | $3,392 +450.8% | $42,259 +18.9% |
| 2025 | $616 | $35,528 +1697.1% |
| 2024 | -- | $1,977 |
Find assessor info on the county website
Monthly payment
Est. payment
Payment breakdown
Explore the cost of this home by adjusting the details. Changes won't be saved.Climate risks
Neighborhood: 85120
Nearby schools
Schools provided by the listing agent
- Elementary: Desert Vista Elementary School
- Middle: Cactus Canyon Junior High
- High: Apache Junction High School
- District: Apache Junction Unified District
Source: ARMLS. This data may not be complete. We recommend contacting the local school district to confirm school assignments for this home.
Similar homes
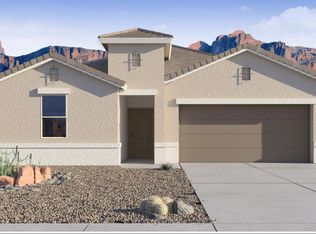
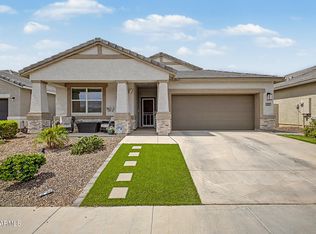
- $499,0004 bd2 ba1.8k sqft10334 S DESERT VIEW Drive, Apache Junction, AZ 85120For Sale
 MLS ID #7080971, Matthew W. Long, Realty Executives Arizona Territory. ARMLS
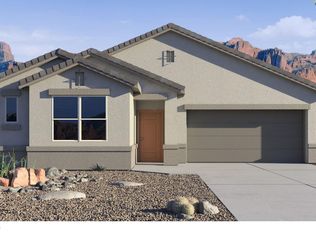
 - $540,0004 bd2 ba2k sqft10286 S DESERT VIEW Drive, Apache Junction, AZ 85120For Sale
 MLS ID #7049260, Dawn Garcia, DeLex Realty. ARMLS
 - $439,0003 bd2 ba1.5k sqft2703 W SEAVER Avenue, Apache Junction, AZ 85120For Sale
 MLS ID #7034812, Carin S Nguyen, Real Broker. ARMLS
 - $520,0004 bd3 ba2.2k sqft9916 E TEXAS Avenue, Mesa, AZ 85212For Sale
 MLS ID #6991824, Bradley E Magnant, Howe Realty. ARMLS
