Welcome to 8329 E Impala Ave in Mesa! This beautifully designed home features an open-concept floor plan that creates a bright, inviting space perfect for everyday living and entertaining. The split primary suite offers privacy and comfort, separate from the secondary bedrooms. Step outside and enjoy a spacious backyard with low-maintenance landscaping, including turf for year-round curb appeal and easy upkeep. Located in a family-friendly neighborhood, you'll enjoy being just a short walk from the community park and pool. With convenient access to major freeways, shopping, dining, and local amenities, this home offers the perfect blend of comfort, convenience, and outdoor living.
For sale
Price cut: $4K (7/27)
$442,000
8329 E Impala Avenue, Mesa, AZ 85209
3beds
1,646sqft
:
Get pre-qualified$2,753/mo
Single Family Residence
Built in 2022
2,559 Square Feet Lot
$-- Zestimate®
$269/sqft
$120/mo HOA
What's special
Open-concept floor planBright inviting spaceLow-maintenance landscapingSpacious backyard
- 39 days |
- 291 |
- 10 |
Zillow last checked:
Listing updated:
Listed by:
Mikayla McNeely 517-851-2514,
HomeSmart
Source: ARMLS,MLS#: 7045751
Facts & features
Interior
Bedrooms & bathrooms
- Bedrooms: 3
- Bathrooms: 3
- Full bathrooms: 2
- 1/2 bathrooms: 1
Heating
- Forced Air
Cooling
- Central Air, Programmable Thmstat
Appliances
- Included: Built-in Microwave, Dishwasher, Disposal, Gas Range
- Laundry: Upper Level
Features
- Granite Counters, Upstairs, Eat-in Kitchen, Kitchen Island, Pantry, Full Bth Master Bdrm
- Flooring: Carpet, Tile
- Windows: Solar Screens
- Has basement: No
- Has fireplace: No
Interior area
- Total structure area: 1,646
- Total interior livable area: 1,646 sqft
Property
Parking
- Total spaces: 2
- Parking features: Garage
- Garage spaces: 2
Features
- Stories: 2
- Spa features: None
- Fencing: Back Yard,Block
Lot
- Size: 2,559 Square Feet
- Features: Sprinklers In Rear, Desert Front, Synthetic Grass Back
Details
- Parcel number: 21859373
Construction
Type & style
- Home type: SingleFamily
- Architectural style: Territorial/Santa Fe
- Property subtype: Single Family Residence
Materials
- Stucco, Wood Frame
- Roof: Tile
Condition
- Year built: 2022
Details
- Builder name: Woodside
Utilities & green energy
- Sewer: Public Sewer
- Water: City Water
Community & HOA
Community
- Features: Pool, Playground, Biking/Walking Path
- Subdivision: HERITAGE CROSSING 3
HOA
- Has HOA: Yes
- Services included: Maintenance Grounds, Street Maint, Front Yard Maint
- HOA fee: $120 monthly
- HOA name: Heritage Crossing
- HOA phone: 602-957-2121
Location
- Region: Mesa
Financial & listing details
- Price per square foot: $269/sqft
- Tax assessed value: $352,100
- Annual tax amount: $1,455
- Date on market: 6/24/2026
- Cumulative days on market: 39 days
- Listing terms: Cash,Conventional,FHA,VA Loan
- Ownership: Fee Simple
Estimated market value
Not available
Estimated sales range
Not available
Not available
Price history
| Date | Event | Price |
|---|---|---|
| 7/27/2026 | Price change | $442,000-0.9%$269/sqft |
Source:  ARMLS #7045751 Report a problem ARMLS #7045751 Report a problem | ||
| 6/24/2026 | Listed for sale | $446,000+5.9%$271/sqft |
Source: ARMLS #7045751 Report a problem | ||
| 6/30/2022 | Sold | $421,035$256/sqft |
Source: Public Record Report a problem | ||
Public tax history
| Year | Property taxes | Tax assessment |
|---|---|---|
| 2025 | $1,445 +0.1% | $35,210 -6.7% |
| 2024 | $1,444 -1.2% | $37,750 +137.7% |
| 2023 | $1,462 +1109.2% | $15,879 +136.8% |
| 2022 | $121 -36% | $6,705 +272.5% |
| 2021 | $189 | $1,800 |
Find assessor info on the county website
Monthly payment
Est. payment
Payment breakdown
Explore the cost of this home by adjusting the details. Changes won't be saved.Climate risks
Neighborhood: 85209
Nearby schools
GreatSchools rating
- 4/10Jefferson Elementary SchoolGrades: PK-6Distance: 2.6 mi
- 5/10Fremont Junior High SchoolGrades: 7-8Distance: 3.9 mi
- 4/10Skyline High SchoolGrades: 9-12Distance: 2.4 mi
Schools provided by the listing agent
- Elementary: Jefferson Elementary School
- Middle: Fremont Junior High School
- High: Skyline High School
- District: Mesa Unified District
Source: ARMLS. This data may not be complete. We recommend contacting the local school district to confirm school assignments for this home.
- $428,3004 bd3 ba1.8k sqft8327 E Impala Ave, Mesa, AZ 85209Off Market

- $417,400-- bd-- ba1.6k sqft8317 E Impala Ave, Mesa, AZ 85209Off Market
- $439,200-- bd-- ba1.8k sqft8325 E Impala Ave, Mesa, AZ 85209Off Market
- $429,0003 bd3 ba1.8k sqft8319 E Impala Ave, Mesa, AZ 85209Sold

- $447,200-- bd-- ba2k sqft8333 E Impala Ave, Mesa, AZ 85209Off Market
- $403,100-- bd-- ba1.6k sqft8335 E Impala Ave, Mesa, AZ 85209Off Market
- $450,0003 bd3 ba1.9k sqft8321 E Impala Ave, Mesa, AZ 85209Sold
- $450,800-- bd-- ba1.9k sqft8337 E Impala Ave, Mesa, AZ 85209Off Market
A local agent can set up tours, give advice and negotiate with sellers.
Similar homes
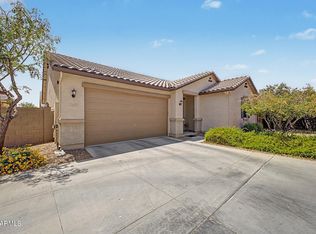
- $429,9003 bd2 ba1.5k sqft7516 E FLOWER Avenue, Mesa, AZ 85208For Sale
 MLS ID #7041369, Brian Rogerson Jr, Redeem Realty & Management, Inc. ARMLS
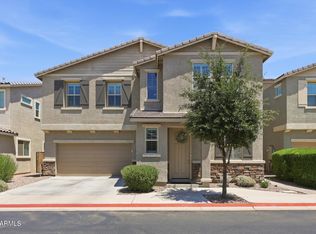
 - $435,0003 bd3 ba2.2k sqft6851 E BOISE Street, Mesa, AZ 85207For Sale
 MLS ID #7050300, Donna A Marble, Jason Mitchell Real Estate. ARMLS
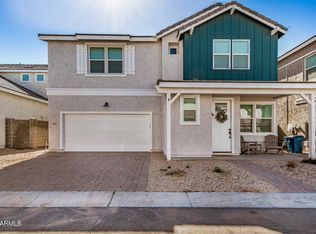
 - $514,9003 bd3 ba2.1k sqft8544 E OSAGE Avenue, Mesa, AZ 85212For Sale
 MLS ID #7057499, Stacie Toma, HomeSmart Lifestyles. ARMLS
 - $425,0003 bd3 ba1.7k sqft1927 W 23RD Avenue, Apache Junction, AZ 85120For Sale
 MLS ID #7056926, Aimee N. Lunt, RE/MAX Fine Properties. ARMLS
 - $480,0004 bd3 ba2.2k sqft6860 E PERALTA Circle, Mesa, AZ 85212For SaleMLS ID #7034830, Sheila Spinck, Berkshire Hathaway HomeServices Arizona Properties. ARMLS
- $479,9003 bd2 ba1.5k sqft9404 E STROBE Avenue, Mesa, AZ 85212For SaleMLS ID #7038632, Richard P Vairo, Prestige Realty. ARMLS
- $490,0004 bd2 ba1.9k sqft4029 S MOONBEAM --, Mesa, AZ 85212For SaleMLS ID #7031344, Daniel Brown, My Home Group Real Estate. ARMLS
- $459,9903 bd3 ba1.5k sqft4512 S Mole --, Mesa, AZ 85212For SaleMLS ID #7050933, Dohun Oh, HomeSmart. ARMLS
- $320,0003 bd2 ba1.3k sqft7726 E BASELINE Road #234, Mesa, AZ 85209For SaleMLS ID #7051990, Rachel A Miller, W and Partners, LLC. ARMLS
- $440,0004 bd3 ba2k sqft35090 N LEAD Way, San Tan Valley, AZ 85144For SaleMLS ID #7059634, Chris Allen, 72SOLD. ARMLS
- $455,0004 bd3 ba1.7k sqft4142 E GAIL Drive, Gilbert, AZ 85296For SaleMLS ID #7040050, Amanda Pinkerton, HomeSmart Lifestyles. ARMLS
- $490,0005 bd3 ba1.9k sqft9624 E THUNDERBOLT Avenue, Mesa, AZ 85212For SaleMLS ID #7025327, Jackie Olga Koestner, Keller Williams Realty Sonoran Living. ARMLS
- $469,9003 bd3 ba2.1k sqft3526 S WINTER Lane, Gilbert, AZ 85297For SaleMLS ID #7022638, Anna S Reynolds, West USA Realty. ARMLS
- $425,0004 bd3 ba2k sqft33908 N BEEBLOSSOM Trail, San Tan Valley, AZ 85144For SaleMLS ID #7057782, Heather Openshaw, Keller Williams Integrity First Realty. ARMLS
- $489,9003 bd3 ba1.4k sqft1541 S MALABAR Lane, Gilbert, AZ 85296For SaleMLS ID #7021341, Frank Gerola, Incyte Realty, LLC. ARMLS
- $444,9003 bd2 ba1.7k sqft36853 N BRISTLECONE Drive, San Tan Valley, AZ 85140For SaleMLS ID #7016199, Derek Sivley, Royalty Real Estate Services. ARMLS
- $530,0004 bd3 ba1.8k sqft4510 S NAGELI --, Mesa, AZ 85212For SaleMLS ID #6991611, Lori Lynne Webster, HomeSmart Lifestyles. ARMLS
- $415,0003 bd2 ba1.5k sqft3289 W SPAULDING Avenue, Apache Junction, AZ 85120For SaleMLS ID #7004643, Lisa Parsons, Incyte Realty, LLC. ARMLS
- $454,9004 bd2 ba1.9k sqft22954 E CALLE LUNA -- E, Queen Creek, AZ 85142For SaleMLS ID #7054680, Atif Musharbash, Keller Williams Integrity First Realty. ARMLS
- $549,0003 bd3 ba2k sqft10538 E SIMONE Avenue, Mesa, AZ 85212For SaleMLS ID #7052357, Debra K McLean, My Home Group Real Estate. ARMLS
