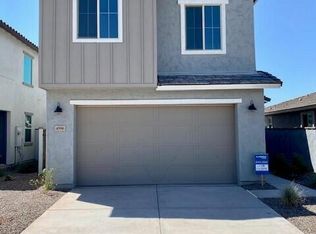
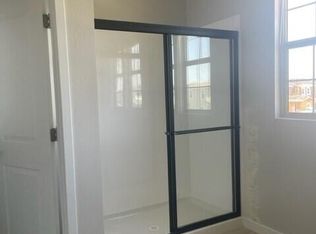
PRICE ADUSTMENT ALERT! Super easy living in this 4 bedroom + loft home. Why buy New when this already has all the extras! Ceiling Fans, Window Coverings, Pavers & Turf in back & side yard, epoxy flooring & elevated Storage in Garage. Main floor features all tile flooring & direct access to garage and patio. Gourmet Kitchen has large island, double ovens, gas stovetop w/ all SS appliances plus pantry. Upstairs has 4 bedrooms, loft area & huge laundry. Super low maintenance backyard w/ covered patio, pavers & Turf. Garage has epoxy flooring and overhead cabinets for extra storage. Enjoy all the amenities the Eastmark Community has to offer; great dining, coffee shops, playgrounds, entertainment, walking paths.This one is worth the visit.
For sale
Price cut: $5K (10/23)
$510,000
4510 S NAGELI --, Mesa, AZ 85212
4beds
1,850sqft
Single Family Residence
Built in 2023
2,997 Square Feet Lot
$-- Zestimate®
$276/sqft
$153/mo HOA
What's special
Covered patioElevated storage in garageDouble ovensLarge islandSuper low maintenance backyardWindow coveringsGourmet kitchen
- 237 days
- 171
- 5
Zillow last checked:
Listing updated:
Listed by:
Lori Lynne Webster 480-518-2302,
HomeSmart Lifestyles,
Paulette Phillips 480-213-2550,
HomeSmart Lifestyles
Source: ARMLS,MLS#: 6991611
Facts & features
Interior
Bedrooms & bathrooms
- Bedrooms: 4
- Bathrooms: 3
- Full bathrooms: 2
- 1/2 bathrooms: 1
Heating
- Natural Gas
Cooling
- Central Air, Ceiling Fan(s), Programmable Thmstat
Appliances
- Included: Built-in Microwave, Dishwasher, Disposal, Gas Cooktop, Built-In Electric Oven
- Laundry: Upper Level, Inside
Features
- Non-laminate Counter, Quartz Countertops, High Speed Internet, Smart Home, Double Vanity, Upstairs, Eat-in Kitchen, 9+ Flat Ceilings, Kitchen Island, Pantry, Full Bth Master Bdrm
- Flooring: Carpet, Tile
- Windows: Low Emissivity Windows, Double Pane Windows, Vinyl Frame
- Has basement: No
- Has fireplace: No
Interior area
- Total structure area: 1,850
- Total interior livable area: 1,850 sqft
Video & virtual tour
Property
Parking
- Total spaces: 4
- Parking features: Unassigned, Garage Door Opener, Direct Access
- Garage spaces: 2
- Uncovered spaces: 2
Features
- Stories: 2
- Patio & porch: Covered
- Exterior features: Private Yard
- Spa features: None
- Fencing: Block
Lot
- Size: 2,997 Square Feet
- Features: East/West Exposure, Sprinklers In Front, Desert Front, Gravel/Stone Front
Details
- Parcel number: 31219362
Construction
Type & style
- Home type: SingleFamily
- Architectural style: Spanish
- Property subtype: Single Family Residence
Materials
- Stucco, Wood Frame, Painted
- Roof: Tile
Condition
- Year built: 2023
Details
- Builder name: Landsea
- Warranty included: Yes
Utilities & green energy
- Sewer: Public Sewer
Community & HOA
Community
- Features: Pool, Playground, Biking/Walking Path
- Subdivision: EASTMARK
HOA
- Has HOA: Yes
- Services included: Maintenance Grounds
- HOA fee: $153 monthly
- HOA name: Cohere Life
- HOA phone: 480-367-2626
Location
- Region: Mesa
Financial & listing details
- Price per square foot: $276/sqft
- Tax assessed value: $376,600
- Annual tax amount: $2,406
- Date on market: 3/1/2026
- Cumulative days on market: 238 days
- Listing terms: VA Loan,Cash,Conventional,1031 Exchange,FHA
- Ownership: Fee Simple
- Road surface type: Asphalt
Estimated market value
Not available
Estimated sales range
Not available
Not available
Price history
| Date | Event | Price |
|---|---|---|
| 10/23/2026 | Price change | $510,000-1%$276/sqft |
Source:  ARMLS #6991611 Report a problem ARMLS #6991611 Report a problem | ||
| 9/28/2026 | Price change | $515,000-1.9%$278/sqft |
Source: ARMLS #6991611 Report a problem | ||
| 9/6/2026 | Listed for sale | $525,000-0.9%$284/sqft |
Source: ARMLS #6991611 Report a problem | ||
| 3/1/2026 | Listed for sale | $530,000+3%$286/sqft |
Source: ARMLS #6991611 Report a problem | ||
| 10/30/2023 | Sold | $514,508$278/sqft |
Source: ARMLS #6602644 Report a problem | ||
| 10/10/2023 | Pending sale | $514,508$278/sqft |
Source: ARMLS #6602644 Report a problem | ||
| 9/29/2023 | Price change | $514,508+0.4%$278/sqft |
Source: ARMLS #6602644 Report a problem | ||
| 9/8/2023 | Listed for sale | $512,508$277/sqft |
Source: ARMLS #6602644 Report a problem | ||
Public tax history
| Year | Property taxes | Tax assessment |
|---|---|---|
| 2025 | $1,687 -5.3% | $37,660 -6.5% |
| 2024 | $1,782 +1735.2% | $40,260 +4444% |
| 2023 | $97 -72.1% | $886 -86.3% |
| 2022 | $349 +195.8% | $6,480 +359.6% |
| 2021 | $118 | $1,410 |
Find assessor info on the county website
Monthly payment
Est. payment
Payment breakdown
Explore the cost of this home by adjusting the details. Changes won't be saved.Climate risks
Neighborhood: 85212
Nearby schools
Schools provided by the listing agent
- Elementary: Silver Valley Elementary
- Middle: Eastmark High School
- High: Eastmark High School
- District: Queen Creek Unified District
Source: ARMLS. This data may not be complete. We recommend contacting the local school district to confirm school assignments for this home.

Similar homes
- $479,8004 bd3 ba1.8k sqft9314 E SEQUENCE Avenue, Mesa, AZ 85212For Sale
 MLS ID #7063086, Leah Rickel Burr, Realty ONE Group. ARMLS
 - $515,9993 bd2 ba1.5k sqft4618 S NAGELI Avenue, Mesa, AZ 85212For Sale
 MLS ID #7064234, Amila Ahmetovic, West USA Realty. ARMLS
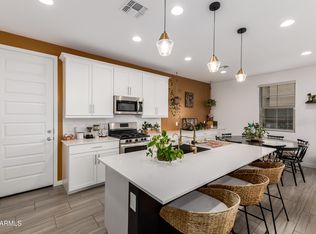
 - $520,0004 bd3 ba2.2k sqft9916 E TEXAS Avenue, Mesa, AZ 85212For Sale
 MLS ID #6991824, Bradley E Magnant, Howe Realty. ARMLS
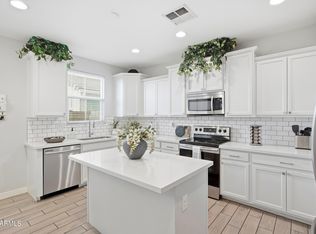
 - $485,0004 bd4 ba2.4k sqft9513 E TALON Avenue, Mesa, AZ 85212For Sale
 MLS ID #7076331, Alan Brown, HomeSmart. ARMLS
