Discover a home that feels practically brand new, packed w/modern upgrades & thoughtful touches throughout. Enjoy a grassy backyard w/fruit trees, offering a peaceful outdoor escape & plenty of room to unwind. Inside, you'll find 8-foot doors, 9-foot ceilings & recessed lighting thruout, creating a bright, open & comfortable living experience. The home features wood-look tile planks, 2-inch faux wood blinds & a stylish stone elevation that adds instant curb appeal. The kitchen is a true standout w/tons of cabinetry, quartz countertops, a huge island perfect for entertaining, a corner pantry & an undermount sink for a clean, modern finish. A large laundry room adds even more convenience. Best of all, it backs to a farm, giving you that peaceful, country-like feel-all while being in the city Garage is wired for electric vehicle charging. HOA includes high speed fiber internet. Community amenities include swimming pool, hot tub, pickleball courts, basketball court, multiple playgrounds, dog park, cornhole & greenbelts.
For sale
Price cut: $20K (6/1)
$565,000
8327 E PETUNIA Avenue, Mesa, AZ 85212
4beds
2,546sqft
:
Get pre-qualified$3,491/mo
Single Family Residence
Built in 2025
3,915 Square Feet Lot
$563,400 Zestimate®
$222/sqft
$125/mo HOA
What's special
Stylish stone elevationCorner pantryTons of cabinetryRecessed lighting thruoutQuartz countertopsPeaceful outdoor escapeLarge laundry room
- 132 days |
- 347 |
- 22 |
Zillow last checked:
Listing updated:
Listed by:
Nancy A. Kallas 480-628-0990,
Treasured Real Estate, LLC
Source: ARMLS,MLS#: 7005750
Facts & features
Interior
Bedrooms & bathrooms
- Bedrooms: 4
- Bathrooms: 3
- Full bathrooms: 3
Primary bedroom
- Level: Second
Bedroom
- Level: First
Bedroom 2
- Level: Second
Bedroom 3
- Level: Second
Bedroom 4
- Level: Second
Dining room
- Level: First
Kitchen
- Level: First
Living room
- Level: First
Loft
- Level: Second
Heating
- Natural Gas, Ceiling
Cooling
- Central Air, Ceiling Fan(s), Programmable Thmstat
Appliances
- Included: Refrigerator, Built-in Microwave, Dishwasher, Disposal, Gas Range
- Laundry: Upper Level, Inside, Engy Star (See Rmks)
Features
- Pantry, Quartz Countertops, High Speed Internet, Double Vanity, Upstairs, Breakfast Bar, 9+ Flat Ceilings, Kitchen Island, 3/4 Bath Master Bdrm
- Flooring: Carpet, Tile
- Windows: Screens, Double Pane Windows
- Has basement: No
- Has fireplace: No
Interior area
- Total structure area: 2,546
- Total interior livable area: 2,546 sqft
Property
Parking
- Total spaces: 4
- Parking features: Attached, Garage Door Opener, Electric Vehicle Charging Station(s)
- Attached garage spaces: 2
- Uncovered spaces: 2
Features
- Stories: 2
- Patio & porch: Covered, Patio
- Exterior features: Private Yard
- Has spa: Yes
- Spa features: Heated
- Fencing: Back Yard,Block
Lot
- Size: 3,915 Square Feet
- Features: North/South Exposure, Sprinklers In Rear, Sprinklers In Front, Desert Front, Gravel/Stone Front, Grass Back, Auto Timer H2O Front, Auto Timer H2O Back
Details
- Parcel number: 30419880
Construction
Type & style
- Home type: SingleFamily
- Property subtype: Single Family Residence
Materials
- Stone, Stucco, Wood Frame, Painted
- Roof: Tile
Condition
- Year built: 2025
Details
- Builder name: Lennar Homes
- Warranty included: Yes
Utilities & green energy
- Electric: 220 Volts in Kitchen
- Sewer: Public Sewer
- Water: City Water
Green energy
- Water conservation: Tankless Ht Wtr Heat
Community & HOA
Community
- Features: Pool, Pickleball, Playground, Biking/Walking Path
- Subdivision: HAWES CROSSING VILLAGE 1 PHASE 2
HOA
- Has HOA: Yes
- Services included: Maintenance Grounds, Other (See Remarks)
- HOA fee: $125 monthly
- HOA name: Hawes Crossing HOA
- HOA phone: 602-957-9191
Location
- Region: Mesa
Financial & listing details
- Price per square foot: $222/sqft
- Tax assessed value: $34,500
- Annual tax amount: $200
- Date on market: 3/28/2026
- Cumulative days on market: 132 days
- Listing terms: Cash,Conventional,FHA,VA Loan
- Ownership: Fee Simple
- Electric utility on property: Yes
- Road surface type: Asphalt
Estimated market value
$563,400
$535,000 - $592,000
$2,900/mo
Price history
| Date | Event | Price |
|---|---|---|
| 6/1/2026 | Price change | $565,000-3.4%$222/sqft |
Source:  ARMLS #7005750 Report a problem ARMLS #7005750 Report a problem | ||
| 5/5/2026 | Price change | $585,000-2.5%$230/sqft |
Source: ARMLS #7005750 Report a problem | ||
| 4/24/2026 | Price change | $600,000-1.6%$236/sqft |
Source: ARMLS #7005750 Report a problem | ||
| 3/28/2026 | Listed for sale | $610,000+0.4%$240/sqft |
Source: ARMLS #7005750 Report a problem | ||
| 7/3/2025 | Sold | $607,490$239/sqft |
Source: Public Record Report a problem | ||
| 6/8/2025 | Listed for sale | $607,490$239/sqft |
Source:  Lennar Homes Report a problem Lennar Homes Report a problem | ||
Public tax history
| Year | Property taxes | Tax assessment |
|---|---|---|
| 2025 | $198 +3895.6% | $5,175 +5586.8% |
| 2024 | $5 | $91 |
Find assessor info on the county website
Monthly payment
Est. payment
Payment breakdown
Explore the cost of this home by adjusting the details. Changes won't be saved.Climate risks
Neighborhood: 85212
Nearby schools
GreatSchools rating
- 7/10Boulder Creek Elementary SchoolGrades: PK-6Distance: 0.5 mi
- 5/10Desert Ridge High SchoolGrades: 8-12Distance: 2.5 mi
- 6/10Desert Ridge Jr. High SchoolGrades: 7-8Distance: 2.7 mi
Schools provided by the listing agent
- Elementary: Boulder Creek Elementary
- Middle: Desert Ridge Jr. High
- High: Desert Ridge High
- District: Gilbert Unified District
Source: ARMLS. This data may not be complete. We recommend contacting the local school district to confirm school assignments for this home.
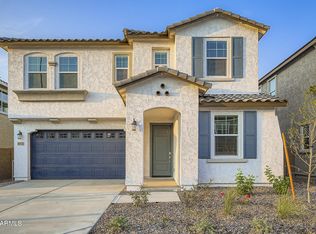
- $594,0005 bd3 ba2.6k sqft8331 E Petunia Ave, Mesa, AZ 85212Sold
- $569,9904 bd3 ba2.2k sqft8323 E Petunia Ave, Mesa, AZ 85212Sold
- $562,0004 bd3 ba2.2k sqft8335 E Petunia Ave, Mesa, AZ 85212Sold
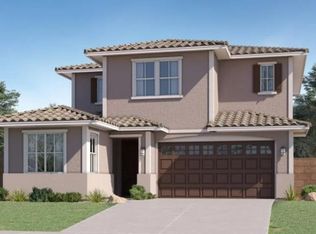
- $603,3904 bd3 ba2.5k sqft8315 E Petunia Ave, Mesa, AZ 85212Sold
- $594,9904 bd3 ba2.5k sqft8328 E Petunia Ave, Mesa, AZ 85212Sold
- $594,9904 bd3 ba2.5k sqft8332 E Petunia Ave, Mesa, AZ 85212Sold
- $589,4904 bd3 ba2.5k sqft8324 E Petunia Ave, Mesa, AZ 85212Sold
- $570,0004 bd3 ba2.2k sqft8320 E Petunia Ave, Mesa, AZ 85212Sold
A local agent can set up tours, give advice and negotiate with sellers.
Similar homes
- $599,9005 bd3 ba2.6k sqft8114 E PETUNIA Avenue, Mesa, AZ 85212For Sale
 MLS ID #6997196, Karen D McMeen, ProSmart Realty. ARMLS
 - $495,0003 bd3 ba1.7k sqft3309 S LOTUS Street, Mesa, AZ 85212For Sale
 MLS ID #7061036, Tammy Knight, On Q Property Management. ARMLS
 - $619,0004 bd4 ba2.9k sqft9531 E RIPPLE Drive, Mesa, AZ 85212For Sale
 MLS ID #7003837, Angela Gordon, eXp Realty. ARMLS
 - $530,0004 bd3 ba1.8k sqft4510 S NAGELI --, Mesa, AZ 85212For Sale
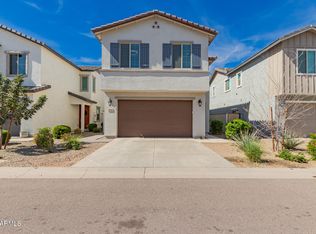 MLS ID #6991611, Lori Lynne Webster, HomeSmart Lifestyles. ARMLS
 - $509,0004 bd4 ba2.4k sqft9460 E TUMERIC Avenue, Mesa, AZ 85212For SaleMLS ID #6956272, Dalton Hidalgo, HomeSmart. ARMLS
- $769,0005 bd4 ba2.5k sqft4512 S FERRIC --, Mesa, AZ 85212For SaleMLS ID #7063211, Bruno Arapovic, HomeSmart. ARMLS
- $579,0004 bd3 ba2.3k sqft10941 E TEXAS Avenue, Mesa, AZ 85212For SaleMLS ID #7007762, Erin Orr, HomeSmart. ARMLS
- $490,0005 bd3 ba1.9k sqft9624 E THUNDERBOLT Avenue, Mesa, AZ 85212For SaleMLS ID #7025327, Jackie Olga Koestner, Keller Williams Realty Sonoran Living. ARMLS
- $537,0004 bd3 ba2k sqft6302 S EMERY --, Mesa, AZ 85212For SaleMLS ID #7039279, Jonathan Minerick, HomeCoin.com. ARMLS
- $649,9004 bd2 ba2.1k sqft5515 E GARNET Circle, Mesa, AZ 85206For SaleMLS ID #7059221, Patrick Lee Kaiser, My Home Group Real Estate. ARMLS
- $730,0004 bd3 ba2.6k sqft9829 E THISTLE Avenue, Mesa, AZ 85212For SaleMLS ID #7049642, Michael Mastantuono, Delex Realty. ARMLS
- $479,9003 bd2 ba1.5k sqft9404 E STROBE Avenue, Mesa, AZ 85212For SaleMLS ID #7038632, Richard P Vairo, Prestige Realty. ARMLS
- $469,9903 bd3 ba1.6k sqft9310 E SEQUENCE Avenue, Mesa, AZ 85212For SaleMLS ID #7012491, Lucinda L Lien, W and Partners, LLC. ARMLS
- $674,9005 bd3 ba1.9k sqft11018 E TESLA Avenue, Mesa, AZ 85212For SaleMLS ID #7051283, George Laughton, EveryPlace. ARMLS
- $689,0004 bd4 ba2.8k sqft10115 E THUNDERBOLT Avenue, Mesa, AZ 85212For SaleMLS ID #7044398, Debra A. Mann, Arizona Gold Realty. ARMLS
- $539,9004 bd3 ba2.2k sqft654 S BEEBE Street, Gilbert, AZ 85296For SaleMLS ID #6923073, Mark F Phillips, eXp Realty. ARMLS
- $649,9004 bd3 ba3k sqft11024 E UTAH Avenue, Mesa, AZ 85212For SaleMLS ID #7034121, Michelle Rae O'Connell, eXp Realty. ARMLS
- $780,0004 bd4 ba3k sqft9810 E RESISTANCE Avenue, Mesa, AZ 85212For SaleMLS ID #7030184, Stephen Phelps, eXp Realty. ARMLS
- $649,0005 bd3 ba2.3k sqft5629 S Veneto --, Mesa, AZ 85212For SaleMLS ID #7035989, Linda M Watts, EXIT Realty Living Legacy. ARMLS
- $479,0003 bd3 ba2k sqft4124 E Toledo Street, Gilbert, AZ 85295For SaleMLS ID #7063369, Michael J. D'Elena, RETSY. ARMLS
