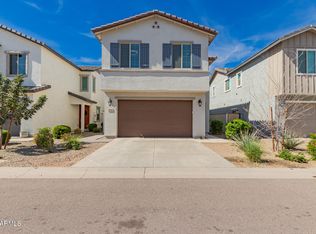
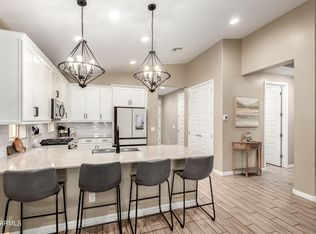
Stunning Eastmark Home - Gourmet Kitchen, Loft & Backyard Putting Green. One of Mesa's most sought-after master-planned communities! This move-in-ready home features an open-concept layout, abundant natural light, and designer finishes throughout. The chef's kitchen boasts white cabinetry, quartz countertops, gas appliances, and a large island for entertaining. Upstairs offers a spacious primary suite plus a versatile loft perfect for a home office, media room, or playroom. Unwind outside on the covered patio beside your private putting green. Eastmark residents enjoy resort-style pools, splash pads, parks, walking trails, year-round community events, top-rated schools, and easy access to shopping, dining, Loop 202, and Phoenix-Mesa Gateway Airport.
For sale
Price cut: $5K (7/11)
$469,990
9310 E SEQUENCE Avenue, Mesa, AZ 85212
3beds
1,685sqft
Single Family Residence
Built in 2023
2,997 Square Feet Lot
$-- Zestimate®
$279/sqft
$125/mo HOA
What's special
Covered patioOpen-concept layoutVersatile loftAbundant natural lightLarge island for entertainingWhite cabinetryPrivate putting green
- 148 days
- 124
- 9
Zillow last checked:
Listing updated:
Listed by:
Lucinda L Lien 602-363-3641,
W and Partners, LLC,
Shelby Segura 520-456-5078,
W and Partners, LLC
Source: ARMLS,MLS#: 7012491
Facts & features
Interior
Bedrooms & bathrooms
- Bedrooms: 3
- Bathrooms: 3
- Full bathrooms: 2
- 1/2 bathrooms: 1
Heating
- Electric, Natural Gas
Cooling
- Central Air, Programmable Thmstat
Appliances
- Included: Reverse Osmosis, Built-in Microwave, Disposal, Gas Range, Gas Oven, Gas Cooktop
Features
- Non-laminate Counter, Double Vanity, Upstairs, 9+ Flat Ceilings, Kitchen Island, Pantry, Full Bth Master Bdrm
- Flooring: Carpet, Tile
- Windows: Low Emissivity Windows, Double Pane Windows, Vinyl Frame
- Has basement: No
- Has fireplace: No
Interior area
- Total structure area: 1,685
- Total interior livable area: 1,685 sqft
Property
Parking
- Total spaces: 2
- Parking features: Garage Door Opener, Direct Access
- Garage spaces: 2
Features
- Stories: 2
- Patio & porch: Covered
- Exterior features: Private Yard
- Spa features: None
- Fencing: Block
Lot
- Size: 2,997 Square Feet
- Features: North/South Exposure, Sprinklers In Rear, Desert Front, Dirt Back, Synthetic Grass Back
Details
- Parcel number: 31219275
Construction
Type & style
- Home type: SingleFamily
- Architectural style: Santa Barbara/Tuscan
- Property subtype: Single Family Residence
Materials
- Stucco, Wood Frame, Painted
- Roof: Tile
Condition
- Year built: 2023
Details
- Builder name: Landsea Homes
Utilities & green energy
- Sewer: Public Sewer
- Water: City Water
Community & HOA
Community
- Features: Pool, Playground, Biking/Walking Path
- Subdivision: EASTMARK DU 3/4 NORTH PHASE 3 MDR AMD
HOA
- Has HOA: Yes
- Services included: Maintenance Grounds
- HOA fee: $125 monthly
- HOA name: Eastmark Resi. Assoc
- HOA phone: 480-625-4900
Location
- Region: Mesa
Financial & listing details
- Price per square foot: $279/sqft
- Tax assessed value: $363,700
- Annual tax amount: $2,334
- Date on market: 4/15/2026
- Cumulative days on market: 148 days
- Listing terms: Cash,Conventional,1031 Exchange,FHA,VA Loan
- Ownership: Fee Simple
Estimated market value
Not available
Estimated sales range
Not available
Not available
Price history
| Date | Event | Price |
|---|---|---|
| 7/11/2026 | Price change | $469,990-1.1%$279/sqft |
Source:  ARMLS #7012491 Report a problem ARMLS #7012491 Report a problem | ||
| 4/15/2026 | Listed for sale | $475,000+2.2%$282/sqft |
Source: ARMLS #7012491 Report a problem | ||
| 4/11/2023 | Sold | $464,952$276/sqft |
Source: ARMLS #6530819 Report a problem | ||
| 4/3/2023 | Pending sale | $464,952$276/sqft |
Source: ARMLS #6530819 Report a problem | ||
| 4/3/2023 | Listed for sale | $464,952$276/sqft |
Source: ARMLS #6530819 Report a problem | ||
| 3/17/2023 | Pending sale | $464,952$276/sqft |
Source: ARMLS #6530819 Report a problem | ||
| 3/12/2023 | Listed for sale | $464,952$276/sqft |
Source: ARMLS #6530819 Report a problem | ||
Public tax history
| Year | Property taxes | Tax assessment |
|---|---|---|
| 2025 | $1,631 -5.3% | $36,370 -6.6% |
| 2024 | $1,723 +1674.5% | $38,930 +4293.9% |
| 2023 | $97 -72.1% | $886 -86.3% |
| 2022 | $349 +195.8% | $6,480 +359.6% |
| 2021 | $118 | $1,410 |
Find assessor info on the county website
Monthly payment
Est. payment
Payment breakdown
Explore the cost of this home by adjusting the details. Changes won't be saved.Climate risks
Neighborhood: 85212
Nearby schools
Schools provided by the listing agent
- Elementary: Silver Valley Elementary
- Middle: Eastmark High School
- High: Eastmark High School
- District: Queen Creek Unified District
Source: ARMLS. This data may not be complete. We recommend contacting the local school district to confirm school assignments for this home.


Similar homes
- $469,9003 bd2 ba1.5k sqft9404 E STROBE Avenue, Mesa, AZ 85212For Sale
 MLS ID #7038632, Richard P Vairo, Prestige Realty. ARMLS
 - $525,0004 bd3 ba1.8k sqft4510 S NAGELI --, Mesa, AZ 85212For Sale
 MLS ID #6991611, Lori Lynne Webster, HomeSmart Lifestyles. ARMLS
 - $485,0003 bd3 ba2.1k sqft8544 E OSAGE Avenue, Mesa, AZ 85212For Sale
 MLS ID #7057499, Stacie Toma, HomeSmart Lifestyles. ARMLS
 - $490,0005 bd3 ba1.9k sqft9624 E THUNDERBOLT Avenue, Mesa, AZ 85212For Sale
 MLS ID #7025327, Jackie Olga Koestner, Keller Williams Realty Sonoran Living. ARMLS
