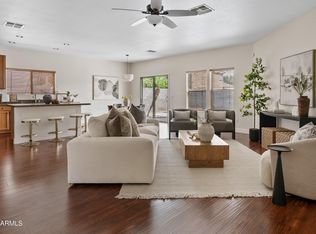
Welcome to 3602 S Roy Rogers in Gilbert! Move-in ready with a freshly painted interior, this charming home is set in the highly desirable master-planned community of Power Ranch. Experience easy, low-maintenance living featuring a low-maintenance back patio with pavers and a spacious 3-car garage. The kitchen shows off new appliances. And washer and dryer are newer too. The functional layout offers a generous primary bedroom, convenient upstairs laundry, and a versatile loft with a separate area ideal for a home office or library. Conveniently located near top-rated schools, parks, community pools, and miles of walking trails, this turn-key gem perfectly combines comfort, style, and everyday convenience.
For sale
Price cut: $15K (9/11)
$475,000
3602 S ROY ROGERS Way, Gilbert, AZ 85297
3beds
2,483sqft
Single Family Residence
Built in 2007
2,660 Square Feet Lot
$-- Zestimate®
$191/sqft
$226/mo HOA
What's special
Freshly painted interiorGenerous primary bedroomConvenient upstairs laundry
- 71 days
- 321
- 18
Zillow last checked:
Listing updated:
Listed by:
Janine M. Igliane 480-298-0910,
Keller Williams Integrity First Realty
Source: ARMLS,MLS#: 7060585
Facts & features
Interior
Bedrooms & bathrooms
- Bedrooms: 3
- Bathrooms: 3
- Full bathrooms: 2
- 1/2 bathrooms: 1
Heating
- Natural Gas
Cooling
- Central Air, Ceiling Fan(s), Programmable Thmstat
Appliances
- Included: Dryer, Washer, Reverse Osmosis, Built-in Microwave, Dishwasher, Disposal
- Laundry: Upper Level, Inside
Features
- Granite Counters, Double Vanity, Upstairs, Eat-in Kitchen, Breakfast Bar, Full Bth Master Bdrm, Separate Shwr & Tub
- Flooring: Laminate, Tile
- Has basement: No
- Has fireplace: No
Interior area
- Total structure area: 2,483
- Total interior livable area: 2,483 sqft
Property
Parking
- Total spaces: 3
- Parking features: Garage
- Garage spaces: 3
Features
- Stories: 2
- Spa features: None
- Fencing: Block
Lot
- Size: 2,660 Square Feet
- Features: Grass Front
Details
- Parcel number: 31401520
Construction
Type & style
- Home type: SingleFamily
- Property subtype: Single Family Residence
Materials
- Stucco, Wood Frame, Painted
- Roof: Tile
Condition
- Year built: 2007
Details
- Builder name: TREND HOMES
Utilities & green energy
- Sewer: Public Sewer
Community & HOA
Community
- Features: Pool, Pickleball, Community Spa, Community Spa Htd, Tennis Court(s), Playground, Biking/Walking Path
- Subdivision: POWER RANCH NEIGHBORHOOD 9 PARCEL 1 LTS 1 THRU 66
HOA
- Has HOA: Yes
- Services included: Maintenance Grounds, Street Maint
- HOA fee: $678 quarterly
- HOA name: Power Ranch Comm
- HOA phone: 480-921-7500
Location
- Region: Gilbert
Financial & listing details
- Price per square foot: $191/sqft
- Tax assessed value: $418,700
- Annual tax amount: $2,132
- Date on market: 7/30/2026
- Cumulative days on market: 72 days
- Listing terms: VA Loan,Cash,Conventional,FHA
- Ownership: Fee Simple
Estimated market value
Not available
Estimated sales range
Not available
Not available
Price history
| Date | Event | Price |
|---|---|---|
| 9/11/2026 | Price change | $475,000-3.1%$191/sqft |
Source:  ARMLS #7060585 Report a problem ARMLS #7060585 Report a problem | ||
| 8/17/2026 | Price change | $490,000-2%$197/sqft |
Source: ARMLS #7060585 Report a problem | ||
| 7/30/2026 | Listed for sale | $500,000+92.4%$201/sqft |
Source: ARMLS #7060585 Report a problem | ||
| 5/3/2016 | Sold | $259,900$105/sqft |
Source: ARMLS #5415192 Report a problem | ||
| 4/4/2016 | Price change | $259,900-3%$105/sqft |
Source: Keller Williams - East Valley #5415192 Report a problem | ||
| 4/2/2016 | Price change | $268,000-2.5%$108/sqft |
Source: Keller Williams - East Valley #5415192 Report a problem | ||
| 3/25/2016 | Price change | $275,000-1.8%$111/sqft |
Source: Keller Williams - East Valley #5415192 Report a problem | ||
| 3/19/2016 | Listed for sale | $280,000+7.4%$113/sqft |
Source: Keller Williams - East Valley #5415192 Report a problem | ||
| 4/24/2012 | Sold | $260,626$105/sqft |
Source: Public Record Report a problem | ||
| 5/30/2008 | Sold | $260,626$105/sqft |
Source: Public Record Report a problem | ||
Public tax history
| Year | Property taxes | Tax assessment |
|---|---|---|
| 2025 | $2,092 -5% | $41,870 -6.4% |
| 2024 | $2,201 -8% | $44,710 +91.2% |
| 2023 | $2,393 +2.4% | $23,379 -19% |
| 2022 | $2,337 -2.8% | $28,870 +7.7% |
| 2021 | $2,404 +3% | $26,800 +6.7% |
| 2020 | $2,333 +3.3% | $25,110 +11.5% |
| 2019 | $2,258 | $22,520 +5.2% |
| 2018 | $2,258 +3.5% | $21,400 +5.4% |
| 2017 | $2,182 +32.9% | $20,310 +0.7% |
| 2016 | $1,641 -1.5% | $20,170 -3.9% |
| 2015 | $1,666 | $20,980 +25% |
| 2014 | -- | $16,780 +22.5% |
| 2013 | -- | $13,700 +41.5% |
| 2008 | -- | $9,680 |
Find assessor info on the county website
Monthly payment
Est. payment
Payment breakdown
Explore the cost of this home by adjusting the details. Changes won't be saved.Climate risks
Neighborhood: Power Ranch
Nearby schools
Schools provided by the listing agent
- Elementary: Centennial Elementary School
- Middle: Sossaman Middle School
- High: Higley High School
- District: Higley Unified School District
Source: ARMLS. This data may not be complete. We recommend contacting the local school district to confirm school assignments for this home.
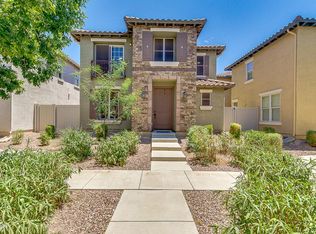
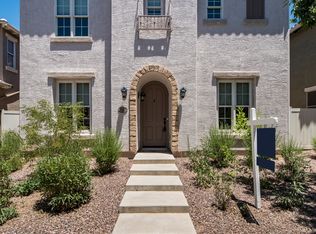
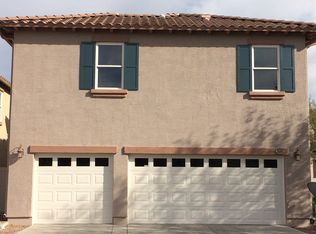
Similar homes
- $465,0003 bd3 ba2k sqft4124 E Toledo Street, Gilbert, AZ 85295For Sale
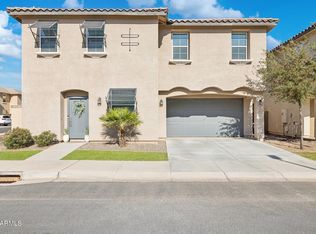 MLS ID #7063369, Michael J. D'Elena, RETSY. ARMLS
 - $459,9003 bd2 ba1.5k sqft3840 E WYATT Way, Gilbert, AZ 85297For Sale
 MLS ID #7037925, Debra Ann Lougee, Barrett Real Estate. ARMLS
 - $465,0003 bd2 ba1.9k sqft4154 E PONY Lane, Gilbert, AZ 85295For Sale
 MLS ID #7064386, Janine M. Igliane, Keller Williams Integrity First Realty. ARMLS
 - $585,0003 bd2 ba2.1k sqft3527 E CLAXTON Avenue, Gilbert, AZ 85297For Sale
 MLS ID #7081350, Robyn Gabrielson, Real Broker. ARMLS
