Instant Equity! $50K Below 2024 Sold Price *See 3D Tour & Video* SPECIAL RATE AVAILABLE. Dream Home | Resort Style Backyard | Eastmark | 4 Bed | 3.5 Bath | All Appliances Included | Luxury living in this highly upgraded home w/ bonus room, loft, & 3 car tandem garage. Perfect layout w/ 2 master suites one on each level, perfect for multi-gen living/entertaining guests - a versatile casita-style suite. An entertainer's dream, enjoy unforgettable memories in your private oasis backyard w/ shaded BBQ w/ fire feature, tap cooler, & sparkling pool! Inside, experience the luxurious open concept design w/ the gourmet kitchen, large island & inviting family room w/ fireplace. Indoor/outdoor living here is the ultimate blend of luxury, entertainment, & comfort. Your dream home & lifestyle awaits! There's more! Preferred lender incentive available with special BELOW MARKET RATE, inquire for details. This gorgeous 3,073 SF home checks all the boxes. The chef's kitchen includes stainless steel appliances, abundant natural light, tons of counter space for hosting, gas cooktop, built in beverage fridge, and under cabinet lighting. Upstairs the loft can double as a second family room or fifth bedroom perfect for a growing family. Shutters adorn the windows adding to the elegance felt in this home. The spacious master suite features an ensuite complete with walk-in shower, double vanity, and large walk-in-closet. You will enjoy the elegant upgrades both inside and outside, including permanent Jellyfish lighting providing fun lighting for your next occasion. This home was designed for ultimate relaxation and convenience - perfect location w/ quick access to freeways including the 101, 202, 60, and 24, just minutes from Phoenix/Mesa Gateway Airport. Many amenities await: including a pool, clubhouse, multiple parks, biking trails, walking paths, picnic areas, playgrounds, skate park, events, + much more. Includes: Refrigerator, Beverage Refrigerator, Removable Mesh Pool Fence, Washer & Dryer. Shopping, dining, and entertainment surround this location adding to the lifestyle. Come experience life and memories in one of Mesa's most desired communities. Move in ready now!
For sale
Price cut: $10K (8/12)
$770,000
9810 E RESISTANCE Avenue, Mesa, AZ 85212
4beds
3,073sqft
Single Family Residence
Built in 2020
6,250 Square Feet Lot
$-- Zestimate®
$251/sqft
$128/mo HOA
What's special
Sparkling poolLuxurious open concept designGas cooktopAbundant natural lightBonus roomLarge islandShutters adorn the windows
- 88 days |
- 1,416 |
- 95 |
Zillow last checked:
Listing updated:
Listed by:
Stephen Phelps 801-500-0290,
eXp Realty
Source: ARMLS,MLS#: 7030184
Facts & features
Interior
Bedrooms & bathrooms
- Bedrooms: 4
- Bathrooms: 4
- Full bathrooms: 3
- 1/2 bathrooms: 1
Heating
- Electric
Cooling
- Central Air, Ceiling Fan(s)
Appliances
- Included: Dryer, Washer, Refrigerator, Built-in Microwave, Dishwasher, Disposal, Gas Cooktop, Built-In Electric Oven
- Laundry: Upper Level, Inside
Features
- Pantry, Non-laminate Counter, Quartz Countertops, High Speed Internet, Double Vanity, Upstairs, Eat-in Kitchen, Breakfast Bar, 9+ Flat Ceilings, Kitchen Island, Full Bth Master Bdrm
- Flooring: Carpet, Tile
- Windows: Low Emissivity Windows, Double Pane Windows
- Has basement: No
- Number of fireplaces: 1
- Fireplace features: Insert, Living Room
Interior area
- Total structure area: 3,073
- Total interior livable area: 3,073 sqft
Property
Parking
- Total spaces: 5
- Parking features: Tandem Garage, Garage Door Opener, Extended Length Garage, Direct Access
- Garage spaces: 3
- Uncovered spaces: 2
Features
- Stories: 2
- Patio & porch: Covered, Patio
- Exterior features: Built-in Barbecue
- Has private pool: Yes
- Pool features: Variable Speed Pump, Outdoor Pool, Diving Pool, Fenced
- Spa features: None
- Fencing: Back Yard,Block
Lot
- Size: 6,250 Square Feet
- Features: North/South Exposure, Sprinklers In Rear, Sprinklers In Front, Desert Back, Desert Front, Gravel/Stone Front, Gravel/Stone Back, Synthetic Grass Frnt, Synthetic Grass Back
Details
- Additional structures: Gazebo
- Parcel number: 31328197
Construction
Type & style
- Home type: SingleFamily
- Architectural style: Contemporary
- Property subtype: Single Family Residence
Materials
- Brick Veneer, Stucco, Wood Frame, Painted, Stone
- Roof: Tile
Condition
- Year built: 2020
Details
- Builder name: Shea Homes
Utilities & green energy
- Sewer: Public Sewer
- Water: City Water
Community & HOA
Community
- Features: Pool, Lake, Playground, Biking/Walking Path
- Subdivision: EASTMARK DEVELOPMENT UNIT 5/6 SOUTH PRCLS 6-16 6-
HOA
- Has HOA: Yes
- Services included: Maintenance Grounds
- HOA fee: $52 monthly
- HOA name: Eastmark Community
- HOA phone: 480-625-4900
- Second HOA fee: $76 monthly
- Second HOA name: Eastmark Community
- Second HOA phone: 480-625-4900
Location
- Region: Mesa
Financial & listing details
- Price per square foot: $251/sqft
- Tax assessed value: $539,700
- Annual tax amount: $3,072
- Date on market: 5/19/2026
- Cumulative days on market: 89 days
- Listing terms: Cash,Conventional,1031 Exchange,FHA,VA Loan
- Ownership: Fee Simple
- Road surface type: Asphalt
Estimated market value
Not available
Estimated sales range
Not available
Not available
Price history
| Date | Event | Price |
|---|---|---|
| 8/12/2026 | Price change | $770,000-1.3%$251/sqft |
Source:  ARMLS #7030184 Report a problem ARMLS #7030184 Report a problem | ||
| 7/16/2026 | Price change | $780,000-1.3%$254/sqft |
Source: eXp Realty #7030184 Report a problem | ||
| 6/23/2026 | Price change | $790,000-1.3%$257/sqft |
Source: ARMLS #7030184 Report a problem | ||
| 5/19/2026 | Listed for sale | $800,000+0%$260/sqft |
Source: eXp Realty #7030184 Report a problem | ||
| 3/31/2026 | Listing removed | $799,900$260/sqft |
Source: ARMLS #6912704 Report a problem | ||
| 2/13/2026 | Price change | $799,900-3%$260/sqft |
Source: ARMLS #6912704 Report a problem | ||
| 11/6/2025 | Price change | $824,999-0.5%$268/sqft |
Source: ARMLS #6912704 Report a problem | ||
| 8/29/2025 | Listed for sale | $829,000+1.1%$270/sqft |
Source: ARMLS #6912704 Report a problem | ||
| 5/20/2024 | Sold | $820,000-3.5%$267/sqft |
Source: ARMLS #6666731 Report a problem | ||
| 3/17/2024 | Pending sale | $849,900$277/sqft |
Source: ARMLS #6666731 Report a problem | ||
| 2/28/2024 | Listed for sale | $849,900+69.4%$277/sqft |
Source: ARMLS #6666731 Report a problem | ||
| 1/22/2021 | Sold | $501,654$163/sqft |
Source: Public Record Report a problem | ||
Public tax history
| Year | Property taxes | Tax assessment |
|---|---|---|
| 2025 | $2,073 +4% | $53,970 -1.4% |
| 2024 | $1,993 -1% | $54,760 +114% |
| 2023 | $2,012 -37.2% | $25,587 -30% |
| 2022 | $3,205 +187.4% | $36,570 +7.1% |
| 2021 | $1,115 +84.3% | $34,130 +235.1% |
| 2020 | $605 | $10,185 +13.5% |
| 2019 | -- | $8,970 |
Find assessor info on the county website
Monthly payment
Est. payment
Payment breakdown
Explore the cost of this home by adjusting the details. Changes won't be saved.Climate risks
Neighborhood: 85212
Nearby schools
GreatSchools rating
- 8/10Meridian ElementaryGrades: PK-6Distance: 1.7 mi
- 6/10Desert Ridge Jr. High SchoolGrades: 7-8Distance: 2.1 mi
- 5/10Desert Ridge High SchoolGrades: 8-12Distance: 2.1 mi
Schools provided by the listing agent
- Elementary: Meridian
- Middle: Desert Ridge Jr. High
- High: Desert Ridge High
- District: Gilbert Unified District
Source: ARMLS. This data may not be complete. We recommend contacting the local school district to confirm school assignments for this home.
- $582,5003 bd3 ba2.2k sqft9814 E Resistance Ave, Mesa, AZ 85212Sold

- $725,0005 bd3 ba3.4k sqft9803 E Radioactive Dr, Mesa, AZ 85212Sold

- $679,0003 bd3 ba2.3k sqft9758 E Resistance Ave, Mesa, AZ 85212Sold
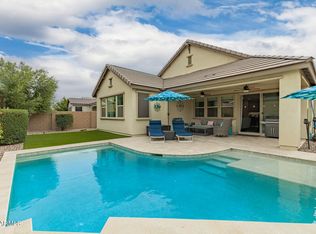
- $729,900-- bd4 ba3.5k sqft9735 E Radioactive Dr, Mesa, AZ 85212Off Market
- $742,8004 bd2 ba3.4k sqft9832 E Radioactive Dr, Mesa, AZ 85212Off Market
- $744,800-- bd3 ba3.4k sqft9749 E Radioactive Dr, Mesa, AZ 85212Off Market
- $543,400-- bd3 ba2.1k sqft9901 E Radioactive Dr, Mesa, AZ 85212Off Market
- $771,7005 bd4 ba3.5k sqft9736 E Radioactive Dr, Mesa, AZ 85212Off Market
A local agent can set up tours, give advice and negotiate with sellers.
Similar homes
- $844,9994 bd4 ba3k sqft9749 E RIPPLE Drive, Mesa, AZ 85212For Sale
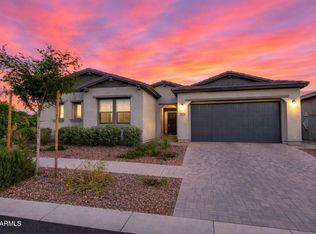 MLS ID #7011631, Scott Curtis, Realty ONE Group. ARMLS
 - $765,0003 bd3 ba2.7k sqft4759 S PLUTO --, Mesa, AZ 85212For Sale
 MLS ID #7048869, Mindy Tabor, Realty ONE Group. ARMLS
 - $759,0005 bd5 ba3k sqft9724 E SEISMIC Avenue, Mesa, AZ 85212For Sale
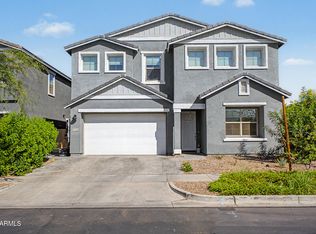 MLS ID #7037775, Kyle LeSueur, LeSueur Real Estate. ARMLS
 - $650,0004 bd3 ba2.2k sqft10118 E Revolution Drive, Mesa, AZ 85212For Sale
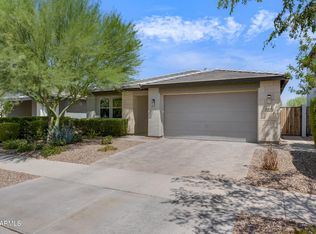 MLS ID #7064317, Kara Edwards, Elite Desert Realty, LLC. ARMLS
 - $875,0004 bd3 ba2.7k sqft10356 E WAVELENGTH Avenue, Mesa, AZ 85212For SaleMLS ID #7021017, Hope A. Salas, Keller Williams Integrity First Realty. ARMLS
- $600,0004 bd3 ba2.6k sqft10054 E REVOLUTION Drive, Mesa, AZ 85212For SaleMLS ID #7043402, Stephen Phelps, eXp Realty. ARMLS
- $730,0004 bd3 ba2.6k sqft9829 E THISTLE Avenue, Mesa, AZ 85212For SaleMLS ID #7049642, Michael Mastantuono, Delex Realty. ARMLS
- $939,0004 bd4 ba2.7k sqft4450 S FREQUENCY --, Mesa, AZ 85212For SaleMLS ID #7044275, Angela Gordon, eXp Realty. ARMLS
- $695,0005 bd5 ba3.2k sqft10612 E DURANT Drive, Mesa, AZ 85212For SaleMLS ID #7047656, Shelly Albetta, eXp Realty. ARMLS
- $899,0003 bd3 ba3.3k sqft10339 E TOPAZ Avenue, Mesa, AZ 85212For SaleMLS ID #7061360, Ashley Walmsley, Real Broker. ARMLS
- $699,9003 bd3 ba2.3k sqft10351 E TEXAS Avenue, Mesa, AZ 85212For SaleMLS ID #6998465, Joni Zarka, Realty ONE Group. ARMLS
- $675,0004 bd4 ba2.8k sqft10115 E THUNDERBOLT Avenue, Mesa, AZ 85212For SaleMLS ID #7044398, Debra A. Mann, Arizona Gold Realty. ARMLS
- $669,9005 bd3 ba1.9k sqft11018 E TESLA Avenue, Mesa, AZ 85212For SaleMLS ID #7051283, George Laughton, EveryPlace. ARMLS
- $775,0005 bd3 ba3.4k sqft22911 E Thornton Rd, Queen Creek, AZ 85142For Sale By Owner
- $655,9004 bd3 ba2.3k sqft11306 E Unity Avenue, Mesa, AZ 85212For SaleMLS ID #7037292, Cassity Trexler, Compass. ARMLS
- $779,0004 bd3 ba2.5k sqft4306 E DWAYNE Street, Gilbert, AZ 85295For SaleMLS ID #7061710, Yevgeniy Patent, Compass. ARMLS
- $649,0005 bd3 ba2.3k sqft5629 S Veneto --, Mesa, AZ 85212For SaleMLS ID #7035989, Linda M Watts, EXIT Realty Living Legacy. ARMLS
- $740,0004 bd4 ba3.6k sqft20857 E MOCKINGBIRD Drive, Queen Creek, AZ 85142For SaleMLS ID #7041345, Blake Clark, Limitless Real Estate. ARMLS
- $900,0005 bd4 ba4.4k sqft7548 E PAMPA Avenue, Mesa, AZ 85212For SaleMLS ID #7034066, Emily O'Loughlin, HomeSmart. ARMLS
- $775,0004 bd4 ba2.5k sqft20948 E Canary Way, Queen Creek, AZ 85142For SaleMLS ID #7034644, Jessica L Timmerman, Limitless Real Estate. ARMLS
