Welcome to one of Eastmark's most desirable gated David Weekley neighborhoods, where larger homesites, beautiful architecture, and an elevated sense of community make this one of the most sought-after places to live.
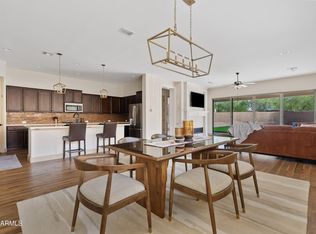
The backyard is what truly sets this home apart. Thoughtfully designed for both entertaining and everyday enjoyment, this outdoor retreat offers the perfect blend of beauty, privacy, and functionality. An extended patio and built-in misters create an inviting outdoor living space that's perfect for entertaining or relaxing while enjoying an Arizona sunset. With a sparkling and refreshing pool this backyard was designed with you in mind. This is the kind of space that truly becomes an extension of your home. Inside, the open concept layout creates effortless flow between the living, dining, and kitchen spaces, while abundant natural light fills the home.
Custom wood beams add warmth, character, and architectural charm to the sun room and flex space, creating a welcoming space that feels both timeless and inviting. The living room has a custom designed reclaimed wood focal point that adds warmth to the home. Every room has been designed with comfort and connection in mind.
Living here means more than owning a beautiful home. It means enjoying everything Eastmark has to offer, from community events and neighborhood parks to miles of walking paths and resort-style amenities. Combined with the quality craftsmanship David Weekley is known for, this home offers a lifestyle that's hard to replicate.
If you've been searching for a home with an incredible backyard in one of Eastmark's most coveted gated communities, this is your opportunity.
For sale
Price cut: $20K (10/8)
$909,000
4450 S FREQUENCY --, Mesa, AZ 85212
4beds
2,767sqft
Single Family Residence
Built in 2020
8,520 Square Feet Lot
$-- Zestimate®
$329/sqft
$173/mo HOA
What's special
Sparkling and refreshing poolExtended patioOpen concept layoutAbundant natural lightBuilt-in mistersInviting outdoor living spaceBeautiful architecture
- 95 days
- 478
- 31
Zillow last checked:
Listing updated:
Listed by:
Angela Gordon 520-370-1846,
eXp Realty
Source: ARMLS,MLS#: 7044275
Facts & features
Interior
Bedrooms & bathrooms
- Bedrooms: 4
- Bathrooms: 4
- Full bathrooms: 3
- 1/2 bathrooms: 1
Heating
- Natural Gas
Cooling
- Central Air, Ceiling Fan(s), Programmable Thmstat
Appliances
- Included: Water Softener Owned, Gas Stub for Range, Refrigerator, Built-in Microwave, Dishwasher, Disposal, Gas Range, Gas Cooktop
- Laundry: Inside
Features
- Pantry, High Speed Internet, Granite Counters, Double Vanity, Eat-in Kitchen, 9+ Flat Ceilings, No Interior Steps, Vaulted Ceiling(s), Kitchen Island, Full Bth Master Bdrm, Separate Shwr & Tub
- Flooring: Carpet, Tile
- Windows: Low Emissivity Windows, Double Pane Windows
- Has basement: No
- Has fireplace: No
Interior area
- Total structure area: 2,767
- Total interior livable area: 2,767 sqft
Property
Parking
- Total spaces: 5
- Parking features: Garage Door Opener, Direct Access
- Garage spaces: 3
- Uncovered spaces: 2
Features
- Stories: 1
- Patio & porch: Covered, Patio
- Exterior features: Misting System, Private Street(s), Private Yard, Built-in Barbecue
- Has private pool: Yes
- Pool features: Variable Speed Pump, Outdoor Pool, Play Pool
- Spa features: None
- Fencing: Block
Lot
- Size: 8,520 Square Feet
- Features: East/West Exposure, Desert Back, Desert Front, Synthetic Grass Frnt, Synthetic Grass Back
Details
- Additional structures: Gazebo
- Parcel number: 30497557
Construction
Type & style
- Home type: SingleFamily
- Architectural style: Ranch
- Property subtype: Single Family Residence
Materials
- Stucco, Wood Frame, Painted
- Roof: Tile
Condition
- Year built: 2020
Details
- Builder name: David Weekley
Utilities & green energy
- Sewer: Public Sewer
Community & HOA
Community
- Features: Pool, Lake, Gated, Community Spa, Community Media Room, Playground, Biking/Walking Path
- Subdivision: EASTMARK DEVELOPMENT UNIT 6 SOUTH PARCELS 6-7 AND
HOA
- Has HOA: Yes
- Services included: Maintenance Grounds, Street Maint
- HOA fee: $173 monthly
- HOA name: Cohere
- HOA phone: 480-355-1190
Location
- Region: Mesa
Financial & listing details
- Price per square foot: $329/sqft
- Tax assessed value: $667,700
- Annual tax amount: $3,997
- Date on market: 7/10/2026
- Cumulative days on market: 95 days
- Listing terms: VA Loan,Cash,Conventional,FHA
- Ownership: Fee Simple
Estimated market value
Not available
Estimated sales range
Not available
Not available
Price history
| Date | Event | Price |
|---|---|---|
| 10/8/2026 | Price change | $909,000-2.2%$329/sqft |
Source:  ARMLS #7044275 Report a problem ARMLS #7044275 Report a problem | ||
| 9/21/2026 | Price change | $929,000-1.1%$336/sqft |
Source: ARMLS #7044275 Report a problem | ||
| 8/11/2026 | Price change | $939,000-1.1%$339/sqft |
Source: ARMLS #7044275 Report a problem | ||
| 7/10/2026 | Listed for sale | $949,000+5.6%$343/sqft |
Source: ARMLS #7044275 Report a problem | ||
| 4/1/2026 | Listing removed | $899,000$325/sqft |
Source: ARMLS #6934265 Report a problem | ||
| 3/23/2026 | Price change | $899,000-2.3%$325/sqft |
Source: ARMLS #6934265 Report a problem | ||
| 2/2/2026 | Price change | $919,900-2.7%$332/sqft |
Source: ARMLS #6934265 Report a problem | ||
| 10/16/2025 | Listed for sale | $945,000-5%$342/sqft |
Source: ARMLS #6934265 Report a problem | ||
| 6/17/2025 | Listing removed | $995,000$360/sqft |
Source: ARMLS #6849430 Report a problem | ||
| 4/10/2025 | Listed for sale | $995,000+75.3%$360/sqft |
Source: ARMLS #6849430 Report a problem | ||
| 8/7/2020 | Sold | $567,719+354.6%$205/sqft |
Source: Public Record Report a problem | ||
| 12/16/2019 | Sold | $124,874$45/sqft |
Source: Public Record Report a problem | ||
Public tax history
| Year | Property taxes | Tax assessment |
|---|---|---|
| 2025 | $2,898 -5.3% | $66,770 +0.6% |
| 2024 | $3,061 -2.1% | $66,350 +97.5% |
| 2023 | $3,125 -31.9% | $33,594 -27.5% |
| 2022 | $4,592 +358.6% | $46,310 +4.9% |
| 2021 | $1,001 +3% | $44,160 +220% |
| 2020 | $972 -2.1% | $13,800 +78.6% |
| 2019 | $992 | $7,725 |
Find assessor info on the county website
Monthly payment
Est. payment
Payment breakdown
Explore the cost of this home by adjusting the details. Changes won't be saved.Climate risks
Neighborhood: 85212
Nearby schools
Schools provided by the listing agent
- Elementary: Silver Valley Elementary
- Middle: Eastmark High School
- High: Eastmark High School
- District: Queen Creek Unified District
Source: ARMLS. This data may not be complete. We recommend contacting the local school district to confirm school assignments for this home.


Similar homes
- $899,0003 bd3 ba2.7k sqft10404 E GAMMA Avenue, Mesa, AZ 85212For Sale
 MLS ID #7078281, Angela Gordon, eXp Realty. ARMLS
 - $950,0004 bd4 ba2.9k sqft9932 E RUBIDIUM Avenue, Mesa, AZ 85212For Sale
 MLS ID #7072723, Todd Hoffman, Berkshire Hathaway HomeServices Arizona Properties. ARMLS
 - $825,0004 bd4 ba2.7k sqft10713 E STEARN Avenue, Mesa, AZ 85212For Sale
 MLS ID #7071358, Alyxandra Sydnor, Locality Real Estate. ARMLS
 - $775,0004 bd4 ba2.8k sqft4157 S NEPTUNE --, Mesa, AZ 85212For Sale
 MLS ID #7075991, Donna Mendoza, Jason Mitchell Real Estate. ARMLS
