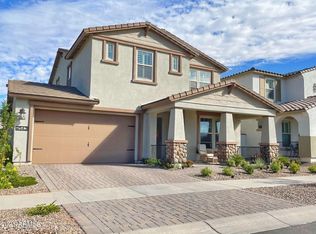
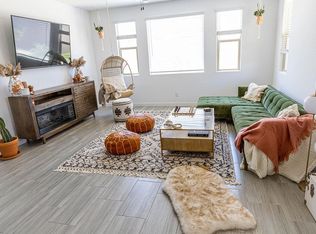
Welcome to this beautifully updated Eastmark home offering 4 bedrooms and 3 full bathrooms on a premium corner lot directly across from the park. The main living area features stacking sliding doors that seamlessly blend indoor and outdoor living, opening to a private backyard enclosed by mature ficus trees and a custom patio sunshade perfect for year round entertaining. The laundry room has been updated with modern finishes and additional storage. Outside your front door, Eastmark delivers world class amenities including parks, pools, and trails in one of Mesa's most sought after communities. Corner lot, park views, and true indoor outdoor living. This one checks all the boxes.
For sale
Price cut: $10K (9/10)
$635,000
4539 S POLYMER --, Mesa, AZ 85212
4beds
2,233sqft
Single Family Residence
Built in 2020
9,475 Square Feet Lot
$-- Zestimate®
$284/sqft
$125/mo HOA
What's special
- 136 days
- 371
- 28
Zillow last checked:
Listing updated:
Listed by:
Gregory Klei 602-410-5537,
Two Brothers Realty & Co
Source: ARMLS,MLS#: 7023673
Facts & features
Interior
Bedrooms & bathrooms
- Bedrooms: 4
- Bathrooms: 3
- Full bathrooms: 3
Heating
- Natural Gas
Cooling
- Central Air, Ceiling Fan(s)
Appliances
- Included: Dryer, Washer, Reverse Osmosis, Refrigerator, Built-in Microwave, Dishwasher, Disposal, Gas Cooktop, Built-In Electric Oven
Features
- Pantry, Quartz Countertops, Double Vanity, Eat-in Kitchen, Breakfast Bar, 9+ Flat Ceilings, Kitchen Island
- Flooring: Tile
- Has basement: No
- Has fireplace: No
Interior area
- Total structure area: 2,233
- Total interior livable area: 2,233 sqft
Video & virtual tour
Property
Parking
- Total spaces: 4
- Parking features: Attached, Garage Door Opener
- Attached garage spaces: 2
- Uncovered spaces: 2
Features
- Stories: 1
- Patio & porch: Covered
- Exterior features: Rain Gutters, Screened in Patio(s)
- Spa features: None
- Fencing: Back Yard,Block
Lot
- Size: 9,475 Square Feet
- Features: East/West Exposure, Corner Lot, Desert Front, Grass Back
Details
- Parcel number: 31215524
Construction
Type & style
- Home type: SingleFamily
- Architectural style: Ranch
- Property subtype: Single Family Residence
Materials
- Stucco, Wood Frame, Painted, Stone
- Roof: Tile
Condition
- Year built: 2020
Details
- Builder name: WILLIAM RYAN HOMES
Utilities & green energy
- Sewer: Public Sewer
Community & HOA
Community
- Features: Pool, Pickleball, Lake, Community Spa, Community Spa Htd, Community Media Room, Playground, Biking/Walking Path
- Subdivision: EASTMARK DEVELOPMENT UNIT 6 SOUTH PRCLS 6-10 THRU
HOA
- Has HOA: Yes
- Services included: Maintenance Grounds
- HOA fee: $125 monthly
- HOA name: EastMark HOA
- HOA phone: 480-625-4909
Location
- Region: Mesa
Financial & listing details
- Price per square foot: $284/sqft
- Tax assessed value: $515,200
- Annual tax amount: $2,968
- Date on market: 5/7/2026
- Cumulative days on market: 136 days
- Listing terms: Cash,Conventional,FHA,VA Loan
- Ownership: Fee Simple
- Road surface type: Paved
Estimated market value
Not available
Estimated sales range
Not available
Not available
Price history
| Date | Event | Price |
|---|---|---|
| 9/10/2026 | Price change | $635,000-1.6%$284/sqft |
Source:  ARMLS #7023673 Report a problem ARMLS #7023673 Report a problem | ||
| 7/15/2026 | Price change | $645,000-1.5%$289/sqft |
Source: ARMLS #7023673 Report a problem | ||
| 6/9/2026 | Price change | $655,000-1.5%$293/sqft |
Source: ARMLS #7023673 Report a problem | ||
| 5/7/2026 | Listed for sale | $665,000+40.5%$298/sqft |
Source: ARMLS #7023673 Report a problem | ||
| 12/30/2020 | Sold | $473,342-42.8%$212/sqft |
Source: Public Record Report a problem | ||
| 3/24/2020 | Sold | $828,000$371/sqft |
Source: Public Record Report a problem | ||
Public tax history
| Year | Property taxes | Tax assessment |
|---|---|---|
| 2025 | $2,091 -5.3% | $51,520 -0.4% |
| 2024 | $2,208 -2.1% | $51,720 +113.4% |
| 2023 | $2,255 -33.5% | $24,236 -29.6% |
| 2022 | $3,392 +112.5% | $34,450 +124.1% |
| 2021 | $1,596 +3.2% | $15,375 +2.2% |
| 2020 | $1,547 +1194.7% | $15,045 +18.7% |
| 2019 | $119 | $12,675 |
Find assessor info on the county website
Monthly payment
Est. payment
Payment breakdown
Explore the cost of this home by adjusting the details. Changes won't be saved.Climate risks
Neighborhood: 85212
Nearby schools
Schools provided by the listing agent
- Elementary: Silver Valley Elementary
- Middle: Eastmark High School
- High: Eastmark High School
- District: Queen Creek Unified District
Source: ARMLS. This data may not be complete. We recommend contacting the local school district to confirm school assignments for this home.

Similar homes
- $629,0005 bd3 ba2.3k sqft5629 S Veneto --, Mesa, AZ 85212For Sale
 MLS ID #7035989, Linda M Watts, EXIT Realty Living Legacy. ARMLS
 - $694,0005 bd5 ba3.2k sqft10612 E DURANT Drive, Mesa, AZ 85212For Sale
 MLS ID #7047656, Shelly Albetta, eXp Realty. ARMLS
 - $749,9005 bd4 ba2.5k sqft4512 S FERRIC --, Mesa, AZ 85212For Sale
 MLS ID #7063211, Bruno Arapovic, HomeSmart. ARMLS
 - $939,0004 bd4 ba2.7k sqft4450 S FREQUENCY --, Mesa, AZ 85212For Sale
 MLS ID #7044275, Angela Gordon, eXp Realty. ARMLS
