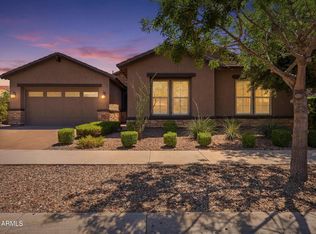
UPGRADES. SPACIOUS. GORGEOUS. PERFECTLY LOCATED. Rich flooring, custom millwork, upgraded doors, and timeless designer finishes The kitchen is the centerpiece: quartz counters, large island, walk-in butler's pantry, gas cooktop, gorgeous cabintry, and triple sliding door to outside. Large gathering areas to entertain, a versatile front room for a private office, A huge loft anchors the 2nd living space, surrounded by spacious bedrooms all with walk-in closets. Every detail has been thoughtfully considered, creating a home that is as functional as it is beautiful with tons of storage. Upgrades continue outside with a tankless water heater, oversized 3-car tandem garage, RV gate and large backyard. Perfectly positioned along the Mesa and Gilbert border to reach anywhere you need to get to!
For sale
Price cut: $40K (8/4)
$900,000
7548 E PAMPA Avenue, Mesa, AZ 85212
5beds
4,491sqft
Single Family Residence
Built in 2018
9,100 Square Feet Lot
$-- Zestimate®
$200/sqft
$107/mo HOA
What's special
Timeless designer finishesRv gateGas cooktopLarge backyardLarge islandRich flooringUpgraded doors
- 75 days |
- 831 |
- 38 |
Zillow last checked:
Listing updated:
Listed by:
Emily O'Loughlin 480-388-6058,
HomeSmart
Source: ARMLS,MLS#: 7034066
Facts & features
Interior
Bedrooms & bathrooms
- Bedrooms: 5
- Bathrooms: 4
- Full bathrooms: 3
- 1/2 bathrooms: 1
Heating
- Electric
Cooling
- Central Air
Appliances
- Included: Built-in Microwave, Dishwasher, Disposal, Gas Cooktop
- Laundry: Upper Level, Inside
Features
- Pantry, Double Vanity, Eat-in Kitchen, Full Bth Master Bdrm
- Windows: Double Pane Windows
- Has basement: No
- Number of fireplaces: 1
Interior area
- Total structure area: 4,491
- Total interior livable area: 4,491 sqft
Property
Parking
- Total spaces: 5
- Parking features: RV Gate
- Garage spaces: 3
- Carport spaces: 1
- Covered spaces: 4
- Uncovered spaces: 1
Features
- Stories: 2
- Spa features: None, Bath
- Fencing: Block
Lot
- Size: 9,100 Square Feet
- Features: Grass Front, Grass Back
Details
- Parcel number: 30417450
Construction
Type & style
- Home type: SingleFamily
- Property subtype: Single Family Residence
Materials
- Stucco, Wood Frame
- Roof: Tile
Condition
- Year built: 2018
Details
- Builder name: Ashton Woods Homes
Utilities & green energy
- Sewer: Public Sewer
- Water: City Water
Green energy
- Water conservation: Tankless Ht Wtr Heat
Community & HOA
Community
- Features: Playground, Biking/Walking Path
- Subdivision: DESERT PLACE AT MORRISON RANCH PHASE 1
HOA
- Has HOA: Yes
- Services included: Maintenance Grounds
- HOA fee: $320 quarterly
- HOA name: Morrison Ranch
- HOA phone: 480-813-6788
Location
- Region: Mesa
Financial & listing details
- Price per square foot: $200/sqft
- Tax assessed value: $644,000
- Annual tax amount: $2,859
- Date on market: 6/4/2026
- Cumulative days on market: 74 days
- Listing terms: Cash,Conventional,FHA,VA Loan
- Ownership: Fee Simple
Estimated market value
Not available
Estimated sales range
Not available
Not available
Price history
| Date | Event | Price |
|---|---|---|
| 8/4/2026 | Price change | $900,000-4.3%$200/sqft |
Source:  ARMLS #7034066 Report a problem ARMLS #7034066 Report a problem | ||
| 6/4/2026 | Listed for sale | $940,000+73.8%$209/sqft |
Source: ARMLS #7034066 Report a problem | ||
| 8/9/2018 | Sold | $540,797$120/sqft |
Source: Public Record Report a problem | ||
Public tax history
| Year | Property taxes | Tax assessment |
|---|---|---|
| 2025 | $2,836 +4.1% | $64,400 -7.4% |
| 2024 | $2,725 -1% | $69,520 +98.7% |
| 2023 | $2,752 +1.7% | $34,989 -23.8% |
| 2022 | $2,705 -6% | $45,920 +4.1% |
| 2021 | $2,879 +7.9% | $44,110 +5.3% |
| 2020 | $2,668 +259.8% | $41,900 +4.8% |
| 2019 | $742 | $39,980 +338.4% |
| 2018 | $742 +3% | $9,120 +8.8% |
| 2017 | $720 -0.5% | $8,385 +21.5% |
| 2016 | $723 -10.3% | $6,900 +12.3% |
| 2015 | $806 | $6,144 -11.5% |
| 2014 | -- | $6,944 |
Find assessor info on the county website
Monthly payment
Est. payment
Payment breakdown
Explore the cost of this home by adjusting the details. Changes won't be saved.Climate risks
Neighborhood: 85212
Nearby schools
GreatSchools rating
- 7/10Boulder Creek Elementary SchoolGrades: PK-6Distance: 0.6 mi
- 9/10Highland Jr High SchoolGrades: 6-8Distance: 0.7 mi
- 7/10Highland High SchoolGrades: 8-12Distance: 1.5 mi
Schools provided by the listing agent
- Elementary: Boulder Creek Elementary
- Middle: Highland Jr High School
- High: Highland High School
- District: Gilbert Unified District
Source: ARMLS. This data may not be complete. We recommend contacting the local school district to confirm school assignments for this home.
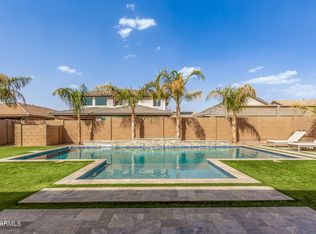
- $999,0006 bd4 ba4.4k sqft7540 E Pampa Ave, Mesa, AZ 85212Sold
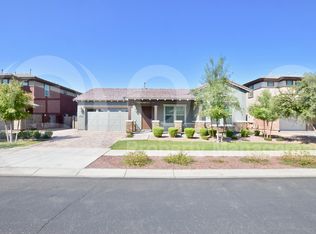
- $800,7004 bd3 ba3.1k sqft7556 E Pampa Ave, Mesa, AZ 85212Off Market
- $602,500-- bd3 ba2k sqft7543 E Portobello Ave, Mesa, AZ 85212Off Market
- $647,1003 bd3 ba2.4k sqft7551 E Portobello Ave, Mesa, AZ 85212Off Market
- $827,6005 bd3 ba3.1k sqft7532 E Pampa Ave, Mesa, AZ 85212Off Market
- $919,200-- bd4 ba4.4k sqft7564 E Pampa Ave, Mesa, AZ 85212Off Market
- $746,6005 bd4 ba3.8k sqft7535 E Portobello Ave, Mesa, AZ 85212Off Market
- $694,3003 bd3 ba2.4k sqft7561 E Portobello Ave, Mesa, AZ 85212Off Market
A local agent can set up tours, give advice and negotiate with sellers.
Similar homes
- $899,0003 bd3 ba3.3k sqft10339 E TOPAZ Avenue, Mesa, AZ 85212For Sale
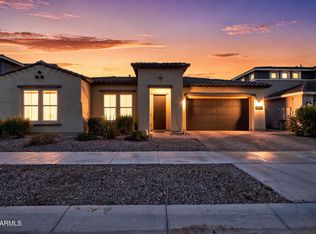 MLS ID #7061360, Ashley Walmsley, Real Broker. ARMLS
 - $875,0004 bd3 ba2.7k sqft10356 E WAVELENGTH Avenue, Mesa, AZ 85212For Sale
 MLS ID #7021017, Hope A. Salas, Keller Williams Integrity First Realty. ARMLS
 - $1,175,0005 bd5 ba4.3k sqft4912 S CENTRIC Way, Mesa, AZ 85212For Sale
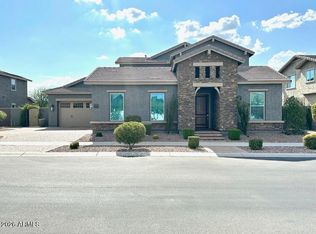 MLS ID #7066619, Jonathan Minerick, HomeCoin.com. ARMLS
 - $929,9004 bd4 ba3k sqft10363 E Topaz Avenue, Mesa, AZ 85212For Sale
 MLS ID #7038511, Dennis Fiorillo, Realty ONE Group. ARMLS
 - $767,0005 bd4 ba2.5k sqft4512 S FERRIC --, Mesa, AZ 85212For SaleMLS ID #7063211, Bruno Arapovic, HomeSmart. ARMLS
- $900,0003 bd4 ba3.1k sqft20701 S 189TH Street, Queen Creek, AZ 85142For SaleMLS ID #7067598, Ryan M Johnson, Real Broker. ARMLS
- $823,9996 bd5 ba3.6k sqft9937 E Tesla Avenue, Mesa, AZ 85212For SaleMLS ID #7037423, Aaron Armstrong, eXp Realty. ARMLS
- $700,0003 bd3 ba2.2k sqft9748 E THEIA Drive, Mesa, AZ 85212For SaleMLS ID #7066168, Danielle Marie Paluscio, eXp Realty. ARMLS
- $1,050,0005 bd5 ba4k sqft10611 E TUMBLEWEED Avenue, Mesa, AZ 85212For SaleMLS ID #7011943, Michelle Rae O'Connell, eXp Realty. ARMLS
- $850,0005 bd3 ba3.4k sqft19146 E WALNUT Court, Queen Creek, AZ 85142For SaleMLS ID #7066346, Ryon P Genet, Balboa Realty, LLC. ARMLS
- $1,099,0006 bd5 ba5.2k sqft10730 E DIFFRACTION Avenue, Mesa, AZ 85212For SaleMLS ID #7059557, Darnell Richardson, LPT Realty, LLC. ARMLS
- $840,0003 bd4 ba2.8k sqft5250 S WESLEY Circle, Mesa, AZ 85212For SaleMLS ID #6977641, Michelle Rae O'Connell, eXp Realty. ARMLS
- $825,0003 bd3 ba2.7k sqft2850 E Spring Wheat Court, Gilbert, AZ 85296For SaleMLS ID #7065941, Dacey A Blackman, Real Broker. ARMLS
- $899,9004 bd3 ba2.5k sqft8134 E JASMINE Street, Mesa, AZ 85207For SaleMLS ID #7030240, Christine L Kinchen, Twins & Co. Realty, LLC. ARMLS
- $760,0004 bd3 ba2.5k sqft9914 E TORINO Avenue, Mesa, AZ 85212For SaleMLS ID #6943078, Michelle Rae O'Connell, eXp Realty. ARMLS
- $790,0004 bd3 ba3.1k sqft4377 E AMBER Lane, Gilbert, AZ 85296For SaleMLS ID #7034686, Kirk Erickson, Schreiner Realty. ARMLS
- $955,0004 bd3 ba2.3k sqft2830 E RYAN Road, Gilbert, AZ 85297For SaleMLS ID #7037984, Max Dewitt, Realty ONE Group. ARMLS
- $874,9004 bd3 ba2.5k sqft4142 E COCONINO Place, Chandler, AZ 85249For SaleMLS ID #7066112, Teddy Shonka, HomeSmart. ARMLS
- $680,0003 bd3 ba2.4k sqft10339 E KINETIC Drive, Mesa, AZ 85212For SaleMLS ID #7023742, Andrea Lupo, West USA Realty. ARMLS
- $649,0005 bd3 ba2.3k sqft5629 S Veneto --, Mesa, AZ 85212For SaleMLS ID #7035989, Linda M Watts, EXIT Realty Living Legacy. ARMLS
