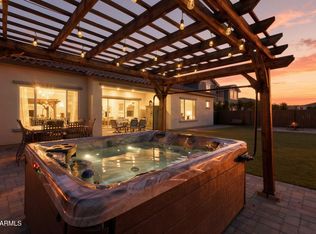
This stunning gently lived-in home is truly like-new! Sitting on an ultra-premium private lot with only one neighbor, this home is perfect for the pickiest buyer! This is a fine example of the popular Dogwood floor plan, w/ 4 bedrooms, 3.5 bathrooms and a large flex room (den/2nd living room/Playroom). Gourmet kitchen with beautiful granite and stylish backsplash. Electric shades and plantation shutters adorn the windows. The attractive owner's suite houses a dazzling master bath and cavernous closet! Step past the wall of glass into the resort quality back yard, with a spectacular pool, pergola, and BBQ! The gated Estates at Eastmark is popular, with its posh community center ''The Club'', home to a state-of-the-art fitness center, pool and media room. Owners have just repainted the interior, exterior and installed new carpet.
A ready to move into home in one of the most sought after gated developments in the East Valley.
For sale
Price cut: $20.9K (8/17)
$909,000
10363 E Topaz Avenue, Mesa, AZ 85212
4beds
3,021sqft
Single Family Residence
Built in 2018
9,801 Square Feet Lot
$-- Zestimate®
$301/sqft
$182/mo HOA
What's special
Spectacular poolNew carpetWall of glassCavernous closetDazzling master bath
- 77 days |
- 518 |
- 24 |
Zillow last checked:
Listing updated:
Listed by:
Dennis Fiorillo,
Realty ONE Group
Source: ARMLS,MLS#: 7038511
Facts & features
Interior
Bedrooms & bathrooms
- Bedrooms: 4
- Bathrooms: 4
- Full bathrooms: 3
- 1/2 bathrooms: 1
Heating
- Heat Pump, Natural Gas
Cooling
- Central Air
Appliances
- Included: Refrigerator, Built-in Microwave, Dishwasher, Disposal, Gas Range, Gas Oven
- Laundry: Inside
Features
- Pantry, Granite Counters, Double Vanity, Breakfast Bar, Kitchen Island, Full Bth Master Bdrm, Separate Shwr & Tub
- Flooring: Carpet, Tile
- Windows: Double Pane Windows
- Has basement: No
- Has fireplace: No
Interior area
- Total structure area: 3,021
- Total interior livable area: 3,021 sqft
Property
Parking
- Total spaces: 5
- Parking features: Garage, Open
- Garage spaces: 3
- Uncovered spaces: 2
Features
- Stories: 1
- Has private pool: Yes
- Pool features: Outdoor Pool, Play Pool, Heated
- Spa features: None
- Fencing: Perimeter,Back Yard,Block
Lot
- Size: 9,801 Square Feet
- Features: Sprinklers In Rear, Sprinklers In Front, Desert Front, Auto Timer H2O Front, Auto Timer H2O Back
Details
- Parcel number: 30435519
Construction
Type & style
- Home type: SingleFamily
- Property subtype: Single Family Residence
Materials
- Stucco, Wood Frame, Stone
- Foundation: Slab
- Roof: Tile
Condition
- Year built: 2018
Details
- Builder name: Ashton Woods
Utilities & green energy
- Sewer: Public Sewer
- Water: City Water
Community & HOA
Community
- Features: Pool, Gated, Community Spa Htd, Biking/Walking Path, Fitness Center
- Subdivision: Eastmark
HOA
- Has HOA: Yes
- Services included: Maintenance Grounds
- HOA fee: $182 monthly
- HOA name: Eastmark
- HOA phone: 480-355-1190
Location
- Region: Mesa
Financial & listing details
- Price per square foot: $301/sqft
- Tax assessed value: $726,200
- Annual tax amount: $4,565
- Date on market: 6/6/2026
- Cumulative days on market: 78 days
- Listing terms: Cash,Conventional,VA Loan
- Ownership: Fee Simple
Estimated market value
Not available
Estimated sales range
Not available
Not available
Price history
| Date | Event | Price |
|---|---|---|
| 8/17/2026 | Price change | $909,000-2.2%$301/sqft |
Source:  ARMLS #7038511 Report a problem ARMLS #7038511 Report a problem | ||
| 7/12/2026 | Price change | $929,900-2.1%$308/sqft |
Source: ARMLS #7038511 Report a problem | ||
| 6/6/2026 | Listed for sale | $949,900+15.9%$314/sqft |
Source: ARMLS #7038511 Report a problem | ||
| 10/22/2021 | Sold | $819,900$271/sqft |
Source: ARMLS #6286370 Report a problem | ||
| 9/15/2021 | Pending sale | $819,900$271/sqft |
Source: ARMLS #6286370 Report a problem | ||
| 9/12/2021 | Listed for sale | $819,900$271/sqft |
Source: ARMLS #6286370 Report a problem | ||
| 9/10/2021 | Pending sale | $819,900$271/sqft |
Source: ARMLS #6286370 Report a problem | ||
| 9/8/2021 | Listed for sale | $819,900+71.5%$271/sqft |
Source: ARMLS #6286370 Report a problem | ||
| 10/26/2018 | Sold | $478,000-1%$158/sqft |
Source: Public Record Report a problem | ||
| 7/6/2018 | Listed for sale | $482,990$160/sqft |
Source: Ashton Woods Report a problem | ||
| 4/13/2018 | Listing removed | -- |
Source: Ashton Woods Report a problem | ||
| 4/10/2018 | Listed for sale | -- |
Source: Ashton Woods Report a problem | ||
Public tax history
| Year | Property taxes | Tax assessment |
|---|---|---|
| 2025 | $3,452 -3.7% | $72,620 -3.1% |
| 2024 | $3,584 -1.6% | $74,910 +125.4% |
| 2023 | $3,641 -28.8% | $33,230 -29.9% |
| 2022 | $5,116 +13.3% | $47,420 +5.7% |
| 2021 | $4,515 +3.6% | $44,880 +9.5% |
| 2020 | $4,357 +645.7% | $40,980 +7.9% |
| 2019 | $584 | $37,970 +834.1% |
| 2018 | $584 +2% | $4,065 +16.8% |
| 2017 | $573 +17.3% | $3,480 +5.9% |
| 2016 | $488 | $3,285 +37.8% |
| 2015 | -- | $2,384 |
Find assessor info on the county website
Monthly payment
Est. payment
Payment breakdown
Explore the cost of this home by adjusting the details. Changes won't be saved.Climate risks
Neighborhood: 85212
Nearby schools
GreatSchools rating
- 6/10Gateway Polytechnic AcademyGrades: PK-8Distance: 0.8 mi
- 6/10Eastmark High SchoolGrades: 7-12Distance: 1 mi
Schools provided by the listing agent
- Elementary: Silver Valley Elementary
- Middle: Eastmark High School
- High: Eastmark High School
- District: Queen Creek Unified District
Source: ARMLS. This data may not be complete. We recommend contacting the local school district to confirm school assignments for this home.
- $837,9009,800 sqft10355 E Topaz Ave, Mesa, AZ 85212Off Market
- $1,256,3004 bd5 ba4k sqft10401 E Topaz Ave, Mesa, AZ 85212Off Market
- $1,080,9006 bd4 ba5k sqft10347 E Topaz Ave, Mesa, AZ 85212Off Market

- $864,5003 bd2 ba2.7k sqft10362 E Topaz Ave, Mesa, AZ 85212Off Market

- $930,9004 bd3 ba3k sqft10354 E Topaz Ave, Mesa, AZ 85212Off Market
- $899,0003 bd3 ba3.3k sqft10339 E Topaz Ave, Mesa, AZ 85212For Sale
- $976,9004 bd4 ba3.4k sqft10402 E Topaz Ave, Mesa, AZ 85212Off Market
- $779,5009,800 sqft10346 E Topaz Ave, Mesa, AZ 85212Off Market
A local agent can set up tours, give advice and negotiate with sellers.
Similar homes
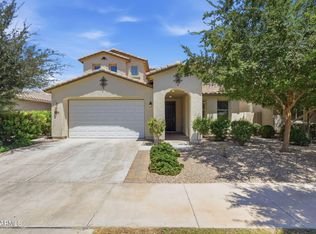
- $899,0003 bd3 ba3.3k sqft10339 E TOPAZ Avenue, Mesa, AZ 85212For Sale
 MLS ID #7061360, Ashley Walmsley, Real Broker. ARMLS
 - $669,0005 bd4 ba3.1k sqft5519 S FAITH --, Mesa, AZ 85212For Sale
 MLS ID #7066503, Kirk Erickson, Schreiner Realty. ARMLS
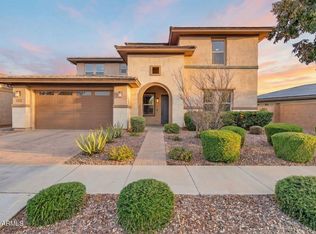
 - $959,0005 bd5 ba3.9k sqft9960 E SEISMIC Avenue, Mesa, AZ 85212For Sale
 MLS ID #7000512, Sarah Morales, eXp Realty. ARMLS
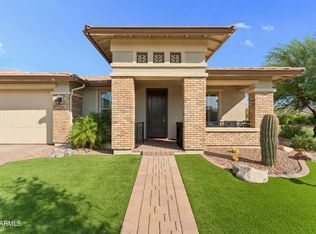
 - $700,0003 bd3 ba2k sqft10535 E THUNDERBOLT Avenue, Mesa, AZ 85212For Sale
 MLS ID #7064330, Joni Zarka, Realty ONE Group. ARMLS
 - $767,0005 bd4 ba2.5k sqft4512 S FERRIC --, Mesa, AZ 85212For SaleMLS ID #7063211, Bruno Arapovic, HomeSmart. ARMLS
- $900,0005 bd4 ba4.4k sqft7548 E PAMPA Avenue, Mesa, AZ 85212For SaleMLS ID #7034066, Emily O'Loughlin, HomeSmart. ARMLS
- $680,0003 bd3 ba2.4k sqft10339 E KINETIC Drive, Mesa, AZ 85212For SaleMLS ID #7023742, Andrea Lupo, West USA Realty. ARMLS
- $739,0005 bd3 ba2.9k sqft9662 E RAINBOW Avenue, Mesa, AZ 85212For SaleMLS ID #7026755, Marian Edwards, Capital West Homes Realty LLC. ARMLS
- $649,0005 bd3 ba2.3k sqft5629 S Veneto --, Mesa, AZ 85212For SaleMLS ID #7035989, Linda M Watts, EXIT Realty Living Legacy. ARMLS
- $775,0005 bd4 ba3.4k sqft22911 E THORNTON Road, Queen Creek, AZ 85142For SaleMLS ID #7070036, Sinan Zakaria, LISTED SIMPLY. ARMLS
- $520,0003 bd2 ba1.9k sqft4607 S HASSETT Circle, Mesa, AZ 85212For SaleMLS ID #7004652, Penisha N. Bussing, Realty ONE Group. ARMLS
- $779,0004 bd3 ba2.5k sqft4306 E DWAYNE Street, Gilbert, AZ 85295For SaleMLS ID #7061710, Yevgeniy Patent, Compass. ARMLS
- $940,0003 bd4 ba3.1k sqft18813 E PEARTREE Lane, Queen Creek, AZ 85142For SaleMLS ID #7063595, Mary Louise Alka, HomeSmart. ARMLS
- $909,9004 bd3 ba3k sqft1142 E BAJOR Street, Gilbert, AZ 85298For SaleMLS ID #7043129, Bradley MacLay, MacLay Real Estate. ARMLS
- $860,0004 bd3 ba2.9k sqft3850 E CAROB Drive, Gilbert, AZ 85298For SaleMLS ID #7025178, Jason LaFlesch, Results Realty. ARMLS
- $740,0004 bd4 ba3.6k sqft20857 E MOCKINGBIRD Drive, Queen Creek, AZ 85142For SaleMLS ID #7041345, Blake Clark, Limitless Real Estate. ARMLS
- $800,0004 bd4 ba3.1k sqft22386 E Duncan Street, Queen Creek, AZ 85142For SaleMLS ID #7014832, Sharon J White, Real Broker. ARMLS
- $825,0003 bd3 ba2.7k sqft2850 E Spring Wheat Court, Gilbert, AZ 85296For SaleMLS ID #7065941, Dacey A Blackman, Real Broker. ARMLS
- $499,9992 bd2 ba1.8k sqft5823 S DEL RANCHO --, Mesa, AZ 85212For SaleMLS ID #7048338, Michael Simpson, Simpson Realty. ARMLS
- $775,0004 bd4 ba3.4k sqft20864 S 226TH Court, Queen Creek, AZ 85142For SaleMLS ID #7058705, Mondai Adair, Keller Williams Integrity First Realty. ARMLS
