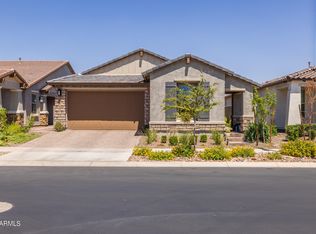
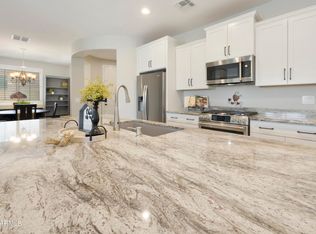
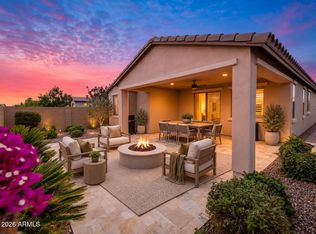
Nicely upgraded Waltz plan is a MUST SEE! It is a light & bright great rm plan with split bdrms, 2 full bths, a den, & dining/flex rm. The kitchen features granite counters, lg island with seating, upgraded maple recessed cabinets with brush nickel hardware, SS appliances, SS single-bowl sink with a goose neck faucet & pendant lighting. Additional cabinets at the key drop. The great rm includes 12 ft multi-slider door & mechanical shades. This home boasts upgraded 5 panel doors & tile throughout. The split floor plan offers privacy at the extended primary en-suite which has a raised vanity, dble sinks, roll-in shower with bench, a W-I closet & a private water closet. You'll love the dble-door storage closet & separate laundry rm with hanging rack & additional shelves. Tile T/O NO CARPET! The Craftsman Elevation offers great curb appeal. The backyard features a covered patio & professionally landscaped with real grass & a paver border. The home also includes an epoxy-floor garage with a service door and 2-foot extension for lg vehicles.
The award-winning Encore 55+ community center offers a wealth of amenities, including a workout facility, a meeting room, a card room, a ping-pong room with 2 kilns, a billiard room, & the Proving Ground Café. Encore also features pickle ball, tennis, bocci ball and lots of green space with walking trails. Encore has something for everyone with its many year-round clubs & activities.
For sale
$499,999
5823 S DEL RANCHO --, Mesa, AZ 85212
2beds
1,848sqft
Single Family Residence
Built in 2022
5,715 Square Feet Lot
$-- Zestimate®
$271/sqft
$245/mo HOA
What's special
- 25 days
- 225
- 15
Zillow last checked:
Listing updated:
Listed by:
Gigi Roberts-Roach 480-209-5780,
Coldwell Banker Realty,
Michelle Kramer 970-825-6601,
Coldwell Banker Realty
Source: ARMLS,MLS#: 7096567
Facts & features
Interior
Bedrooms & bathrooms
- Bedrooms: 2
- Bathrooms: 2
- Full bathrooms: 2
Heating
- Natural Gas, Ceiling
Cooling
- Central Air, Ceiling Fan(s), Programmable Thmstat
Appliances
- Included: Water Softener Owned, Gas Stub for Range, Reverse Osmosis, Built-in Microwave, Disposal, Electric Range
Features
- Pantry, High Speed Internet, Granite Counters, Double Vanity, Breakfast Bar, No Interior Steps, 3/4 Bath Master Bdrm
- Flooring: Tile
- Windows: Screens, Low Emissivity Windows, Double Pane Windows, Vinyl Frame
- Has basement: No
- Has fireplace: No
Interior area
- Total structure area: 1,848
- Total interior livable area: 1,848 sqft
Property
Parking
- Total spaces: 4
- Parking features: Garage Door Opener, Extended Length Garage
- Garage spaces: 2
- Uncovered spaces: 2
Accessibility
- Accessibility features: Bath Roll-In Shower, Bath Grab Bars
Features
- Stories: 1
- Patio & porch: Covered
- Exterior features: Built-in Barbecue
- Spa features: None
- Fencing: Back Yard,Block
Lot
- Size: 5,715 Square Feet
- Features: Borders Common Area, Sprinklers In Rear, Sprinklers In Front, Desert Back, Desert Front, Grass Back, Auto Timer H2O Front
Details
- Parcel number: 31217057
- Special conditions: Age Restricted (See Remarks)
Construction
Type & style
- Home type: SingleFamily
- Property subtype: Single Family Residence
Materials
- Stucco, Wood Frame, Blown Cellulose, Stone
- Foundation: Slab
- Roof: Tile
Condition
- Year built: 2022
Details
- Builder name: AV/Taylor Morrison
Utilities & green energy
- Sewer: Public Sewer
Green energy
- Energy efficient items: Fresh Air Mechanical
Community & HOA
Community
- Features: Pool, Pickleball, Community Spa Htd, Community Media Room, Tennis Court(s), Biking/Walking Path, Fitness Center
- Senior community: Yes
- Subdivision: ENCORE AT EASTMARK PARCEL 9-7
HOA
- Has HOA: Yes
- Services included: Maintenance Grounds
- HOA fee: $245 monthly
- HOA name: Encore at Eastmark
- HOA phone: 480-494-2550
Location
- Region: Mesa
Financial & listing details
- Price per square foot: $271/sqft
- Tax assessed value: $370,100
- Annual tax amount: $2,413
- Date on market: 10/23/2026
- Cumulative days on market: 25 days
- Listing terms: VA Loan,Cash,Conventional,FHA
- Ownership: Fee Simple
Estimated market value
Not available
Estimated sales range
Not available
Not available
Price history
| Date | Event | Price |
|---|---|---|
| 10/23/2026 | Listed for sale | $499,999$271/sqft |
Source:  ARMLS #7096567 Report a problem | ||
| 8/27/2026 | Listing removed | $499,999$271/sqft |
Source: ARMLS #7048338 Report a problem | ||
| 8/8/2026 | Price change | $499,999-2%$271/sqft |
Source: ARMLS #7048338 Report a problem | ||
| 6/30/2026 | Listed for sale | $510,000-1%$276/sqft |
Source: ARMLS #7048338 Report a problem | ||
| 6/22/2026 | Listing removed | $515,000$279/sqft |
Source: ARMLS #6962929 Report a problem | ||
| 5/4/2026 | Price change | $515,000-0.4%$279/sqft |
Source: ARMLS #6962929 Report a problem | ||
| 3/11/2026 | Price change | $517,000-0.5%$280/sqft |
Source: ARMLS #6962929 Report a problem | ||
| 1/6/2026 | Listed for sale | $519,500-2%$281/sqft |
Source: ARMLS #6962929 Report a problem | ||
| 12/16/2025 | Listing removed | $529,900$287/sqft |
Source: ARMLS #6912505 Report a problem | ||
| 9/26/2025 | Price change | $529,900-1.9%$287/sqft |
Source: ARMLS #6912505 Report a problem | ||
| 8/29/2025 | Listed for sale | $539,900+15%$292/sqft |
Source: ARMLS #6912505 Report a problem | ||
| 8/12/2022 | Sold | $469,530$254/sqft |
Source: Public Record Report a problem | ||
Public tax history
| Year | Property taxes | Tax assessment |
|---|---|---|
| 2025 | $1,715 -5.3% | $37,010 -7.6% |
| 2024 | $1,811 -2.1% | $40,070 +101.6% |
| 2023 | $1,849 +87.5% | $19,876 +102% |
| 2022 | $986 +1.6% | $9,840 +15.7% |
| 2021 | $970 +2.6% | $8,505 +4.4% |
| 2020 | $946 +52.3% | $8,145 +17% |
| 2019 | $621 | $6,960 |
Find assessor info on the county website
Monthly payment
Est. payment
Payment breakdown
Explore the cost of this home by adjusting the details. Changes won't be saved.Climate risks
Neighborhood: 85212
Similar homes
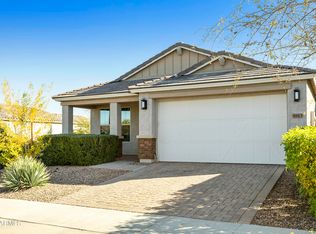
- $475,0002 bd2 ba1.7k sqft10713 E TWISTER Avenue, Mesa, AZ 85212For Sale
 MLS ID #7060877, Michele Robbins, LPT Realty, LLC. ARMLS
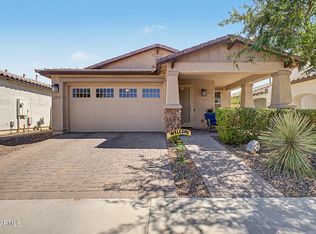
- $549,0002 bd2 ba1.8k sqft5859 S DEL RANCHO --, Mesa, AZ 85212For Sale
 MLS ID #7077521, Michelle Kramer, Coldwell Banker Realty. ARMLS
- $544,0002 bd2 ba1.8k sqft5628 S REMINGTON --, Mesa, AZ 85212For Sale
 MLS ID #7081613, Gigi Roberts-Roach, Coldwell Banker Realty. ARMLS
- $535,0003 bd2 ba1.8k sqft11248 E ONZA Avenue, Mesa, AZ 85212For Sale
 MLS ID #7080539, Katrina L McCarthy, Citiea. ARMLS
