Welcome to this beautifully upgraded 3-bedroom, 2-bathroom home on a premium cul-de-sac lot just a short stroll from the neighborhood pool, parks, and community amenities.
The open-concept floor plan features a stunning 12-foot center sliding glass door opening to a covered patio spanning the width of the home. The professionally finished backyard includes a built-in gas BBQ, gas fire pit, low-maintenance turf and pergola for year-round enjoyment.
The gourmet kitchen offers 42'' white cabinets, quartz countertops, tile backsplash, induction cook top with vent hood, built-in oven and microwave.
The primary suite is thoughtfully separated from the secondary bedrooms creating a peaceful retreat.
Just 2 miles from the SR-24, completely turn key, luxury living without the wait for new b
For sale
$505,000
1239 W MACAW Court, Queen Creek, AZ 85140
3beds
1,694sqft
:
Get pre-qualified$3,277/mo
Single Family Residence
Built in 2023
6,003 Square Feet Lot
$-- Zestimate®
$298/sqft
$125/mo HOA
What's special
Open-concept floor planLow-maintenance turfTile backsplashBuilt-in oven and microwaveProfessionally finished backyardQuartz countertopsPeaceful retreat
- 4 days |
- 36 |
- 4 |
Likely to sell faster than
Zillow last checked:
Listing updated:
Listed by:
Melanie J Scow 480-773-3178,
Gentry Real Estate
Source: ARMLS,MLS#: 7062654
Facts & features
Interior
Bedrooms & bathrooms
- Bedrooms: 3
- Bathrooms: 2
- Full bathrooms: 2
Heating
- Electric
Cooling
- Central Air, Ceiling Fan(s), Programmable Thmstat
Appliances
- Included: Dryer, Washer, Reverse Osmosis, Refrigerator, Built-in Microwave, Dishwasher, Disposal, Electric Oven, Electric Cooktop
- Laundry: See Remarks
Features
- Pantry, Quartz Countertops, Kitchen Island, 3/4 Bath Master Bdrm
- Flooring: Carpet, Tile
- Windows: Double Pane Windows
- Has basement: No
- Has fireplace: No
Interior area
- Total structure area: 1,694
- Total interior livable area: 1,694 sqft
Property
Parking
- Total spaces: 4
- Parking features: Garage Door Opener
- Garage spaces: 2
- Uncovered spaces: 2
Features
- Stories: 1
- Patio & porch: Covered, Patio
- Exterior features: Built-in Barbecue
- Spa features: None
- Fencing: Block
Lot
- Size: 6,003 Square Feet
- Features: North/South Exposure, Sprinklers In Front, Desert Front, Cul-De-Sac, Synthetic Grass Back, Auto Timer H2O Front, Auto Timer H2O Back, Irrigation Back
Details
- Parcel number: 10408087
Construction
Type & style
- Home type: SingleFamily
- Architectural style: Ranch
- Property subtype: Single Family Residence
Materials
- Stucco, Wood Frame, Low VOC Paint
- Roof: Tile
Condition
- Year built: 2023
Details
- Builder name: woodside homes
Utilities & green energy
- Sewer: Public Sewer
- Water: City Water
Community & HOA
Community
- Features: Pool, Pickleball, Playground, Biking/Walking Path
- Subdivision: NORTH CREEK PHASE I - PARCEL 2
HOA
- Has HOA: Yes
- Services included: Maintenance Grounds
- HOA fee: $125 monthly
- HOA name: North Creek HOA
- HOA phone: 602-957-9191
Location
- Region: Queen Creek
Financial & listing details
- Price per square foot: $298/sqft
- Tax assessed value: $472,359
- Annual tax amount: $2,321
- Date on market: 8/4/2026
- Cumulative days on market: 2 days
- Listing terms: Cash,Conventional,1031 Exchange,FHA,VA Loan
- Ownership: Fee Simple
Estimated market value
Not available
Estimated sales range
Not available
Not available
Price history
| Date | Event | Price |
|---|---|---|
| 8/5/2026 | Listed for sale | $505,000-2.3%$298/sqft |
Source:  ARMLS #7062654 Report a problem ARMLS #7062654 Report a problem | ||
| 11/17/2023 | Sold | $516,982$305/sqft |
Source: Public Record Report a problem | ||
Public tax history
| Year | Property taxes | Tax assessment |
|---|---|---|
| 2026 | $2,321 +843.7% | $47,235 +14.9% |
| 2025 | $246 +2.5% | $41,116 +204.4% |
| 2024 | $240 +671.8% | $13,507 +400.1% |
| 2023 | $31 | $2,701 |
Find assessor info on the county website
Monthly payment
Est. payment
Payment breakdown
Explore the cost of this home by adjusting the details. Changes won't be saved.Climate risks
Neighborhood: 85140
Nearby schools
GreatSchools rating
- 7/10Ranch Elementary SchoolGrades: PK-6Distance: 2 mi
- 7/10Combs High SchoolGrades: 8-12Distance: 2.3 mi
- 3/10J. O. Combs Middle SchoolGrades: K-8Distance: 4 mi
Schools provided by the listing agent
- Elementary: Jack Harmon Elementary School
- Middle: J. O. Combs Middle School
- High: Combs High School
- District: J O Combs Unified School District
Source: ARMLS. This data may not be complete. We recommend contacting the local school district to confirm school assignments for this home.
- $550,653-- bd-- ba2.3k sqft1253 W Macaw Ct, Queen Creek, AZ 85140Sold
- $488,009-- bd-- ba1.8k sqft1267 W Macaw Ct, Queen Creek, AZ 85140Sold
- $474,866-- bd-- ba1.6k sqft1281 W Macaw Ct, Queen Creek, AZ 85140Sold
- $500,0003 bd2 ba1.6k sqft1252 W Macaw Ct, Queen Creek, AZ 85140Sold
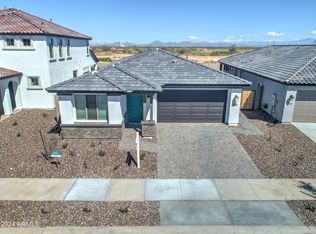
- $556,521-- bd-- ba2.2k sqft1238 W Macaw Ct, Queen Creek, AZ 85140Sold
- $650,000-- bd-- ba3.1k sqft1224 W Macaw Ct, Queen Creek, AZ 85140Sold
- $617,408-- bd-- ba3.1k sqft1266 W Macaw Ct, Queen Creek, AZ 85140Sold
- $619,9005 bd4 ba3.1k sqft1295 W Macaw Ct, Queen Creek, AZ 85140Sold
A local agent can set up tours, give advice and negotiate with sellers.
Similar homes
- $514,9994 bd2 ba1.8k sqft22551 E Rosa Road, Queen Creek, AZ 85142For Sale
 MLS ID #7063686, Robert W Miller, West USA Realty. ARMLS
 - $415,0003 bd2 ba1.7k sqft41154 N Soap Berry Street, Queen Creek, AZ 85140For Sale
 MLS ID #7060895, John Ely, Rely Real Estate, LLC. ARMLS
 - $450,0002 bd2 ba1.4k sqft1534 W SONOQUI Boulevard, Queen Creek, AZ 85140For Sale
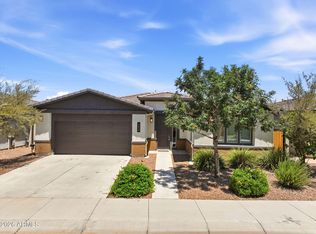 MLS ID #7061585, Stacia Ehlen, RE/MAX Signature. ARMLS
 - $515,0004 bd3 ba2.3k sqft35821 N THICKET Way, San Tan Valley, AZ 85144For Sale
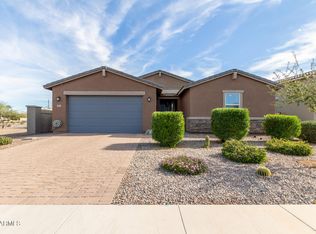 MLS ID #7062337, Allison Bourn, Revinre. ARMLS
 - $479,0003 bd3 ba2k sqft4124 E Toledo Street, Gilbert, AZ 85295For SaleMLS ID #7063369, Michael J. D'Elena, RETSY. ARMLS
- $549,9993 bd2 ba1.8k sqft22787 E ARROYO VERDE Drive, Queen Creek, AZ 85142For SaleMLS ID #7036567, Marian Edwards, Capital West Homes Realty LLC. ARMLS
- $540,0002 bd2 ba1.7k sqft39854 N MADDOX Road, Queen Creek, AZ 85140For SaleMLS ID #7018235, Michael Kent, RE/MAX Fine Properties. ARMLS
- $495,0003 bd2 ba1.6k sqft19746 S 210TH Place, Queen Creek, AZ 85142For SaleMLS ID #7046272, Daniel Schaffler, Compass. ARMLS
- $449,9004 bd2 ba1.9k sqft22954 E CALLE LUNA -- E, Queen Creek, AZ 85142For SaleMLS ID #7054680, Atif Musharbash, Keller Williams Integrity First Realty. ARMLS
- $539,0004 bd3 ba2.1k sqft21785 S 213TH Place, Queen Creek, AZ 85142For SaleMLS ID #7045957, Paige N Hargis, Limitless Real Estate. ARMLS
- $520,0004 bd3 ba2.5k sqft4564 W GILBERT Lane, San Tan Valley, AZ 85144For SaleMLS ID #7060485, Michael Kent, RE/MAX Fine Properties. ARMLS
- $444,9003 bd2 ba1.7k sqft36853 N BRISTLECONE Drive, San Tan Valley, AZ 85140For SaleMLS ID #7016199, Derek Sivley, Royalty Real Estate Services. ARMLS
- $517,9503 bd3 ba1.8k sqft11325 E SANDOVAL Avenue, Mesa, AZ 85212For SaleMLS ID #7041093, Rebecca Hidalgo, EveryPlace. ARMLS
- $535,0004 bd3 ba2.3k sqft23025 E Via Del Sol --, Queen Creek, AZ 85142For SaleMLS ID #7018259, Tammy A Gazda, HomeSmart. ARMLS
- $600,0003 bd2 ba1.9k sqft4327 E RONALD Street, Gilbert, AZ 85295For SaleMLS ID #7063379, Mike Schude, Instasold. ARMLS
- $465,0002 bd2 ba1.4k sqft92 E ILOCA Lane, Queen Creek, AZ 85140For SaleMLS ID #6990362, Jill Anne Hamilton, West USA Realty. ARMLS
- $539,0002 bd2 ba1.7k sqft830 E GARDEN BASKET Drive, Queen Creek, AZ 85140For SaleMLS ID #7040995, Ben Leeson, Keller Williams Integrity First Realty. ARMLS
- $450,0003 bd2 ba1.9k sqft22542 E CAMINA PLATA --, Queen Creek, AZ 85142For SaleMLS ID #6975780, Gabrielle Loomis, The Ave Collective. ARMLS
- $440,0004 bd3 ba2k sqft35090 N LEAD Way, San Tan Valley, AZ 85144For SaleMLS ID #7059634, Chris Allen, 72SOLD. ARMLS
- $521,5004 bd3 ba1.9k sqft23041 E PEGASUS Parkway, Queen Creek, AZ 85142For SaleMLS ID #6994919, Lora Mwaniki-Lyman, Keller Williams Realty Phoenix. ARMLS
