Like NEW Construction - Private Corner Lot - This 3 Bed 2 Bath Single Level Home Features Open Floor Plan with Split Bedroom Layout, Vinyl Plank Flooring Throughout Living Area, Spacious Great Room and Covered Patio Leading to Large Backyard with Natural Grass! Kitchen Features Granite Countertops, Stainless Steel Appliances, Pantry and Island Open to Great Room. Primary Suite Has Walk-In Shower, Dual Sink Vanity and Walk-In Closet. 2 Guest Bedrooms Share Full Bathroom with Shower-Tub Combo. Additional Features: 2-Car Garage, Laundry Room, Tankless Water Heater, Energy Efficient Windows, WIFI Thermostat, Storage - Low Maintenance Living! Location, Location, Location - Near Queen Creek's Top Entertainment, Dining, Shopping, Schools + Community Playground, Picnic Areas & BBQ!
For sale
Price cut: $4.9K (7/23)
$495,000
19746 S 210TH Place, Queen Creek, AZ 85142
3beds
1,620sqft
:
Get pre-qualified$3,065/mo
Single Family Residence
Built in 2024
6,250 Square Feet Lot
$-- Zestimate®
$306/sqft
$116/mo HOA
What's special
Private corner lotWalk-in closetKitchen features granite countertopsEnergy efficient windowsLaundry roomStainless steel appliancesDual sink vanity
- 34 days |
- 468 |
- 22 |
Zillow last checked:
Listing updated:
Listed by:
Daniel Schaffler 480-340-6246,
Compass
Source: ARMLS,MLS#: 7046272
Facts & features
Interior
Bedrooms & bathrooms
- Bedrooms: 3
- Bathrooms: 2
- Full bathrooms: 2
Heating
- Forced Air
Cooling
- Central Air, Ceiling Fan(s)
Appliances
- Included: Dryer, Washer, Refrigerator, Built-in Microwave, Dishwasher, Disposal, Electric Oven, Electric Cooktop
- Laundry: Inside
Features
- Non-laminate Counter, High Speed Internet, Granite Counters, No Interior Steps, Full Bth Master Bdrm, Separate Shwr & Tub
- Flooring: Carpet, Tile
- Windows: Screens, Double Pane Windows, Vinyl Frame
- Has basement: No
- Has fireplace: No
Interior area
- Total structure area: 1,620
- Total interior livable area: 1,620 sqft
Property
Parking
- Total spaces: 4
- Parking features: Attached, Direct Access
- Attached garage spaces: 2
- Uncovered spaces: 2
Features
- Stories: 1
- Patio & porch: Covered
- Spa features: None
- Fencing: Block
Lot
- Size: 6,250 Square Feet
- Features: East/West Exposure, Corner Lot, Desert Front, Grass Back
Details
- Parcel number: 31416825
Construction
Type & style
- Home type: SingleFamily
- Architectural style: Ranch
- Property subtype: Single Family Residence
Materials
- Stucco, Wood Frame, Painted
- Foundation: Block
- Roof: Tile
Condition
- Year built: 2024
Details
- Builder name: KB Home
Utilities & green energy
- Sewer: Public Sewer
- Water: Pvt Water Company
Community & HOA
Community
- Subdivision: MICKEY 40
HOA
- Has HOA: Yes
- Services included: Maintenance Grounds
- HOA fee: $116 monthly
- HOA name: Sonrisa
- HOA phone: 480-758-3000
Location
- Region: Queen Creek
Financial & listing details
- Price per square foot: $306/sqft
- Tax assessed value: $21,700
- Annual tax amount: $285
- Date on market: 6/30/2026
- Cumulative days on market: 34 days
- Listing terms: Cash,Conventional,FHA,VA Loan
- Ownership: Fee Simple
- Road surface type: Asphalt
Estimated market value
Not available
Estimated sales range
Not available
Not available
Price history
| Date | Event | Price |
|---|---|---|
| 7/23/2026 | Price change | $495,000-1%$306/sqft |
Source:  ARMLS #7046272 Report a problem ARMLS #7046272 Report a problem | ||
| 7/10/2026 | Price change | $499,900-1%$309/sqft |
Source: ARMLS #7046272 Report a problem | ||
| 6/30/2026 | Listed for sale | $505,000-2.5%$312/sqft |
Source: ARMLS #7046272 Report a problem | ||
| 9/20/2024 | Sold | $517,990$320/sqft |
Source: Public Record Report a problem | ||
| 7/9/2024 | Price change | $517,990+1%$320/sqft |
Source:  KB Home Report a problem KB Home Report a problem | ||
| 6/23/2024 | Price change | $512,990+1%$317/sqft |
Source: KB Home Report a problem | ||
| 6/4/2024 | Listed for sale | $507,990$314/sqft |
Source: KB Home Report a problem | ||
Public tax history
| Year | Property taxes | Tax assessment |
|---|---|---|
| 2025 | $208 -4.2% | $3,255 -25.9% |
| 2024 | $217 -1.9% | $4,395 +134.4% |
| 2023 | $222 +580.9% | $1,875 +6844.4% |
| 2022 | $33 | $27 |
Find assessor info on the county website
Monthly payment
Est. payment
Payment breakdown
Explore the cost of this home by adjusting the details. Changes won't be saved.Climate risks
Neighborhood: 85142
Nearby schools
GreatSchools rating
- 5/10Queen Creek Middle SchoolGrades: 5-8Distance: 0.5 mi
- 8/10Queen Creek High SchoolGrades: 9-12Distance: 2.1 mi
- 7/10Jack Barnes Elementary SchoolGrades: PK-6Distance: 0.7 mi
Schools provided by the listing agent
- Elementary: Jack Barnes Elementary School
- Middle: Queen Creek Junior High School
- High: Queen Creek High School
- District: Queen Creek Unified District
Source: ARMLS. This data may not be complete. We recommend contacting the local school district to confirm school assignments for this home.
- $557,9904 bd2 ba2.1k sqft19760 S 210th Pl, Queen Creek, AZ 85142Sold
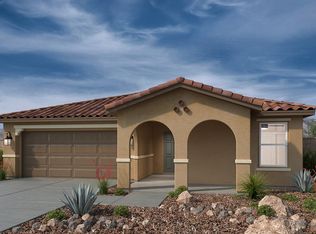
- $519,990-- bd-- ba-- sqft19704 S 210th Pl, Queen Creek, AZ 85142Sold
- $627,0003 bd3 ba2.3k sqft20982 E Mockingbird Dr, Queen Creek, AZ 85142Sold

- $790,400-- bd5 ba3.8k sqft20995 E Mockingbird Dr, Queen Creek, AZ 85142Off Market
- $570,9904 bd2 ba2.1k sqft19690 S 210th Pl, Queen Creek, AZ 85142Sold
- $665,0003 bd3 ba2.3k sqft20981 E Raven Dr, Queen Creek, AZ 85142Sold
- $777,2005 bd3 ba3.8k sqft20983 E Mockingbird Dr, Queen Creek, AZ 85142Off Market
- $591,9806,140 Square Feet21035 E Mockingbird Dr, Queen Creek, AZ 85142Sold
A local agent can set up tours, give advice and negotiate with sellers.
Similar homes
- $499,9003 bd3 ba2.3k sqft21434 E NIGHTINGALE Road, Queen Creek, AZ 85142For Sale
 MLS ID #7019531, Nilda Pizarro-Rodriguez, Real Broker. ARMLS
 - $440,0004 bd3 ba2k sqft35090 N LEAD Way, San Tan Valley, AZ 85144For Sale
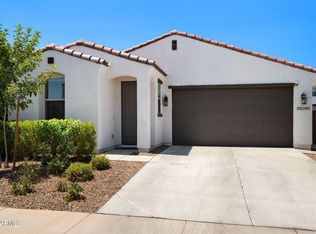 MLS ID #7059634, Chris Allen, 72SOLD. ARMLS
 - $500,0003 bd2 ba1.6k sqft1420 W MACAW Drive, Queen Creek, AZ 85140For Sale
 MLS ID #7044840, Amanda K Cinq-Mars, Instasold. ARMLS
 - $454,9004 bd2 ba1.9k sqft22954 E CALLE LUNA -- E, Queen Creek, AZ 85142For Sale
 MLS ID #7054680, Atif Musharbash, Keller Williams Integrity First Realty. ARMLS
 - $450,0003 bd2 ba1.9k sqft22542 E CAMINA PLATA --, Queen Creek, AZ 85142For SaleMLS ID #6975780, Gabrielle Loomis, The Ave Collective. ARMLS
- $549,9993 bd2 ba1.8k sqft22787 E ARROYO VERDE Drive, Queen Creek, AZ 85142For SaleMLS ID #7036567, Marian Edwards, Capital West Homes Realty LLC. ARMLS
- $425,0003 bd2 ba1.6k sqft2818 W MARTINEZ Drive, San Tan Valley, AZ 85144For SaleMLS ID #7040529, Crystal Novak, Real Broker. ARMLS
- $549,9004 bd3 ba2.1k sqft21128 E ARROYO VERDE Drive, Queen Creek, AZ 85142For SaleMLS ID #6972397, Lindsay J Picone, The Home Shop. ARMLS
- $535,0004 bd3 ba2.3k sqft23025 E Via Del Sol --, Queen Creek, AZ 85142For SaleMLS ID #7018259, Tammy A Gazda, HomeSmart. ARMLS
- $495,0003 bd3 ba1.7k sqft3309 S LOTUS Street, Mesa, AZ 85212For SaleMLS ID #7061036, Tammy Knight, On Q Property Management. ARMLS
- $425,0004 bd3 ba2k sqft33908 N BEEBLOSSOM Trail, San Tan Valley, AZ 85144For SaleMLS ID #7057782, Heather Openshaw, Keller Williams Integrity First Realty. ARMLS
- $479,9003 bd2 ba1.5k sqft9404 E STROBE Avenue, Mesa, AZ 85212For SaleMLS ID #7038632, Richard P Vairo, Prestige Realty. ARMLS
- $419,0003 bd2 ba1.8k sqft4605 W HAZEL Lane, San Tan Valley, AZ 85144For SaleMLS ID #7060596, Nicole Ryan, Coldwell Banker Realty. ARMLS
- $521,5004 bd3 ba1.9k sqft23041 E PEGASUS Parkway, Queen Creek, AZ 85142For SaleMLS ID #6994919, Lora Mwaniki-Lyman, Keller Williams Realty Phoenix. ARMLS
- $489,0003 bd3 ba2.2k sqft3592 W COBALT Court, San Tan Valley, AZ 85144For SaleMLS ID #6996601, Renee L. Slagter, Coldwell Banker Realty. ARMLS
- $475,0003 bd3 ba1.8k sqft3461 W OIL WELL Road, San Tan Valley, AZ 85144For SaleMLS ID #6975275, Wendy R Walker, Compass. ARMLS
- $510,0002 bd2 ba1.8k sqft5823 S DEL RANCHO --, Mesa, AZ 85212For SaleMLS ID #7048338, Michael Simpson, Simpson Realty. ARMLS
- $499,9003 bd2 ba1.3k sqft2141 S Navajo Way, Chandler, AZ 85286For SaleMLS ID #7059868, Blake E Williams, Balboa Realty, LLC. ARMLS
- $479,9904 bd3 ba2.3k sqft4401 W JOSEPHINE Street, San Tan Valley, AZ 85144For SaleMLS ID #7018287, Alex Herzog, Real Broker. ARMLS
- $464,9003 bd2 ba1.2k sqft3358 E PACKARD Drive, Gilbert, AZ 85298For SaleMLS ID #7044006, Craig A Young, Real Broker. ARMLS
