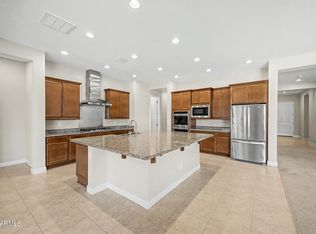
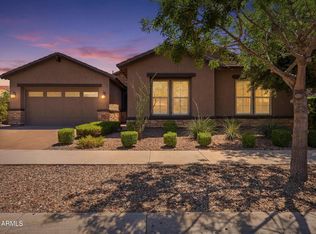
Absolutely stunning, move-in ready Maracay home in the highly desirable, award-winning master-planned community of Eastmark in Mesa, Arizona! This meticulously maintained, highly upgraded 5-bedroom, 4.5-bathroom residence, featuring a spacious loft and a 4-car tandem garage offers luxurious modern living in one of Mesa's premier neighborhoods. Step into a grand two-story entrance that's light, bright, and open, with fresh newly painted interiors throughout for a crisp, contemporary feel. The main level includes a versatile generation suite (ideal as a casita or in-law quarters) featuring its own private entrance, bedroom, full bathroom, sitting room, and washer/dryer hookups--perfect for multigenerational living or guests. The gourmet chef's kitchen is a true entertainer's dream, boasting abundant extended cabinetry, an oversized island with elegant pendant lights, sleek granite countertops, premium stainless steel appliances, a 5-burner gas cooktop, a range hood, a wine refrigerator, double wall ovens, and convenient pot-and-pan drawers under the cooktop. Flow seamlessly into the oversized family room with panoramic double sliding glass doors that open to the extended covered patio, creating abundant natural light and effortless indoor/outdoor living. This layout keeps you connected--whether cooking, relaxing in the living area, or enjoying the backyard. Upstairs, enjoy a generous loft with built-in wood desks and storage--ideal for a home office, homework station, or game room. The private master suite showcases breathtaking Superstition Mountains views, separate his-and-hers vanities, a luxurious soaking tub, separate shower, and an expansive walk-in closet. Three additional bedrooms share two full bathrooms (including a convenient Jack-and-Jill setup with shower/tub combos). Outside, the professionally landscaped backyard is an inviting low-maintenance oasis: lush synthetic grass, paver walkways, mature citrus trees, and plenty of side yard space for a dog run, storage, or future expansions. The extended covered patio provides ample room for outdoor seating, dining, and relaxation. Additional premium upgrades include tile flooring downstairs, a whole-home water softener and RO system, tankless water heater with recirculator, roll-up window coverings (most blackout), upgraded lighting fixtures, floating garage storage, and a desirable North/South exposure lot. Eastmark delivers an unmatched lifestyle with over 40 neighborhood parks, a community clubhouse/rec center, heated resort-style pool, splash pad, basketball courts, sand volleyball, ball fields, dog park, sustainable farm for fresh produce, the iconic Handlebar/Steadfast Diner, extensive biking/walking trails, catch-and-release fishing pond, frisbee golf, skate park, and year-round community events like Easter parties, Halloween festivities, free concerts in the park, and food truck nights. Exciting news for future convenience: The highly anticipated EastMarket retail development is underway right in the heart of Eastmark (at Ellsworth and Ray roads), anchored by a new Sprouts Farmers Market and featuring nearly 45,000 square feet of additional retail and restaurant space. Construction is progressing, with completion expected around mid-2026 and Sprouts opening in late 2026--bringing elevated shopping, dining, and neighborhood amenities even closer to home! Enjoy convenient access to Dignity Health Hospital, The Point shopping center, top-rated schools (BASIS Mesa, Sequoia Pathfinder Academy, Gateway Polytechnic Academy, and Eastmark High School), major freeways, and abundant shopping/dining.
For sale
Price cut: $31K (6/8)
$959,000
9960 E SEISMIC Avenue, Mesa, AZ 85212
5beds
3,986sqft
:
Get pre-qualified$5,842/mo
Single Family Residence
Built in 2019
9,069 Square Feet Lot
$-- Zestimate®
$241/sqft
$128/mo HOA
What's special
- 142 days |
- 299 |
- 10 |
Zillow last checked:
Listing updated:
Listed by:
Sarah Morales 602-367-5337,
eXp Realty,
Jesse Morales 602-818-5623,
eXp Realty
Source: ARMLS,MLS#: 7000512
Facts & features
Interior
Bedrooms & bathrooms
- Bedrooms: 5
- Bathrooms: 5
- Full bathrooms: 4
- 1/2 bathrooms: 1
Heating
- Natural Gas
Cooling
- Central Air, Ceiling Fan(s)
Appliances
- Included: Dryer, Washer, Built-in Microwave, Dishwasher, Disposal, Gas Cooktop
- Laundry: Upper Level, Inside
Features
- Pantry, High Speed Internet, Granite Counters, Double Vanity, Upstairs, Eat-in Kitchen, Breakfast Bar, Kitchen Island, Full Bth Master Bdrm
- Flooring: Carpet, Tile
- Windows: Low Emissivity Windows, Double Pane Windows
- Has basement: No
- Has fireplace: No
Interior area
- Total structure area: 3,986
- Total interior livable area: 3,986 sqft
Property
Parking
- Total spaces: 6
- Parking features: Tandem Garage
- Garage spaces: 4
- Uncovered spaces: 2
Features
- Stories: 2
- Patio & porch: Covered
- Spa features: None
- Fencing: Block
Lot
- Size: 9,069 Square Feet
- Features: North/South Exposure, Gravel/Stone Front, Synthetic Grass Back, Auto Timer H2O Front, Auto Timer H2O Back
Details
- Parcel number: 31215784
Construction
Type & style
- Home type: SingleFamily
- Property subtype: Single Family Residence
Materials
- Stucco, Wood Frame, Painted
- Foundation: Slab
- Roof: Tile
Condition
- Year built: 2019
Details
- Builder name: Maracay
Utilities & green energy
- Sewer: Public Sewer
- Water: City Water
Green energy
- Water conservation: Tankless Ht Wtr Heat
Community & HOA
Community
- Features: Pool, Tennis Court(s), Playground, Biking/Walking Path
- Subdivision: EASTMARK DEVELOPMENT UNIT 6 SOUTH PRCLS 6-10 THRU
HOA
- Has HOA: Yes
- Services included: Maintenance Grounds
- HOA fee: $128 monthly
- HOA name: Eastmark
- HOA phone: 480-625-4900
Location
- Region: Mesa
Financial & listing details
- Price per square foot: $241/sqft
- Tax assessed value: $645,600
- Annual tax amount: $3,785
- Date on market: 3/18/2026
- Cumulative days on market: 142 days
- Listing terms: Cash,Conventional,FHA,VA Loan
- Ownership: Fee Simple
Estimated market value
Not available
Estimated sales range
Not available
Not available
Price history
| Date | Event | Price |
|---|---|---|
| 6/8/2026 | Price change | $959,000-3.1%$241/sqft |
Source:  ARMLS #7000512 Report a problem ARMLS #7000512 Report a problem | ||
| 4/8/2026 | Price change | $990,000-1%$248/sqft |
Source: ARMLS #7000512 Report a problem | ||
| 3/18/2026 | Listed for sale | $1,000,000+23.5%$251/sqft |
Source: ARMLS #7000512 Report a problem | ||
| 12/13/2023 | Listing removed | -- |
Source: Zillow Rentals Report a problem | ||
| 10/28/2023 | Listed for rent | $3,800-4.9%$1/sqft |
Source: Zillow Rentals Report a problem | ||
| 10/13/2023 | Listing removed | -- |
Source: Zillow Rentals Report a problem | ||
| 8/31/2023 | Price change | $3,995-4.8%$1/sqft |
Source: Zillow Rentals Report a problem | ||
| 8/22/2023 | Price change | $4,195-0.1%$1/sqft |
Source: Zillow Rentals Report a problem | ||
| 8/10/2023 | Price change | $4,200-2.3%$1/sqft |
Source: Zillow Rentals Report a problem | ||
| 7/28/2023 | Listed for rent | $4,300$1/sqft |
Source: Zillow Rentals Report a problem | ||
| 7/28/2023 | Listing removed | -- |
Source: Zillow Rentals Report a problem | ||
| 7/17/2023 | Price change | $4,300-6.5%$1/sqft |
Source: Zillow Rentals Report a problem | ||
| 7/14/2023 | Listed for rent | $4,600$1/sqft |
Source: Zillow Rentals Report a problem | ||
| 7/5/2023 | Sold | $810,000-2.4%$203/sqft |
Source: ARMLS #6529157 Report a problem | ||
| 6/8/2023 | Pending sale | $830,000$208/sqft |
Source: ARMLS #6529157 Report a problem | ||
| 5/20/2023 | Price change | $830,000-2.4%$208/sqft |
Source: ARMLS #6529157 Report a problem | ||
| 4/17/2023 | Price change | $850,000-2.6%$213/sqft |
Source: ARMLS #6529157 Report a problem | ||
| 3/30/2023 | Price change | $872,500-2.9%$219/sqft |
Source: ARMLS #6529157 Report a problem | ||
| 3/8/2023 | Listed for sale | $899,000+68.9%$226/sqft |
Source: ARMLS #6529157 Report a problem | ||
| 12/13/2019 | Sold | $532,345$134/sqft |
Source: Public Record Report a problem | ||
Public tax history
| Year | Property taxes | Tax assessment |
|---|---|---|
| 2025 | $2,721 -5.3% | $64,560 -0.3% |
| 2024 | $2,874 -2% | $64,760 +105.3% |
| 2023 | $2,934 -32.4% | $31,538 -27.9% |
| 2022 | $4,339 +1.1% | $43,720 +6.5% |
| 2021 | $4,290 +185.9% | $41,050 +5.5% |
| 2020 | $1,501 +1213.2% | $38,920 +218.4% |
| 2019 | $114 | $12,225 |
Find assessor info on the county website
Monthly payment
Est. payment
Payment breakdown
Explore the cost of this home by adjusting the details. Changes won't be saved.Climate risks
Neighborhood: 85212
Nearby schools
GreatSchools rating
- 8/10Silver Valley ElementaryGrades: PK-6Distance: 1.5 mi
- 6/10Eastmark High SchoolGrades: 7-12Distance: 0.9 mi
Schools provided by the listing agent
- Elementary: Silver Valley Elementary
- Middle: Eastmark High School
- High: Eastmark High School
- District: Queen Creek Unified District
Source: ARMLS. This data may not be complete. We recommend contacting the local school district to confirm school assignments for this home.
- $866,500-- bd4 ba2.9k sqft9954 E Seismic Ave, Mesa, AZ 85212Off Market
- $911,100-- bd4 ba3k sqft10002 E Seismic Ave, Mesa, AZ 85212Off Market
- $703,200-- bd4 ba2.9k sqft9948 E Seismic Ave, Mesa, AZ 85212Off Market
- $837,600-- bd4 ba3.5k sqft9947 E Supernova Dr, Mesa, AZ 85212Off Market
- $825,0004 bd4 ba2.9k sqft10008 E Seismic Ave, Mesa, AZ 85212Sold
- $730,400-- bd4 ba2.9k sqft9941 E Supernova Dr, Mesa, AZ 85212Off Market
- $921,9003 bd3 ba2.8k sqft9953 E Supernova Dr, Mesa, AZ 85212Off Market
- $661,6003 bd3 ba2.5k sqft9961 E Seismic Ave, Mesa, AZ 85212Off Market
A local agent can set up tours, give advice and negotiate with sellers.
Similar homes
- $910,0004 bd4 ba3.1k sqft10650 E TRILLIUM Avenue, Mesa, AZ 85212For Sale
 MLS ID #7062426, Soroosh Ghafaripanah, AZ Dream Homes. ARMLS
 - $929,9004 bd4 ba3k sqft10363 E Topaz Avenue, Mesa, AZ 85212For Sale
 MLS ID #7038511, Dennis Fiorillo, Realty ONE Group. ARMLS
 - $840,0005 bd5 ba4.6k sqft5222 S VERDE --, Mesa, AZ 85212For Sale
 MLS ID #7050057, Jacob L Wood, Arrow Property Management. ARMLS
 - $900,0005 bd4 ba4.4k sqft7548 E PAMPA Avenue, Mesa, AZ 85212For Sale
 MLS ID #7034066, Emily O'Loughlin, HomeSmart. ARMLS
 - $714,0994 bd4 ba2.9k sqft9960 E RUBIDIUM Avenue, Mesa, AZ 85212For SaleMLS ID #7034479, Mark Perkins, HomeSmart. ARMLS
- $739,0005 bd3 ba2.9k sqft9662 E RAINBOW Avenue, Mesa, AZ 85212For SaleMLS ID #7026755, Marian Edwards, Capital West Homes Realty LLC. ARMLS
- $795,0006 bd5 ba4.6k sqft4122 S CLANCY --, Mesa, AZ 85212For SaleMLS ID #6995822, Rob Becker, Barrett Real Estate. ARMLS
- $679,9004 bd4 ba2.6k sqft5125 S TODD Lane, Mesa, AZ 85212For SaleMLS ID #7051717, Richard L Ferguson, Coldwell Banker Realty. ARMLS
- $599,0006 bd4 ba3.1k sqft10215 E Starion Avenue, Mesa, AZ 85212For SaleMLS ID #7025935, Yini Paola McIntosh, My Home Group Real Estate. ARMLS
- $924,9005 bd4 ba3.3k sqft8216 E JAEGER Street, Mesa, AZ 85207For SaleMLS ID #7042679, Courtney Neugart, My Home Group Real Estate. ARMLS
- $849,9004 bd3 ba3.2k sqft9348 E Milagro Avenue, Mesa, AZ 85209For SaleMLS ID #7007331, Timothy J Cusick, Homelogic Real Estate. ARMLS
- $535,0004 bd2 ba2.1k sqft10912 E TUMBLEWEED Avenue, Mesa, AZ 85212For SaleMLS ID #7062558, Michael Ray Taggart, Realty ONE Group. ARMLS
- $680,0003 bd3 ba2.4k sqft10339 E KINETIC Drive, Mesa, AZ 85212For SaleMLS ID #7023742, Andrea Lupo, West USA Realty. ARMLS
- $649,0005 bd3 ba2.3k sqft5629 S Veneto --, Mesa, AZ 85212For SaleMLS ID #7035989, Linda M Watts, EXIT Realty Living Legacy. ARMLS
- $--3 bd3 ba2.1k sqft1848 S Follett Way, Gilbert, AZ 85295AuctionAuction.com 2
- $943,0005 bd4 ba5.4k sqft24228 S 211TH Street, Queen Creek, AZ 85142For SaleMLS ID #6993296, Patty Kasprzyk, West USA Realty. ARMLS
- $1,275,0005 bd4 ba4.5k sqft4247 E COMSTOCK Drive, Gilbert, AZ 85296For SaleMLS ID #7063374, Heather L Steck, RETSY. ARMLS
- $1,049,9906 bd5 ba4.7k sqft22687 E SAN TAN Boulevard, Queen Creek, AZ 85142New ConstructionARMLS
- $975,0005 bd4 ba3.7k sqft851 E DESERT INN Drive, Chandler, AZ 85249For SaleMLS ID #7001721, Skyler Keyser, The Agency. ARMLS
- $644,0004 bd3 ba2.8k sqft10214 E LOS LAGOS VISTA Avenue, Mesa, AZ 85209For SaleMLS ID #7032167, Danielle Crowell, HomeSmart. ARMLS
