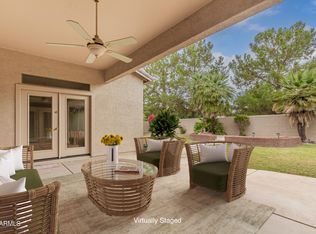
Welcome to this impressive 3,269 sq ft home in the desirable August Ranch golf course community, offering 4 bedrooms plus a den, 2.5 bathrooms, a 3-car garage, and an RV gate, perfectly blending space, style, and functionality. Ideally situated on a private corner lot with only one single-story neighbor, this home offers a rare sense of privacy and comfort, and is within walking distance to the clubhouse and elementary school. From the moment you enter, you're greeted by a grand staircase and a light-filled formal dining room, setting the tone for the home's refined design. The open kitchen and great room create a seamless flow, ideal for both everyday living and entertaining, with expansive windows that frame the backyard and fill the space with natural light.The kitchen is beautifully... appointed with Granite countertops, a large island with ample seating, stainless steel appliances including a gas stove, two-tone cabinetry with brushed nickel hardware, a tiled backsplash, and a spacious pantry. A stunning 17-foot panoramic folding door opens to the patio, creating a true indoor-outdoor living experience. The expansive primary suite offers a peaceful retreat with an added mini-split system for enhanced comfort, along with an ensuite bathroom featuring a separate soaking tub and shower, dual-sink vanity, and a walk-in closet. The den on the lower level, complete with dual door entry and wood flooring, provides a versatile space for a home office or flex room. Additional highlights include a laundry room with built-in cabinets and an owned alarm system. Step outside to your own resort-style backyard oasis, complete with a heated PebbleTec pool, spa, lush turf, covered patio, and accent lighting, creating the perfect setting for relaxing or entertaining. This home offers exceptional indoor-outdoor living in a highly sought-after community.
For sale
Price cut: $9.1K (7/21)
$849,900
9348 E Milagro Avenue, Mesa, AZ 85209
4beds
3,269sqft
:
Get pre-qualified$5,156/mo
Single Family Residence
Built in 2000
0.27 Acres Lot
$-- Zestimate®
$260/sqft
$93/mo HOA
What's special
Heated pebbletec poolCovered patioRv gateOnly one single-story neighborLush turfPrivate corner lotTiled backsplash
- 118 days |
- 623 |
- 41 |
Zillow last checked:
Listing updated:
Listed by:
Timothy J Cusick 480-759-1576,
Homelogic Real Estate,
Barbara E Savoy 602-908-7177,
Homelogic Real Estate
Source: ARMLS,MLS#: 7007331
Facts & features
Interior
Bedrooms & bathrooms
- Bedrooms: 4
- Bathrooms: 3
- Full bathrooms: 2
- 1/2 bathrooms: 1
Heating
- Electric, Natural Gas
Cooling
- Central Air, Ceiling Fan(s), Mini Split
Appliances
- Included: Water Softener Owned, Built-in Microwave, Dishwasher, Disposal, Gas Range, Gas Oven
- Laundry: Inside
Features
- High Speed Internet, Granite Counters, Double Vanity, Upstairs, Eat-in Kitchen, 9+ Flat Ceilings, Kitchen Island, Pantry, Full Bth Master Bdrm, Separate Shwr & Tub
- Flooring: Carpet, Tile
- Has basement: No
- Has fireplace: No
- Common walls with other units/homes: No Common Walls
Interior area
- Total structure area: 3,269
- Total interior livable area: 3,269 sqft
Property
Parking
- Total spaces: 3
- Parking features: RV Gate, Garage Door Opener, Direct Access
- Garage spaces: 3
Features
- Stories: 2
- Patio & porch: Covered
- Has private pool: Yes
- Pool features: Play Pool, Heated
- Has spa: Yes
- Spa features: Heated, Private
- Fencing: Block
Lot
- Size: 0.27 Acres
- Features: Borders Common Area, North/South Exposure, Sprinklers In Rear, Sprinklers In Front, Corner Lot, Desert Back, Desert Front
Details
- Parcel number: 31201458
Construction
Type & style
- Home type: SingleFamily
- Property subtype: Single Family Residence
Materials
- Stucco, Wood Frame, Painted
- Roof: Tile
Condition
- Year built: 2000
Details
- Builder name: Morrison Homes
Utilities & green energy
- Sewer: Public Sewer
- Water: City Water
Community & HOA
Community
- Features: Golf, Playground, Biking/Walking Path
- Subdivision: AUGUSTA RANCH PARCEL 5
HOA
- Has HOA: Yes
- Services included: Maintenance Grounds
- HOA fee: $279 quarterly
- HOA name: Augusta Ranch
- HOA phone: 480-551-4300
Location
- Region: Mesa
Financial & listing details
- Price per square foot: $260/sqft
- Tax assessed value: $570,100
- Annual tax amount: $2,780
- Date on market: 4/1/2026
- Cumulative days on market: 119 days
- Listing terms: Cash,Conventional,VA Loan
- Ownership: Fee Simple
Estimated market value
Not available
Estimated sales range
Not available
Not available
Price history
| Date | Event | Price |
|---|---|---|
| 7/21/2026 | Price change | $849,900-1.1%$260/sqft |
Source:  ARMLS #7007331 Report a problem ARMLS #7007331 Report a problem | ||
| 5/29/2026 | Price change | $859,000-4%$263/sqft |
Source: ARMLS #7007331 Report a problem | ||
| 4/1/2026 | Listed for sale | $894,900+244.2%$274/sqft |
Source: ARMLS #7007331 Report a problem | ||
| 3/27/2002 | Sold | $260,000+20.8%$80/sqft |
Source: ARMLS #1689654 Report a problem | ||
| 10/27/2000 | Sold | $215,219$66/sqft |
Source: Public Record Report a problem | ||
Public tax history
| Year | Property taxes | Tax assessment |
|---|---|---|
| 2025 | $2,758 +4% | $57,010 -6.8% |
| 2024 | $2,651 -1% | $61,150 +79.6% |
| 2023 | $2,677 +1.7% | $34,044 -11.1% |
| 2022 | $2,632 -6% | $38,280 +4.1% |
| 2021 | $2,801 +7.9% | $36,760 +7.1% |
| 2020 | $2,596 +5.1% | $34,310 +6.8% |
| 2019 | $2,471 | $32,120 +4.1% |
| 2018 | $2,471 +3.2% | $30,850 +2.7% |
| 2017 | $2,394 +5.2% | $30,030 +1.5% |
| 2016 | $2,276 -4.7% | $29,600 -4.1% |
| 2015 | $2,388 | $30,850 +29% |
| 2014 | -- | $23,910 +19.8% |
| 2013 | -- | $19,950 -0.3% |
| 2012 | -- | $20,010 -11% |
| 2011 | -- | $22,480 -11.4% |
| 2010 | -- | $25,380 -22.2% |
| 2009 | -- | $32,610 -15.5% |
| 2008 | -- | $38,600 +6.6% |
| 2007 | -- | $36,200 +71.6% |
| 2006 | -- | $21,100 |
| 2005 | -- | $21,100 +8.5% |
| 2004 | -- | $19,450 |
| 2003 | -- | $19,450 +13.1% |
| 2002 | -- | $17,200 |
Find assessor info on the county website
Monthly payment
Est. payment
Payment breakdown
Explore the cost of this home by adjusting the details. Changes won't be saved.Climate risks
Neighborhood: Augusta Ranch
Nearby schools
GreatSchools rating
- 8/10Augusta Ranch Elementary SchoolGrades: PK-6Distance: 0.2 mi
- 5/10Desert Ridge High SchoolGrades: 8-12Distance: 0.9 mi
- 6/10Desert Ridge Jr. High SchoolGrades: 7-8Distance: 1.2 mi
Schools provided by the listing agent
- Elementary: Augusta Ranch Elementary
- Middle: Desert Ridge Jr. High
- High: Desert Ridge High
- District: Gilbert Unified District
Source: ARMLS. This data may not be complete. We recommend contacting the local school district to confirm school assignments for this home.
- $635,0003 bd3 ba2.8k sqft9354 E Milagro Ave, Mesa, AZ 85209Sold
- $477,4004 bd2 ba2k sqft9340 E Milagro Ave, Mesa, AZ 85209Off Market

- $699,8003 bd2 ba2.8k sqft2446 S Duval, Mesa, AZ 85209Off Market
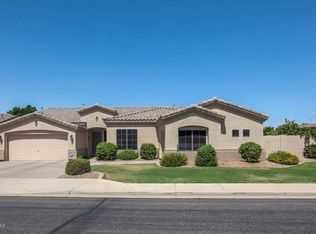
- $780,0003 bd3 ba2.8k sqft9360 E Milagro Ave, Mesa, AZ 85209Sold

- $535,300-- bd3 ba1.8k sqft9334 E Milagro Ave, Mesa, AZ 85209Off Market
- $453,500-- bd2 ba1.4k sqft2421 S Compton, Mesa, AZ 85209Off Market
- $445,0004 bd2 ba1.9k sqft9337 E Milagro Ave, Mesa, AZ 85209Sold
- $629,9004 bd3 ba2.8k sqft2452 S Duval, Mesa, AZ 85209Off Market
A local agent can set up tours, give advice and negotiate with sellers.
Similar homes
- $499,0003 bd2 ba2.1k sqft8517 E NEVILLE Avenue, Mesa, AZ 85209For Sale
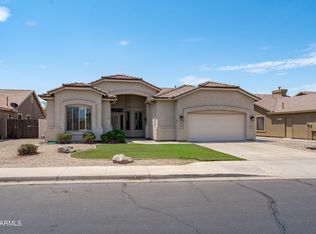 MLS ID #7057412, Wendy Ortiz, Real Broker. ARMLS
 - $610,0004 bd3 ba2.8k sqft10334 E JUANITA Avenue, Mesa, AZ 85209For Sale
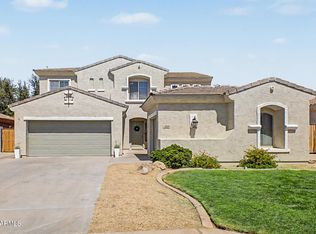 MLS ID #7017515, Maryelisabeth Wolf-Breen, Russ Lyon Sotheby's International Realty. ARMLS
 - $830,0003 bd3 ba2.9k sqft2345 N VISTA DEL SOL --, Mesa, AZ 85207For Sale
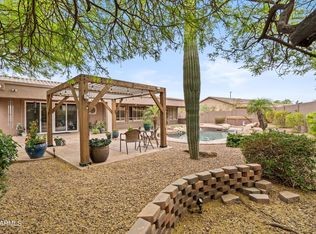 MLS ID #7008697, Danytza Natale, HomeSmart. ARMLS
 - $849,0004 bd3 ba2.7k sqft3952 N EL SERENO --, Mesa, AZ 85207For Sale
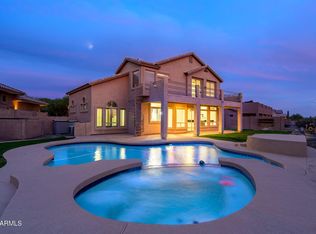 MLS ID #6996973, Thomas A Mastromatto, Mountain Lake Realty. ARMLS
 - $890,0004 bd3 ba3.3k sqft4335 E FOX Circle, Mesa, AZ 85205For SaleMLS ID #7039713, Sandra E Hess, Coldwell Banker Realty. ARMLS
- $840,0005 bd5 ba4.6k sqft5222 S VERDE --, Mesa, AZ 85212For SaleMLS ID #7050057, Jacob L Wood, Arrow Property Management. ARMLS
- $940,0005 bd4 ba3.3k sqft8216 E JAEGER Street, Mesa, AZ 85207For SaleMLS ID #7042679, Courtney Neugart, My Home Group Real Estate. ARMLS
- $555,0004 bd3 ba2.8k sqft9054 E ORO Avenue, Mesa, AZ 85212For SaleMLS ID #7044082, Mandi L Flores, Realty ONE Group. ARMLS
- $869,0005 bd3 ba3.5k sqft3497 E Sierra Madre Avenue, Gilbert, AZ 85296For SaleMLS ID #7026334, David Schnepf, RE/MAX Fine Properties. ARMLS
- $564,8996 bd3 ba2.6k sqft10625 E Knowles Avenue, Mesa, AZ 85209For SaleMLS ID #6986056, Nate Tanner, Geneva Real Estate and Investments. ARMLS
- $900,0004 bd3 ba2.6k sqft1912 E SCHOONER Court, Gilbert, AZ 85234For SaleMLS ID #6989815, Maggie Diamond, Penfield Properties. ARMLS
- $474,9004 bd3 ba2.2k sqft7161 E NAVARRO Avenue, Mesa, AZ 85209For SaleMLS ID #7018409, Theodore J Brennan, West USA Realty. ARMLS
- $959,0005 bd5 ba3.9k sqft9960 E SEISMIC Avenue, Mesa, AZ 85212For SaleMLS ID #7000512, Sarah Morales, eXp Realty. ARMLS
- $795,0006 bd5 ba4.6k sqft4122 S CLANCY --, Mesa, AZ 85212For SaleMLS ID #6995822, Rob Becker, Barrett Real Estate. ARMLS
- $789,0006 bd4 ba4k sqft10550 E SHEFFIELD Drive, Mesa, AZ 85212For SaleMLS ID #6992849, Ryan M Walsh, Inteam Realty, LLC. ARMLS
- $825,0004 bd3 ba3k sqft22361 E SENTIERO Drive, Queen Creek, AZ 85142For SaleMLS ID #7039177, Susan Lynn Bermudez, Simply Real Estate. ARMLS
- $869,0004 bd3 ba2.9k sqft3850 E CAROB Drive, Gilbert, AZ 85298For SaleMLS ID #7025178, Jason LaFlesch, Results Realty. ARMLS
- $834,4005 bd3 ba3.8k sqft3430 E FRUITVALE Avenue, Gilbert, AZ 85297For SaleMLS ID #7037028, Anna M Rana, HomeSmart. ARMLS
- $879,0004 bd4 ba4.5k sqft6233 S ROCHESTER Drive, Gilbert, AZ 85298For SaleMLS ID #7056058, Kathy L Akins, Realty ONE Group. ARMLS
- $830,0005 bd3 ba3.9k sqft3133 N ALBA --, Mesa, AZ 85213For SaleMLS ID #7035559, Chris Carter-Kent, Compass. ARMLS
