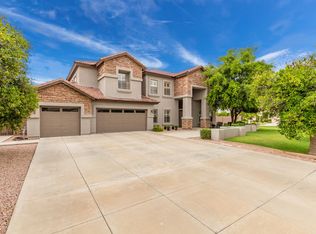
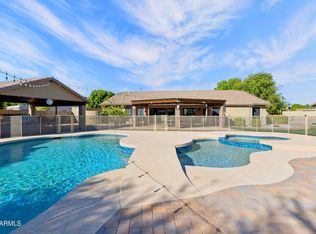
Hurry, only available until 10/15/26 then seller is taking it off the market to rent it. Great opportunity in the exclusive gated community of Eastview Estates! Nestled at the end of a peaceful cul-de-sac on a sprawling .46 acre lot, this stunning residence seamlessly blends luxury, comfort, and fun. Step inside to discover custom upgrades including new carpet, gleaming hardwood and tile floors, elegant granite countertops, stylish fixtures, and designer lighting. The gourmet kitchen is sure to please, featuring a spacious island, stainless steel appliances, a walk-in pantry, and a perfect flow into the inviting family room. A formal living and dining area set the stage for memorable gatherings, while the media room with a projector and screen delivers the ultimate movie-night experience.
Accepting backups
Price cut: $10K (9/25)
$875,000
4335 E FOX Circle, Mesa, AZ 85205
4beds
3,390sqft
Single Family Residence
Built in 2001
0.46 Acres Lot
$-- Zestimate®
$258/sqft
$290/mo HOA
What's special
Stylish fixturesNew carpetWalk-in pantrySpacious islandDesigner lightingElegant granite countertopsGourmet kitchen
- 261 days
- 1,442
- 99
Zillow last checked:
Listing updated:
Listed by:
Sandra E Hess 602-295-9422,
Coldwell Banker Realty
Source: ARMLS,MLS#: 7039713
Facts & features
Interior
Bedrooms & bathrooms
- Bedrooms: 4
- Bathrooms: 3
- Full bathrooms: 3
Heating
- Natural Gas
Cooling
- Central Air, Ceiling Fan(s), Programmable Thmstat
Appliances
- Included: Water Softener Owned, Refrigerator, Dishwasher, Disposal, Gas Range, Gas Oven, Gas Cooktop
- Laundry: Inside
Features
- Pantry, High Speed Internet, Granite Counters, Double Vanity, Eat-in Kitchen, Breakfast Bar, Vaulted Ceiling(s), Kitchen Island, Separate Shwr & Tub
- Flooring: Carpet, Tile, Wood
- Windows: Double Pane Windows
- Has basement: No
- Number of fireplaces: 1
- Fireplace features: Exterior Fireplace, Gas
Interior area
- Total structure area: 3,390
- Total interior livable area: 3,390 sqft
Property
Parking
- Total spaces: 6
- Parking features: Garage Door Opener
- Garage spaces: 3
- Uncovered spaces: 3
Features
- Stories: 1
- Patio & porch: Covered, Patio
- Exterior features: Private Street(s), Built-in Barbecue
- Has private pool: Yes
- Pool features: Play Pool, Heated
- Has spa: Yes
- Spa features: Heated, Private
- Fencing: Block
Lot
- Size: 0.46 Acres
- Features: North/South Exposure, Sprinklers In Rear, Sprinklers In Front, Desert Back, Desert Front, Cul-De-Sac, Grass Front, Grass Back, Synthetic Grass Frnt, Synthetic Grass Back
Details
- Parcel number: 14003283
Construction
Type & style
- Home type: SingleFamily
- Property subtype: Single Family Residence
Materials
- Wood Frame, Painted
- Roof: Tile
Condition
- Year built: 2001
Details
- Builder name: Sivage Thomas Homes
Utilities & green energy
- Sewer: Public Sewer
Green energy
- Energy efficient items: Multi-Zones
- Water conservation: Tankless Ht Wtr Heat
Community & HOA
Community
- Features: Gated
- Security: Security System Owned
- Subdivision: EASTVIEW ESTATES
HOA
- Has HOA: Yes
- Services included: Maintenance Grounds, Street Maint
- HOA fee: $290 monthly
- HOA name: Eastview Estates
- HOA phone: 480-844-0425
Location
- Region: Mesa
Financial & listing details
- Price per square foot: $258/sqft
- Tax assessed value: $714,200
- Annual tax amount: $4,579
- Date on market: 2/3/2026
- Cumulative days on market: 262 days
- Listing terms: VA Loan,Cash,Conventional
- Ownership: Fee Simple
Estimated market value
Not available
Estimated sales range
Not available
Not available
Price history
| Date | Event | Price |
|---|---|---|
| 10/17/2026 | Listing removed | $4,500$1/sqft |
Source: ARMLS #7059535 Report a problem | ||
| 10/2/2026 | Listed for rent | $4,500$1/sqft |
Source: ARMLS #7059535 Report a problem | ||
| 9/25/2026 | Price change | $875,000-1.1%$258/sqft |
Source:  ARMLS #7039713 Report a problem ARMLS #7039713 Report a problem | ||
| 9/11/2026 | Listing removed | $4,500$1/sqft |
Source: ARMLS #7059535 Report a problem | ||
| 9/4/2026 | Listed for rent | $4,500$1/sqft |
Source: ARMLS #7059535 Report a problem | ||
| 9/2/2026 | Price change | $885,000-0.6%$261/sqft |
Source: ARMLS #7039713 Report a problem | ||
| 8/14/2026 | Listing removed | $4,500$1/sqft |
Source: Zillow Rentals Report a problem | ||
| 7/28/2026 | Price change | $890,000-1.1%$263/sqft |
Source: ARMLS #7039713 Report a problem | ||
| 7/28/2026 | Listed for rent | $4,500$1/sqft |
Source: ARMLS #7059535 Report a problem | ||
| 7/14/2026 | Price change | $900,000-1.6%$265/sqft |
Source: ARMLS #7039713 Report a problem | ||
| 6/15/2026 | Price change | $915,000-1.6%$270/sqft |
Source: ARMLS #7039713 Report a problem | ||
| 6/10/2026 | Listed for sale | $930,000+0.5%$274/sqft |
Source: ARMLS #7039713 Report a problem | ||
| 5/15/2026 | Listing removed | $925,000$273/sqft |
Source: ARMLS #6966413 Report a problem | ||
| 4/17/2026 | Price change | $925,000-1.6%$273/sqft |
Source: ARMLS #6966413 Report a problem | ||
| 2/20/2026 | Price change | $940,000-2.1%$277/sqft |
Source: ARMLS #6966413 Report a problem | ||
| 1/10/2026 | Listed for sale | $960,000+102.1%$283/sqft |
Source: ARMLS #6966413 Report a problem | ||
| 10/23/2015 | Sold | $475,000-6.8%$140/sqft |
Source: ARMLS #5290960 Report a problem | ||
| 9/13/2015 | Pending sale | $509,900$150/sqft |
Source: Realty Executives Broker of Record #5290960 Report a problem | ||
| 8/13/2015 | Price change | $509,900-1.9%$150/sqft |
Source: Realty Executives Broker of Record #5290960 Report a problem | ||
| 7/8/2015 | Price change | $519,900-1.9%$153/sqft |
Source: Realty Executives Broker of Record #5290960 Report a problem | ||
| 6/8/2015 | Listed for sale | $529,999+32.5%$156/sqft |
Source: Realty Executives #5290960 Report a problem | ||
| 2/7/2011 | Listing removed | $400,000+2.6%$118/sqft |
Source: Realty Executives #4432334 Report a problem | ||
| 2/4/2011 | Sold | $390,000-2.5%$115/sqft |
Source: ARMLS #4432334 Report a problem | ||
| 8/3/2010 | Price change | $400,000-5.9%$118/sqft |
Source: Realty Executives #4432334 Report a problem | ||
| 7/30/2010 | Listed for sale | $425,000+39.1%$125/sqft |
Source: Realty Executives #4432334 Report a problem | ||
| 1/7/2002 | Sold | $305,439$90/sqft |
Source: Public Record Report a problem | ||
Public tax history
| Year | Property taxes | Tax assessment |
|---|---|---|
| 2025 | $4,461 +0.6% | $71,420 -3.9% |
| 2024 | $4,437 -1% | $74,310 +58.9% |
| 2023 | $4,479 -0.2% | $46,768 +1.1% |
| 2022 | $4,489 -3.5% | $46,280 +9.1% |
| 2021 | $4,654 +3.2% | $42,420 +1.2% |
| 2020 | $4,511 +4.9% | $41,920 -1.9% |
| 2019 | $4,302 | $42,730 -1.6% |
| 2018 | $4,302 +3.5% | $43,410 -0.5% |
| 2017 | $4,158 +9.9% | $43,630 -3% |
| 2016 | $3,783 | $44,970 +5.2% |
| 2015 | $3,783 | $42,760 +27% |
| 2014 | -- | $33,670 +13.8% |
| 2013 | -- | $29,600 -1.2% |
| 2012 | -- | $29,950 -14.5% |
| 2011 | -- | $35,010 -12% |
| 2010 | -- | $39,800 -23.7% |
| 2009 | -- | $52,150 -9.7% |
| 2008 | -- | $57,750 +16.8% |
| 2007 | -- | $49,450 +59.8% |
| 2006 | -- | $30,950 |
| 2005 | -- | $30,950 -0.8% |
| 2004 | -- | $31,200 +2% |
| 2003 | -- | $30,600 +125% |
| 2002 | -- | $13,600 |
Find assessor info on the county website
Monthly payment
Est. payment
Payment breakdown
Explore the cost of this home by adjusting the details. Changes won't be saved.Climate risks
Neighborhood: Eastview Estates
Nearby schools
Schools provided by the listing agent
- Elementary: Bush Elementary
- Middle: Stapley Junior High School
- High: Mountain View High School
- District: Mesa Unified District
Source: ARMLS. This data may not be complete. We recommend contacting the local school district to confirm school assignments for this home.


Similar homes
- $899,9005 bd4 ba4.5k sqft7538 E KAEL Circle, Mesa, AZ 85207For Sale
 MLS ID #7076538, Brittany Arnett, Farnsworth Realty & Management. ARMLS
 - $960,0005 bd4 ba4.4k sqft6964 E GRANDVIEW Street, Mesa, AZ 85207For Sale
 MLS ID #7040054, Patricia L. Palmer, Coldwell Banker Realty. ARMLS
 - $785,0006 bd4 ba3.1k sqft936 S LINDA Circle, Mesa, AZ 85204For Sale
 MLS ID #7080767, Tara R Keator, Real Broker. ARMLS
 - $865,0004 bd3 ba3.1k sqft2637 E CARLA VISTA Drive, Gilbert, AZ 85295For Sale
 MLS ID #7062084, Marcelino Lopez, West USA Realty. ARMLS
