Welcome to this exceptional 5-bedroom, 4-bathroom home with an oversized 3-car garage located in the desirable Augusta Ranch community. This golf course neighborhood offers a beautiful setting along with added security for peace of mind. Situated on a premium corner lot backing to a large green belt, this residence offers privacy, space, and great outdoor living.
Step inside to a floorplan designed for both everyday living and entertaining -- the kitchen features granite countertops, a generous center island, and flows into the spacious family room and informal dining area, creating a perfect gathering space for family and guests.
The main level also features a large living room, formal dining room, and a bedroom with walk-in closet, ideal for guests or multi-generational living. Upstairs, the primary suite includes a cozy sitting nook perfect for a home office or reading area and a walkout balcony accessed via large slider doors, offering serene green-belt views. The primary bath features a large soaking tub, dual vanity, separate shower, private toilet room, and an expansive walk-in closet. Two additional bedrooms share a Jack and Jill bathroom, and the upstairs also includes a second primary suite with ensuite bath and walk-in closet, providing flexibility and comfort for family or visitors.
Step into the beautifully landscaped backyard -- a true entertainer's paradise, Enjoy the in-ground fireplace wrapped in pavers, lush turf lawn, diving pool with spa/hot tub, and serene green-belt views.
Additional features include leased solar panels for energy savings and a 3-car garage with plenty of storage.
Don't miss this rare opportunity to own a spectacular home with resort-style amenities in one of Mesa's most sought-after neighborhoods. Seller will pay off the existing solar lease at closing with an accepted full-price offer.
Listing agent is related to seller.
For sale
Price cut: $5.5K (7/28)
$689,000
9719 E NAVARRO Avenue, Mesa, AZ 85209
5beds
3,837sqft
:
Get pre-qualified$4,192/mo
Single Family Residence
Built in 2000
8,820 Square Feet Lot
$-- Zestimate®
$180/sqft
$87/mo HOA
What's special
Golf course neighborhoodPrivate toilet roomSerene green-belt viewsJack and jill bathroomSeparate showerLush turf lawnGenerous center island
- 152 days |
- 697 |
- 60 |
Zillow last checked:
Listing updated:
Listed by:
Alexander Fratella 480-238-8881,
West USA Realty
Source: ARMLS,MLS#: 6994262
Facts & features
Interior
Bedrooms & bathrooms
- Bedrooms: 5
- Bathrooms: 4
- Full bathrooms: 4
Heating
- Ceiling
Cooling
- Central Air
Appliances
- Included: Dryer, Washer, Refrigerator, Built-in Microwave, Dishwasher, Disposal, Electric Range
- Laundry: Inside
Features
- Pantry, High Speed Internet, Granite Counters, Double Vanity, Upstairs, Breakfast Bar, 9+ Flat Ceilings, Vaulted Ceiling(s), Kitchen Island, Full Bth Master Bdrm, Separate Shwr & Tub
- Flooring: Carpet, Vinyl, Tile
- Windows: Screens, Double Pane Windows
- Has basement: No
- Has fireplace: No
Interior area
- Total structure area: 3,837
- Total interior livable area: 3,837 sqft
Property
Parking
- Total spaces: 6
- Parking features: Garage Door Opener
- Garage spaces: 3
- Uncovered spaces: 3
Features
- Stories: 2
- Patio & porch: Covered, Patio
- Exterior features: Balcony, Built-in Barbecue
- Has private pool: Yes
- Pool features: Outdoor Pool, Diving Pool
- Has spa: Yes
- Spa features: Private
- Fencing: Block
Lot
- Size: 8,820 Square Feet
- Features: North/South Exposure, Corner Lot, Synthetic Grass Back
Details
- Parcel number: 31201941
Construction
Type & style
- Home type: SingleFamily
- Property subtype: Single Family Residence
Materials
- Stucco, Wood Frame
- Foundation: Slab
- Roof: Tile
Condition
- Year built: 2000
Details
- Builder name: Richmond American
Utilities & green energy
- Sewer: Public Sewer
- Water: City Water
Green energy
- Energy efficient items: Solar Panels
Community & HOA
Community
- Features: Golf, Playground, Biking/Walking Path
- Security: Security System Owned
- Subdivision: AUGUSTA RANCH PARCEL 8A
HOA
- Has HOA: Yes
- Services included: Maintenance Grounds
- HOA fee: $261 quarterly
- HOA name: Augusta Ranch
- HOA phone: 480-354-1236
Location
- Region: Mesa
Financial & listing details
- Price per square foot: $180/sqft
- Tax assessed value: $595,600
- Annual tax amount: $2,982
- Date on market: 3/6/2026
- Cumulative days on market: 152 days
- Listing terms: Cash,Conventional,1031 Exchange,VA Loan
- Ownership: Fee Simple
- Road surface type: Asphalt
Estimated market value
Not available
Estimated sales range
Not available
Not available
Price history
| Date | Event | Price |
|---|---|---|
| 7/28/2026 | Price change | $689,000-0.8%$180/sqft |
Source:  ARMLS #6994262 Report a problem ARMLS #6994262 Report a problem | ||
| 7/1/2026 | Price change | $694,500-0.6%$181/sqft |
Source: ARMLS #6994262 Report a problem | ||
| 4/7/2026 | Price change | $699,000-2.8%$182/sqft |
Source: ARMLS #6994262 Report a problem | ||
| 3/6/2026 | Listed for sale | $719,000+133.1%$187/sqft |
Source: ARMLS #6994262 Report a problem | ||
| 7/11/2002 | Sold | $308,500+8.9%$80/sqft |
Source: Public Record Report a problem | ||
| 7/21/2000 | Sold | $283,254$74/sqft |
Source: Public Record Report a problem | ||
Public tax history
| Year | Property taxes | Tax assessment |
|---|---|---|
| 2025 | $2,958 +4.6% | $59,560 -6.7% |
| 2024 | $2,827 -0.8% | $63,820 +76.2% |
| 2023 | $2,849 +1.7% | $36,228 -9.7% |
| 2022 | $2,800 -6% | $40,110 +3.8% |
| 2021 | $2,980 +7.9% | $38,630 +7.4% |
| 2020 | $2,762 +5.1% | $35,980 +6.1% |
| 2019 | $2,629 | $33,900 +3.3% |
| 2018 | $2,629 +3.2% | $32,810 +2.5% |
| 2017 | $2,547 +5.2% | $32,010 +1.2% |
| 2016 | $2,422 -4.8% | $31,620 -3.7% |
| 2015 | $2,544 | $32,820 +28.6% |
| 2014 | -- | $25,530 +20.3% |
| 2013 | -- | $21,230 -1.1% |
| 2012 | -- | $21,460 -11.4% |
| 2011 | -- | $24,220 -11.7% |
| 2010 | -- | $27,420 -22% |
| 2009 | -- | $35,150 -15.6% |
| 2008 | -- | $41,650 +6.8% |
| 2007 | -- | $39,000 +61.5% |
| 2006 | -- | $24,150 |
| 2005 | -- | $24,150 +7.1% |
| 2004 | -- | $22,550 |
| 2003 | -- | $22,550 +12.2% |
| 2002 | -- | $20,100 |
Find assessor info on the county website
Monthly payment
Est. payment
Payment breakdown
Explore the cost of this home by adjusting the details. Changes won't be saved.Climate risks
Neighborhood: Augusta Ranch
Nearby schools
GreatSchools rating
- 8/10Augusta Ranch Elementary SchoolGrades: PK-6Distance: 0.5 mi
- 5/10Desert Ridge High SchoolGrades: 8-12Distance: 0.5 mi
- 6/10Desert Ridge Jr. High SchoolGrades: 7-8Distance: 0.8 mi
Schools provided by the listing agent
- Elementary: Augusta Ranch Elementary
- Middle: Desert Ridge Jr. High
- High: Desert Ridge High
- District: Gilbert Unified District
Source: ARMLS. This data may not be complete. We recommend contacting the local school district to confirm school assignments for this home.
- $688,9005 bd4 ba3.9k sqft9719 S Navarro Ave, Mesa, AZ 85209Off Market

- $678,7004 bd3 ba3.3k sqft9713 E Navarro Ave, Mesa, AZ 85209Off Market
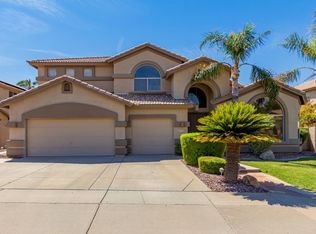
- $603,2004 bd2 ba2.4k sqft9708 E Navarro Ave, Mesa, AZ 85209Off Market

- $519,0003 bd2 ba2k sqft2651 S Drexel, Mesa, AZ 85209Off Market

- $477,0003 bd2 ba2k sqft2651 S Drexel, Mesa, AZ 85212Off Market
- $705,1004 bd2 ba3.3k sqft9712 E Navarro Ave, Mesa, AZ 85209Off Market
- $648,5004 bd2 ba3.3k sqft9722 E Navarro Ave, Mesa, AZ 85209Off Market
- $617,3004 bd2 ba2.4k sqft2660 S Drexel, Mesa, AZ 85209Off Market
A local agent can set up tours, give advice and negotiate with sellers.
Similar homes
- $638,9993 bd2 ba2.4k sqft9724 E NATAL Avenue, Mesa, AZ 85209For Sale
 MLS ID #7042470, Lorine K Cobb, Fathom Realty Elite. ARMLS
 - $660,0005 bd3 ba4.1k sqft11322 E REMBRANDT Avenue, Mesa, AZ 85212For Sale
 MLS ID #7046395, Kim Panozzo, HomeSmart. ARMLS
 - $849,8505 bd4 ba4.1k sqft7147 E PORTOBELLO Avenue, Mesa, AZ 85212For Sale
 MLS ID #7061372, Beth M Rider, Keller Williams Arizona Realty. ARMLS
 - $625,0005 bd3 ba2.5k sqft7303 E FLOWER Avenue, Mesa, AZ 85208For Sale
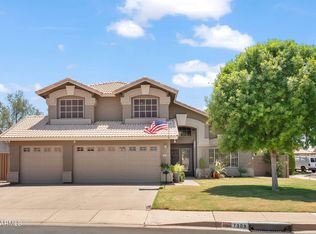 MLS ID #7047205, Joseph Coleman, eXp Realty. ARMLS
 - $659,9004 bd4 ba2.6k sqft10901 E SHEPPERD Avenue, Mesa, AZ 85212For SaleMLS ID #6997240, Christopher Sicz, Kristopher Realty. ARMLS
- $499,0003 bd3 ba2.5k sqft1737 S TALBOT --, Mesa, AZ 85209For SaleMLS ID #7048883, Kevin Barry, Keller Williams Integrity First Realty. ARMLS
- $770,0005 bd4 ba4.5k sqft11441 E SOLINA Avenue, Mesa, AZ 85212For SaleMLS ID #7041070, Ramon Moreno, Real Broker. ARMLS
- $710,0005 bd3 ba3.2k sqft716 S CARDINAL Street, Gilbert, AZ 85296For SaleMLS ID #7049962, Gary R Smith, Keller Williams Integrity First Realty. ARMLS
- $549,9003 bd2 ba2.3k sqft9637 E OLLA Avenue, Mesa, AZ 85212For SaleMLS ID #6916198, Gregory S Bryan, HomeSmart. ARMLS
- $650,0004 bd4 ba3.1k sqft1709 S PENROSE Drive, Gilbert, AZ 85295For SaleMLS ID #7054042, David M Cline, Keller Williams Integrity First Realty. ARMLS
- $595,5004 bd2 ba2.2k sqft4117 E LOMA VISTA Street, Gilbert, AZ 85295For SaleMLS ID #7059731, Bianca Betancourt, A.Z & Associates. ARMLS
- $609,9905 bd3 ba2.9k sqft879 W HOLSTEIN Trail, San Tan Valley, AZ 85143For SaleMLS ID #7062503, Cheryl Riley, SERHANT.. ARMLS
- $599,0004 bd3 ba2.9k sqft11029 E DECATUR Street, Mesa, AZ 85207For SaleMLS ID #6971394, George Laughton, EveryPlace. ARMLS
- $680,0005 bd3 ba3.2k sqft21364 E CALLE DE FLORES --, Queen Creek, AZ 85142For SaleMLS ID #7002493, Christopher N Holton, Keller Williams Integrity First Realty. ARMLS
- $875,0005 bd3 ba3.6k sqft7113 E GRANADA Street, Mesa, AZ 85207For SaleMLS ID #7049219, Kristen Anetrini, My Home Group Real Estate. ARMLS
- $815,0005 bd3 ba3.2k sqft3122 E JUANITA Avenue, Gilbert, AZ 85234For SaleMLS ID #7035323, Janine M. Igliane, Keller Williams Integrity First Realty. ARMLS
- $694,0004 bd3 ba2.9k sqft18727 E PINE VALLEY Drive, Queen Creek, AZ 85142For SaleMLS ID #7034761, Patricia Stricklin, HomeSmart. ARMLS
- $515,0004 bd2 ba2k sqft3534 E CALEB Way, Gilbert, AZ 85234For SaleMLS ID #7062477, Katie S Zaharis, Presidential Realty, LLC. ARMLS
- $675,0005 bd3 ba2.5k sqft704 E WINDSOR Drive, Gilbert, AZ 85296For SaleMLS ID #7052599, DeAndre K. Harvey, Orchard Brokerage. ARMLS
- $735,0006 bd4 ba3k sqft6847 S ALDER Drive, Tempe, AZ 85283For SaleMLS ID #7054903, Kristy N DeWitz, My Home Group Real Estate. ARMLS
