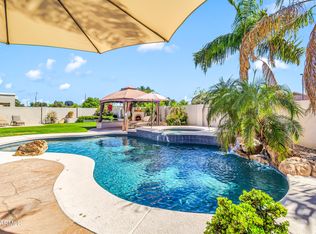
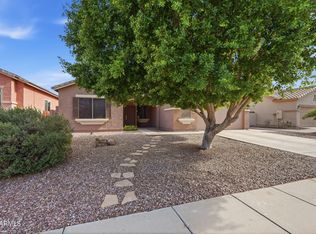
Beautiful and spacious home perfectly designed to check every item off your wish list! You will fall in love from the moment you step inside the great open floor plan with surround sound, showcasing a spacious kitchen that flows seamlessly into the family room, along with a separate formal dining room for special gatherings. This layout provides it all, including a dedicated office space and a sought-after full bedroom and bathroom downstairs. The real showstopper is the premium lot out back. Discover a private backyard dream complete with a sparkling pool, lush mature trees, and the ultimate seclusion of having no neighbors behind the home. Quality craftsmanship meets an unbeatable lifestyle layout!
For sale
Price cut: $10K (7/23)
$815,000
3122 E JUANITA Avenue, Gilbert, AZ 85234
5beds
3,285sqft
:
Get pre-qualified$4,961/mo
Single Family Residence
Built in 2001
0.25 Acres Lot
$-- Zestimate®
$248/sqft
$105/mo HOA
What's special
Sparkling poolGreat open floor planSpacious kitchenLush mature treesDedicated office spaceSeparate formal dining roomPrivate backyard dream
- 69 days |
- 906 |
- 44 |
Zillow last checked:
Listing updated:
Listed by:
Janine M. Igliane 480-298-0910,
Keller Williams Integrity First Realty
Source: ARMLS,MLS#: 7035323
Facts & features
Interior
Bedrooms & bathrooms
- Bedrooms: 5
- Bathrooms: 3
- Full bathrooms: 3
Heating
- Electric, Natural Gas
Cooling
- Central Air, Ceiling Fan(s), Programmable Thmstat
Appliances
- Included: Reverse Osmosis, Built-in Microwave, Dishwasher, Disposal
- Laundry: Inside
Features
- Granite Counters, Double Vanity, Upstairs, Eat-in Kitchen, Vaulted Ceiling(s), Kitchen Island, Full Bth Master Bdrm, Separate Shwr & Tub
- Flooring: Carpet, Tile
- Windows: Double Pane Windows
- Has basement: No
- Number of fireplaces: 1
- Fireplace features: Gas
Interior area
- Total structure area: 3,285
- Total interior livable area: 3,285 sqft
Property
Parking
- Total spaces: 8
- Parking features: Garage, Open
- Garage spaces: 3
- Uncovered spaces: 5
Features
- Stories: 2
- Patio & porch: Covered
- Has private pool: Yes
- Pool features: Outdoor Pool
- Spa features: None
- Fencing: Block
Lot
- Size: 0.25 Acres
- Features: North/South Exposure, Desert Back, Desert Front
Details
- Parcel number: 31207014
Construction
Type & style
- Home type: SingleFamily
- Property subtype: Single Family Residence
Materials
- Stucco, Wood Frame, Painted
- Roof: Tile
Condition
- Year built: 2001
Details
- Builder name: RYLAND HOMES
Utilities & green energy
- Sewer: Public Sewer
- Water: City Water
Community & HOA
Community
- Features: Playground, Biking/Walking Path
- Subdivision: TONE RANCH ESTATES
HOA
- Has HOA: Yes
- Services included: Maintenance Grounds, Street Maint
- HOA fee: $105 monthly
- HOA name: Tone Ranch Estates
- HOA phone: 480-759-4945
Location
- Region: Gilbert
Financial & listing details
- Price per square foot: $248/sqft
- Tax assessed value: $595,300
- Annual tax amount: $3,178
- Date on market: 6/2/2026
- Cumulative days on market: 69 days
- Listing terms: Cash,Conventional,FHA,VA Loan
- Ownership: Fee Simple
Estimated market value
Not available
Estimated sales range
Not available
Not available
Price history
| Date | Event | Price |
|---|---|---|
| 7/23/2026 | Price change | $815,000-1.2%$248/sqft |
Source:  ARMLS #7035323 Report a problem ARMLS #7035323 Report a problem | ||
| 6/18/2026 | Price change | $825,000-2.9%$251/sqft |
Source: ARMLS #7035323 Report a problem | ||
| 6/2/2026 | Listed for sale | $850,000+222.3%$259/sqft |
Source: ARMLS #7035323 Report a problem | ||
| 5/30/2001 | Sold | $263,698$80/sqft |
Source: ARMLS #1615644 Report a problem | ||
Public tax history
| Year | Property taxes | Tax assessment |
|---|---|---|
| 2025 | $3,073 +4.6% | $59,530 -9.5% |
| 2024 | $2,937 -0.7% | $65,760 +78.2% |
| 2023 | $2,957 +0% | $36,894 -12.2% |
| 2022 | $2,956 -3.4% | $42,000 +5.2% |
| 2021 | $3,059 +8.7% | $39,920 +6% |
| 2020 | $2,815 +3.1% | $37,650 +5.9% |
| 2019 | $2,729 | $35,560 +4.5% |
| 2018 | $2,729 +3.6% | $34,020 +6.6% |
| 2017 | $2,635 +6.1% | $31,920 +2.4% |
| 2016 | $2,483 -5.3% | $31,180 -6.4% |
| 2015 | $2,621 | $33,310 +27.1% |
| 2014 | -- | $26,200 +21.2% |
| 2013 | -- | $21,620 -3.7% |
| 2012 | -- | $22,450 -9.9% |
| 2011 | -- | $24,930 -11.4% |
| 2010 | -- | $28,150 -16.4% |
| 2009 | -- | $33,680 -15.7% |
| 2008 | -- | $39,950 +7.5% |
| 2007 | -- | $37,150 +63.7% |
| 2006 | -- | $22,700 |
| 2005 | -- | $22,700 -0.7% |
| 2004 | -- | $22,850 |
| 2003 | -- | $22,850 +257% |
| 2002 | -- | $6,400 |
Find assessor info on the county website
Monthly payment
Est. payment
Payment breakdown
Explore the cost of this home by adjusting the details. Changes won't be saved.Climate risks
Neighborhood: Tone Ranch
Nearby schools
GreatSchools rating
- 9/10Pioneer Elementary SchoolGrades: PK-8Distance: 0.9 mi
- 7/10Highland High SchoolGrades: 8-12Distance: 1.6 mi
- 9/10Highland Jr High SchoolGrades: 6-8Distance: 2.4 mi
Schools provided by the listing agent
- Elementary: Pioneer Elementary School
- Middle: Highland Jr High School
- High: Highland High School
- District: Gilbert Unified District
Source: ARMLS. This data may not be complete. We recommend contacting the local school district to confirm school assignments for this home.
- $796,400-- bd3 ba3.6k sqft3112 E Juanita Ave, Gilbert, AZ 85234Off Market
- $708,700-- bd2 ba2.6k sqft3134 E Juanita Ave, Gilbert, AZ 85234Off Market
- $453,600-- bd-- ba-- sqft1052 N Higley Rd, Gilbert, AZ 85234Off Market
- $669,000-- bd2 ba2.2k sqft3146 E Juanita Ave, Gilbert, AZ 85234Off Market
- $833,5004 bd2 ba3.6k sqft3129 E Juanita Ave, Gilbert, AZ 85234Off Market
- $702,500-- bd2 ba2.4k sqft3117 E Juanita Ave, Gilbert, AZ 85234Off Market
- $750,0004 bd3 ba2.7k sqft3141 E Juanita Ave, Gilbert, AZ 85234Sold
- $642,3004 bd2 ba2.4k sqft3135 E Indigo Bay Dr, Gilbert, AZ 85234Off Market
A local agent can set up tours, give advice and negotiate with sellers.
Similar homes
- $970,0005 bd4 ba4.1k sqft3955 E INDIGO BAY Court, Gilbert, AZ 85234For Sale
 MLS ID #7004192, Sherry A Gijon, LPT Realty, LLC. ARMLS
 - $515,0004 bd2 ba2k sqft3534 E CALEB Way, Gilbert, AZ 85234For Sale
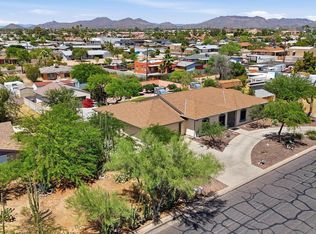
 MLS ID #7062477, Katie S Zaharis, Presidential Realty, LLC. ARMLS
 - $819,0005 bd5 ba2.8k sqft6334 E ALBANY Street, Mesa, AZ 85205For Sale
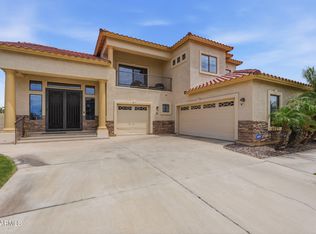
 MLS ID #7032997, Malgorzata Baker, HomeSmart. ARMLS
 - $775,0005 bd3 ba3.6k sqft3644 E DEL RIO Street, Gilbert, AZ 85295For Sale
 MLS ID #7055223, Nicholas Reeves, RE/MAX Fine Properties. ARMLS
 - $900,0004 bd3 ba3.1k sqft2637 E CARLA VISTA Drive, Gilbert, AZ 85295For SaleMLS ID #7062084, Marcelino Lopez, West USA Realty. ARMLS
- $899,9005 bd3 ba3.5k sqft3425 E SIERRA MADRE Avenue, Gilbert, AZ 85296For SaleMLS ID #7050130, Rob Miele, HomeSmart. ARMLS
- $829,9995 bd4 ba3.5k sqft5286 S PONDEROSA Drive, Gilbert, AZ 85298For SaleMLS ID #7037905, Renee Clark, Limitless Real Estate. ARMLS
- $875,0004 bd4 ba4k sqft3135 E ATHENA Court, Gilbert, AZ 85297For SaleMLS ID #7061369, Terra Alexis Phillips, HomeSmart Lifestyles. ARMLS
- $850,0005 bd4 ba3.7k sqft1126 N NASSAU Street, Mesa, AZ 85205For SaleMLS ID #6978638, Shanna Day, Keller Williams Realty Phoenix. ARMLS
- $749,0004 bd2 ba2.4k sqft250 S GIBSON Street, Gilbert, AZ 85296For SaleMLS ID #7050202, Jeffrey R Walker, ProSmart Realty. ARMLS
- $650,0004 bd4 ba3.1k sqft1709 S PENROSE Drive, Gilbert, AZ 85295For SaleMLS ID #7054042, David M Cline, Keller Williams Integrity First Realty. ARMLS
- $787,5004 bd3 ba2.9k sqft3627 E BLUE SPRUCE Lane, Gilbert, AZ 85298For SaleMLS ID #7027186, Janine M. Igliane, Keller Williams Integrity First Realty. ARMLS
- $799,9005 bd5 ba3.7k sqft20264 S 186TH Place, Queen Creek, AZ 85142For SaleMLS ID #7023854, Randy E Fitch, Locality Real Estate. ARMLS
- $950,0004 bd2 ba2.1k sqft4373 S 165TH Way, Gilbert, AZ 85297For SaleMLS ID #7050877, Alison M. Cooke, Good Oak Real Estate. ARMLS
- $835,0004 bd4 ba2.9k sqft6692 S LYON Drive, Gilbert, AZ 85298For SaleMLS ID #7040754, Mike Haller, Ashby Realty Group, LLC. ARMLS
- $925,0004 bd4 ba3.7k sqft3163 E ORIOLE Drive, Gilbert, AZ 85297For SaleMLS ID #7029196, Kort M Linden, HomeSmart. ARMLS
- $899,9995 bd4 ba3.7k sqft2116 N AVOCA --, Mesa, AZ 85207For SaleMLS ID #7025255, April Suhr, Limitless Real Estate. ARMLS
- $759,0006 bd5 ba4k sqft3469 E CABAZON Court, Gilbert, AZ 85297For SaleMLS ID #7001618, Val Carroll, Mesa Verde Real Estate. ARMLS
- $758,9004 bd2 ba2.5k sqft1117 W LAKERIDGE Drive, Gilbert, AZ 85233For SaleMLS ID #6984046, Gary Colin, Real Broker. ARMLS
- $760,0004 bd5 ba3.2k sqft1917 E AZALEA Court, Gilbert, AZ 85298For SaleMLS ID #7015420, Lisa M Gatchalian, HomeSmart. ARMLS
