Welcome to Morrison Ranch, known for its tree-lined streets, white rail fences, parks, trails & terrific community feel. This spacious 5-bedroom 3-bath home has over 3500 sq ft, nicely upgraded & resort-style outdoor living. Beautiful kitchen offers a large island, upgraded counters & cabinetry, gas range, double oven, stainless undermount sink & huge pantry. The open family room creates an ideal gathering space, while the primary suite features a sitting/office area & dual walk in closets. The private backyard is built for entertaining with a sparkling pool w waterfall, Baja step & table, built-in BBQ, above-ground spa & enclosed Arizona room. Full bedroom & bath downstairs for flexible (multi generation?) living and 3 car garage. Across from greenbelt & park w basketball & volleyball courts. Morrison Ranch is an amazing community offering lots of activities, greenbelts, parks and the lake. Located in the heart of Gilbert close to plenty of shopping, restaurants, entertainment and great schools. Home is a MUST SEE!
For sale
$899,900
3425 E SIERRA MADRE Avenue, Gilbert, AZ 85296
5beds
3,503sqft
Single Family Residence
Built in 2008
7,788 Square Feet Lot
$-- Zestimate®
$257/sqft
$143/mo HOA
What's special
Above-ground spaBeautiful kitchenDouble ovenHuge pantryLarge islandEnclosed arizona roomTree-lined streets
- 38 days |
- 1,123 |
- 47 |
Likely to sell faster than
Zillow last checked:
Listing updated:
Listed by:
Rob Miele 602-790-7070,
HomeSmart
Source: ARMLS,MLS#: 7050130
Facts & features
Interior
Bedrooms & bathrooms
- Bedrooms: 5
- Bathrooms: 3
- Full bathrooms: 3
Heating
- Natural Gas
Cooling
- Central Air, Ceiling Fan(s)
Appliances
- Included: Dryer, Washer, Reverse Osmosis, Built-in Microwave, Dishwasher, Disposal, Gas Range
- Laundry: Inside
Features
- Pantry, Non-laminate Counter, High Speed Internet, Double Vanity, Eat-in Kitchen, Vaulted Ceiling(s), Kitchen Island, Full Bth Master Bdrm, Separate Shwr & Tub
- Windows: Double Pane Windows
- Has basement: No
- Has fireplace: No
Interior area
- Total structure area: 3,503
- Total interior livable area: 3,503 sqft
Property
Parking
- Total spaces: 3
- Parking features: Attached, Garage Door Opener
- Attached garage spaces: 3
Features
- Stories: 2
- Patio & porch: Patio
- Exterior features: Built-in Barbecue
- Has private pool: Yes
- Pool features: Outdoor Pool
- Has spa: Yes
- Spa features: Above Ground, Private
- Fencing: Block
Lot
- Size: 7,788 Square Feet
- Features: North/South Exposure, Sprinklers In Rear, Sprinklers In Front, Desert Front
Details
- Parcel number: 30419153
Construction
Type & style
- Home type: SingleFamily
- Property subtype: Single Family Residence
Materials
- Stucco, Wood Frame
- Roof: Tile
Condition
- Year built: 2008
Details
- Builder name: Ashton Woods
Utilities & green energy
- Sewer: Public Sewer
- Water: City Water
Community & HOA
Community
- Features: Pickleball, Lake, Tennis Court(s), Playground, Biking/Walking Path
- Subdivision: LAKEVIEW TRAILS NORTH AT MORRISON RANCH
HOA
- Has HOA: Yes
- Services included: Maintenance Grounds
- HOA fee: $429 quarterly
- HOA name: Morrison Ranch
- HOA phone: 480-921-7500
Location
- Region: Gilbert
Financial & listing details
- Price per square foot: $257/sqft
- Tax assessed value: $687,600
- Annual tax amount: $3,858
- Date on market: 7/8/2026
- Cumulative days on market: 39 days
- Listing terms: Cash,Conventional,FHA,VA Loan
- Ownership: Fee Simple
Estimated market value
Not available
Estimated sales range
Not available
Not available
Price history
| Date | Event | Price |
|---|---|---|
| 7/8/2026 | Listed for sale | $899,900+113.6%$257/sqft |
Source:  ARMLS #7050130 Report a problem ARMLS #7050130 Report a problem | ||
| 8/6/2008 | Sold | $421,229$120/sqft |
Source: Public Record Report a problem | ||
Public tax history
| Year | Property taxes | Tax assessment |
|---|---|---|
| 2025 | $3,695 +4.5% | $68,760 -1.4% |
| 2024 | $3,536 -0.6% | $69,720 +61.6% |
| 2023 | $3,559 -0.8% | $43,139 -5.8% |
| 2022 | $3,587 -2.1% | $45,800 +10% |
| 2021 | $3,665 +9.1% | $41,620 +4.1% |
| 2020 | $3,358 +4% | $39,980 +7.3% |
| 2019 | $3,228 | $37,260 +4% |
| 2018 | $3,228 +4% | $35,820 +2.4% |
| 2017 | $3,105 +6.6% | $34,980 -3.6% |
| 2016 | $2,912 -4.7% | $36,280 +0.5% |
| 2015 | $3,056 | $36,100 +19.5% |
| 2014 | -- | $30,200 +19.5% |
| 2013 | -- | $25,280 -0.5% |
| 2012 | -- | $25,410 -5.4% |
| 2011 | -- | $26,850 -5.5% |
| 2010 | -- | $28,420 -8.9% |
| 2009 | -- | $31,180 +107.3% |
| 2008 | -- | $15,040 |
Find assessor info on the county website
Monthly payment
Est. payment
Payment breakdown
Explore the cost of this home by adjusting the details. Changes won't be saved.Climate risks
Neighborhood: Lakeview Trails
Nearby schools
GreatSchools rating
- 10/10Greenfield Elementary SchoolGrades: PK-6Distance: 1.1 mi
- 7/10Greenfield Junior High SchoolGrades: 6-8Distance: 1.1 mi
- 7/10Highland High SchoolGrades: 8-12Distance: 1.4 mi
Schools provided by the listing agent
- Elementary: Greenfield Elementary School
- Middle: Greenfield Junior High School
- High: Highland High School
- District: Gilbert Unified District
Source: ARMLS. This data may not be complete. We recommend contacting the local school district to confirm school assignments for this home.
- $835,400-- bd4 ba3.2k sqft3433 E Sierra Madre Ave, Gilbert, AZ 85296Off Market
- $846,6004 bd3 ba3.2k sqft3436 E Marlene Dr, Gilbert, AZ 85296Off Market
- $674,4003 bd2 ba2.3k sqft3445 E Sierra Madre Ave, Gilbert, AZ 85296Off Market
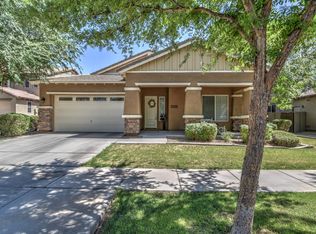
- $854,700-- bd4 ba3.5k sqft3446 E Marlene Dr, Gilbert, AZ 85296Off Market
- $731,6003 bd3 ba2.3k sqft3424 E Sierra Madre Ave, Gilbert, AZ 85296Off Market
- $770,200-- bd4 ba3.2k sqft3452 E Marlene Dr, Gilbert, AZ 85296Off Market
- $746,7004 bd3 ba2.4k sqft3432 E Sierra Madre Ave, Gilbert, AZ 85296Off Market
- $807,1004 bd3 ba3.2k sqft3453 E Sierra Madre Ave, Gilbert, AZ 85296Off Market
A local agent can set up tours, give advice and negotiate with sellers.
Similar homes
- $900,0004 bd3 ba3.1k sqft2637 E CARLA VISTA Drive, Gilbert, AZ 85295For Sale
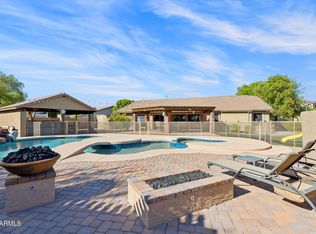 MLS ID #7062084, Marcelino Lopez, West USA Realty. ARMLS
 - $874,0005 bd3 ba3.4k sqft4136 E WOODSIDE Way, Gilbert, AZ 85297For Sale
 MLS ID #7037935, Marcus E. Grondin, Done Deal. ARMLS
 - $875,0004 bd4 ba4k sqft3135 E ATHENA Court, Gilbert, AZ 85297For Sale
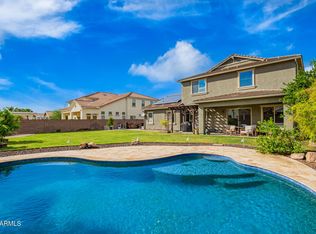 MLS ID #7061369, Terra Alexis Phillips, HomeSmart Lifestyles. ARMLS
 - $815,0005 bd3 ba3.2k sqft3122 E JUANITA Avenue, Gilbert, AZ 85234For Sale
 MLS ID #7035323, Janine M. Igliane, Keller Williams Integrity First Realty. ARMLS
 - $850,0004 bd4 ba3.6k sqft1076 E EUCLID Avenue, Gilbert, AZ 85297For SaleMLS ID #7043486, Jill Ostendorp, West USA Realty. ARMLS
- $950,0004 bd2 ba2.1k sqft4373 S 165TH Way, Gilbert, AZ 85297For SaleMLS ID #7050877, Alison M. Cooke, Good Oak Real Estate. ARMLS
- $849,8505 bd4 ba4.1k sqft7147 E PORTOBELLO Avenue, Mesa, AZ 85212For SaleMLS ID #7061372, Beth M Rider, Keller Williams Arizona Realty. ARMLS
- $775,0004 bd3 ba2.8k sqft4043 E PATRICK Court, Gilbert, AZ 85295For SaleMLS ID #7055131, April Mcneil Anderson, Queen Creek Real Estate. ARMLS
- $970,0005 bd4 ba4.1k sqft3955 E INDIGO BAY Court, Gilbert, AZ 85234For SaleMLS ID #7004192, Sherry A Gijon, LPT Realty, LLC. ARMLS
- $850,0004 bd4 ba4.2k sqft18818 E Reins Road, Queen Creek, AZ 85142For SaleMLS ID #7061277, Lona M King, Queen Creek Real Estate. ARMLS
- $849,9005 bd4 ba4k sqft589 N Acacia Drive, Gilbert, AZ 85233For SaleMLS ID #7053458, Heidi Kory, The Arrow Agency. ARMLS
- $1,150,0004 bd3 ba2.9k sqft1289 E PALO BLANCO Way, Gilbert, AZ 85296For SaleMLS ID #6962087, Susan M Seiber, eXp Realty. ARMLS
- $875,0004 bd4 ba4.5k sqft6233 S ROCHESTER Drive, Gilbert, AZ 85298For SaleMLS ID #7056058, Kathy L Akins, Realty ONE Group. ARMLS
- $675,0005 bd3 ba2.5k sqft704 E WINDSOR Drive, Gilbert, AZ 85296For SaleMLS ID #7052599, DeAndre K. Harvey, Orchard Brokerage. ARMLS
- $859,0005 bd4 ba4k sqft4706 E DES MOINES Street, Mesa, AZ 85205For SaleMLS ID #7053172, Kelly Kenyon, Realty ONE Group. ARMLS
- $875,0006 bd4 ba4.1k sqft4836 S COVALENT Lane, Mesa, AZ 85212For SaleMLS ID #7054829, Ron Wilczek, Metro Phoenix Homes, LLC. ARMLS
- $529,5004 bd4 ba2.7k sqft914 S OSBORN Lane, Gilbert, AZ 85296For SaleMLS ID #7020618, Joseph Lee Fraser, HomeSmart. ARMLS
- $650,0004 bd4 ba3.1k sqft1709 S PENROSE Drive, Gilbert, AZ 85295For SaleMLS ID #7054042, David M Cline, Keller Williams Integrity First Realty. ARMLS
- $999,9004 bd5 ba4k sqft2924 E ATHENA Avenue, Gilbert, AZ 85297For SaleMLS ID #6997515, Marie Nowicki, West USA Realty. ARMLS
- $874,5005 bd3 ba3.2k sqft2349 E Kaibab Place, Chandler, AZ 85249For SaleMLS ID #7033991, Mary Jo Santistevan, SERHANT.. ARMLS
