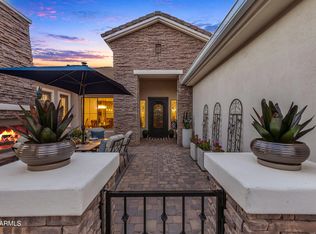
**Just won BEST HOME ON TOUR** Located in the highly sought-after Fonte Al Sole community, this beautifully maintained Shea Home offers a sprawling 3290 square feet of thoughtfully designed single-level living on a premium 12,000+ square foot north/south-facing corner lot. With 5 bedrooms, 3 full bathrooms, a split floor plan, and exceptional indoor/outdoor living spaces, this home perfectly blends comfort and functionality.
A formal living and dining room greets you upon entry, offering views of the backyard oasis and an ideal setting for entertaining. The spacious eat-in kitchen is equipped with abundant cabinetry, an oversized island, stainless steel appliances, a dedicated pantry, and a convenient built-in tech station. Opening seamlessly to the family room, the layout creates a warm and inviting gathering space- the heart of the home.
Privately tucked away, the spacious primary suite offers direct backyard access along with an ensuite bath featuring dual sinks, a large soaking tub, separate shower, and an oversized walk-in closet. On the opposite side of the home are four additional bedrooms and two full bathrooms, including a secondary ensuite bedroom with its own walk-in closet -- perfect for guests or multi-generational living.
Recent updates include exterior paint, new window treatments, as well as pool updates!
Designed for enjoying Arizona living year-round, the backyard features a sparkling pool, travertine decking, artificial turf, and multiple areas for lounging and outdoor dining. A 3-car garage and oversized side gate provide plenty of room for additional storage, recreational vehicles, or outdoor toys.
Ideally located near shopping, dining, parks, and top-rated schools, this exceptional home offers the perfect combination of space, comfort, and convenience in one of the area's most desirable neighborhoods.
For sale
$874,500
2349 E Kaibab Place, Chandler, AZ 85249
5beds
3,290sqft
:
Get pre-qualified$5,319/mo
Single Family Residence
Built in 2004
0.28 Acres Lot
$-- Zestimate®
$266/sqft
$108/mo HOA
What's special
Sparkling poolTravertine deckingSplit floor planIdeal setting for entertainingSpacious eat-in kitchenSeparate showerOversized island
- 48 days |
- 1,373 |
- 62 |
Likely to sell faster than
Zillow last checked:
Listing updated:
Listed by:
Mary Jo Santistevan 480-703-4085,
SERHANT.,
Mike Santistevan 480-510-3150,
SERHANT.
Source: ARMLS,MLS#: 7033991
Facts & features
Interior
Bedrooms & bathrooms
- Bedrooms: 5
- Bathrooms: 3
- Full bathrooms: 3
Heating
- Heat Pump, Natural Gas
Cooling
- Central Air, Ceiling Fan(s)
Appliances
- Included: Dryer, Washer, Water Softener Owned, Reverse Osmosis, Refrigerator, Built-in Microwave, Dishwasher, Disposal, Electric Cooktop
- Laundry: Inside
Features
- Pantry, High Speed Internet, Granite Counters, Double Vanity, Eat-in Kitchen, No Interior Steps, Kitchen Island, Full Bth Master Bdrm, Separate Shwr & Tub
- Flooring: Carpet, Tile
- Windows: Solar Screens, Double Pane Windows
- Has basement: No
- Has fireplace: Yes
- Fireplace features: Fire Pit
Interior area
- Total structure area: 3,290
- Total interior livable area: 3,290 sqft
Property
Parking
- Total spaces: 7
- Parking features: Garage Door Opener, Direct Access
- Garage spaces: 3
- Uncovered spaces: 4
Features
- Stories: 1
- Patio & porch: Covered, Patio
- Exterior features: Playground, Private Yard
- Has private pool: Yes
- Pool features: Variable Speed Pump, Fenced
- Spa features: None
- Fencing: Block
Lot
- Size: 0.28 Acres
- Features: North/South Exposure, Sprinklers In Rear, Sprinklers In Front, Corner Lot, Desert Back, Desert Front, Synthetic Grass Back, Auto Timer H2O Front, Auto Timer H2O Back
Details
- Parcel number: 30344319
Construction
Type & style
- Home type: SingleFamily
- Architectural style: Ranch
- Property subtype: Single Family Residence
Materials
- Stucco, Wood Frame, Painted
- Roof: Tile
Condition
- Year built: 2004
Details
- Builder name: Shea Homes
Utilities & green energy
- Sewer: Public Sewer
- Water: City Water
Green energy
- Energy efficient items: Multi-Zones
Community & HOA
Community
- Features: Playground, Biking/Walking Path
- Subdivision: FONTE AL SOLE
HOA
- Has HOA: Yes
- Services included: Maintenance Grounds
- HOA fee: $325 quarterly
- HOA name: FONTE AL SOLE
- HOA phone: 602-957-9191
Location
- Region: Chandler
Financial & listing details
- Price per square foot: $266/sqft
- Tax assessed value: $649,200
- Annual tax amount: $3,934
- Date on market: 6/17/2026
- Cumulative days on market: 48 days
- Listing terms: Cash,Conventional,FHA,VA Loan
- Ownership: Fee Simple
Estimated market value
Not available
Estimated sales range
Not available
Not available
Price history
| Date | Event | Price |
|---|---|---|
| 6/17/2026 | Listed for sale | $874,500+42.9%$266/sqft |
Source:  ARMLS #7033991 Report a problem ARMLS #7033991 Report a problem | ||
| 9/3/2020 | Sold | $612,000+2.9%$186/sqft |
Source: ARMLS #6107097 Report a problem | ||
| 8/14/2020 | Pending sale | $595,000$181/sqft |
Source: Keller Williams Integrity First #6107097 Report a problem | ||
| 7/24/2020 | Listed for sale | $595,000+6.3%$181/sqft |
Source: Keller Williams Integrity First #6107097 Report a problem | ||
| 3/19/2020 | Sold | $560,000+2.8%$170/sqft |
Source: ARMLS #6039051 Report a problem | ||
| 3/10/2020 | Pending sale | $544,900$166/sqft |
Source: Hague Partners #6039051 Report a problem | ||
| 2/19/2020 | Listed for sale | $544,900+1.9%$166/sqft |
Source: Hague Partners #6039051 Report a problem | ||
| 7/23/2019 | Listing removed | $535,000$163/sqft |
Source: DPR Realty LLC #5886266 Report a problem | ||
| 6/20/2019 | Price change | $535,000-2.7%$163/sqft |
Source: DPR Realty LLC #5886266 Report a problem | ||
| 6/16/2019 | Price change | $549,7990%$167/sqft |
Source: DPR Realty LLC #5886266 Report a problem | ||
| 6/1/2019 | Price change | $549,8000%$167/sqft |
Source: DPR Realty LLC #5886266 Report a problem | ||
| 4/25/2019 | Price change | $549,900-1.8%$167/sqft |
Source: DPR Realty LLC #5886266 Report a problem | ||
| 3/15/2019 | Price change | $559,900-1.8%$170/sqft |
Source: DPR Realty LLC #5886266 Report a problem | ||
| 2/21/2019 | Listed for sale | $569,999+79.9%$173/sqft |
Source: DPR Realty LLC #5886266 Report a problem | ||
| 6/29/2004 | Sold | $316,811$96/sqft |
Source: Public Record Report a problem | ||
Public tax history
| Year | Property taxes | Tax assessment |
|---|---|---|
| 2025 | $3,855 +1.9% | $64,920 -7.4% |
| 2024 | $3,784 +2.3% | $70,110 +61.4% |
| 2023 | $3,701 +1.6% | $43,447 -5.6% |
| 2022 | $3,642 -2.2% | $46,010 +5.6% |
| 2021 | $3,724 +4.2% | $43,570 +4.7% |
| 2020 | $3,574 +3.5% | $41,610 +6.4% |
| 2019 | $3,452 | $39,120 +6.6% |
| 2018 | $3,452 +7.6% | $36,700 +0.1% |
| 2017 | $3,209 +7.9% | $36,660 +3.3% |
| 2016 | $2,974 -2.9% | $35,480 +1.6% |
| 2015 | $3,064 | $34,920 +17% |
| 2014 | -- | $29,850 +17.2% |
| 2013 | -- | $25,460 |
| 2012 | -- | $25,460 -8.2% |
| 2011 | -- | $27,730 -12.3% |
| 2010 | -- | $31,610 -21.9% |
| 2009 | -- | $40,480 -3.7% |
| 2008 | -- | $42,050 +9.9% |
| 2007 | -- | $38,250 +84.8% |
| 2006 | -- | $20,700 +269.6% |
| 2005 | -- | $5,600 +14.4% |
| 2004 | -- | $4,896 |
| 2003 | -- | -- |
Find assessor info on the county website
Monthly payment
Est. payment
Payment breakdown
Explore the cost of this home by adjusting the details. Changes won't be saved.Climate risks
Neighborhood: Fonte Al Sole
Nearby schools
GreatSchools rating
- 8/10John & Carol Carlson Elementary SchoolGrades: PK-6Distance: 1.7 mi
- 10/10Arizona College Prep Erie CampusGrades: 7-12Distance: 0.8 mi
- 8/10Santan Junior High SchoolGrades: 7-8Distance: 1 mi
Schools provided by the listing agent
- Elementary: John & Carol Carlson Elementary
- Middle: Santan Junior High School
- High: Perry High School
- District: Chandler Unified District #80
Source: ARMLS. This data may not be complete. We recommend contacting the local school district to confirm school assignments for this home.
- $1,005,5006 bd5 ba4.8k sqft2329 E Kaibab Pl, Chandler, AZ 85249Off Market
- $792,9004 bd3 ba2.8k sqft2350 E Coconino Dr, Chandler, AZ 85249Off Market
- $918,400-- bd5 ba4.1k sqft2330 E Coconino Dr, Chandler, AZ 85249Off Market
- $960,4006 bd4 ba4.7k sqft2309 E Kaibab Pl, Chandler, AZ 85249Off Market
- $798,300-- bd3 ba2.9k sqft2348 E Kaibab Pl, Chandler, AZ 85249Off Market
- $1,000,0005 bd4 ba4.4k sqft2368 E Kaibab Pl, Chandler, AZ 85249Off Market
- $899,100-- bd4 ba3.9k sqft2328 E Kaibab Pl, Chandler, AZ 85249Off Market
- $1,187,0005 bd4 ba4.5k sqft2310 E Coconino Dr, Chandler, AZ 85249Off Market
A local agent can set up tours, give advice and negotiate with sellers.
Similar homes
- $930,0005 bd5 ba4.4k sqft2088 E MEAD Place, Chandler, AZ 85249For Sale
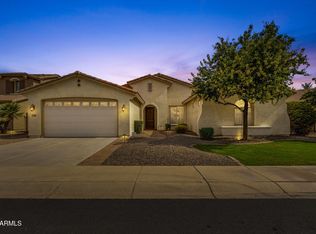
 MLS ID #7061020, Randy Courtney, Weichert, Realtors - Courtney Valleywide. ARMLS
 - $750,0004 bd3 ba2.6k sqft1232 E ZION Way, Chandler, AZ 85249For Sale
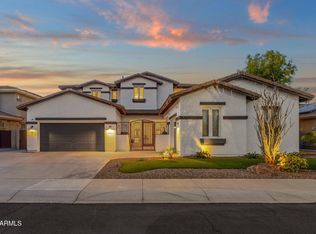
 MLS ID #7057601, Cathy Carter, RE/MAX Fine Properties. ARMLS
 - $825,0005 bd3 ba3.5k sqft3792 E VIRGO Place, Chandler, AZ 85249For Sale
 MLS ID #7049350, Phillip J Norris, Real Broker. ARMLS
 - $929,9004 bd3 ba3.2k sqft837 E Torrey Pines Place, Chandler, AZ 85249For Sale
 MLS ID #7028010, Donna Hunter, Coldwell Banker Realty. ARMLS
 - $849,9006 bd4 ba3.9k sqft2453 E EBONY Drive, Chandler, AZ 85286For SaleMLS ID #6973233, Neema Enriquez, My Home Group Real Estate. ARMLS
- $789,9004 bd3 ba2.8k sqft5722 S MESQUITE GROVE Way, Chandler, AZ 85249For SaleMLS ID #7013458, David Burnett, Bold Realty LLC. ARMLS
- $725,0004 bd3 ba2.7k sqft3832 E OLD STONE Circle N, Chandler, AZ 85249For SaleMLS ID #7041603, Melanie M Hamilton, Real Broker. ARMLS
- $748,9006 bd4 ba3.3k sqft2355 E LA COSTA Place, Chandler, AZ 85249For SaleMLS ID #7044167, Kenny Klaus, Real Broker. ARMLS
- $875,0004 bd4 ba4k sqft3135 E ATHENA Court, Gilbert, AZ 85297For SaleMLS ID #7061369, Terra Alexis Phillips, HomeSmart Lifestyles. ARMLS
- $945,0005 bd5 ba4.1k sqft1542 E Jade Place, Chandler, AZ 85286For SaleMLS ID #7029911, Andrea Lupo, West USA Realty. ARMLS
- $850,0005 bd4 ba3.6k sqft1076 E EUCLID Avenue, Gilbert, AZ 85297For SaleMLS ID #7043486, Jill Ostendorp, West USA Realty. ARMLS
- $700,0005 bd3 ba2.8k sqft3605 S DANIELSON Way, Chandler, AZ 85286For SaleMLS ID #7051825, Michael Kent, RE/MAX Fine Properties. ARMLS
- $670,0004 bd3 ba2.4k sqft3514 E SAN CARLOS Place, Chandler, AZ 85249For SaleMLS ID #7047182, Marci Burgoyne, Crown Key Real Estate. ARMLS
- $879,0004 bd4 ba4.5k sqft6233 S ROCHESTER Drive, Gilbert, AZ 85298For SaleMLS ID #7056058, Kathy L Akins, Realty ONE Group. ARMLS
- $799,0004 bd3 ba2.6k sqft3380 S HOLGUIN Way, Chandler, AZ 85248For SaleMLS ID #7046871, Hoon Park, West USA Realty. ARMLS
- $850,0005 bd3 ba3.6k sqft2209 S SAILORS Way, Gilbert, AZ 85295For SaleMLS ID #7043318, Maria T Clark, Real Broker. ARMLS
- $899,9005 bd4 ba4.2k sqft3153 S SIERRA Street, Gilbert, AZ 85295For SaleMLS ID #6974839, Chelsea Anderson, Keller Williams Realty Phoenix. ARMLS
- $745,7004 bd3 ba3.1k sqft3840 E KINGBIRD Place, Chandler, AZ 85286For SaleMLS ID #7044673, April Didlake, Engel & Voelkers Scottsdale. ARMLS
- $824,9005 bd4 ba4.3k sqft2839 E MUIRFIELD Street, Gilbert, AZ 85298For SaleMLS ID #7038334, Lacey Lehman, Realty ONE Group. ARMLS
- $899,9005 bd3 ba3.3k sqft1961 S PHEASANT Drive, Gilbert, AZ 85295For SaleMLS ID #7036887, Teddy Shonka, HomeSmart. ARMLS
