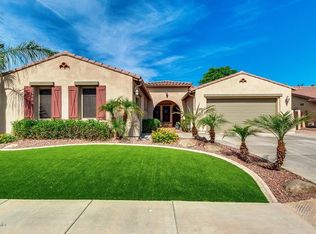
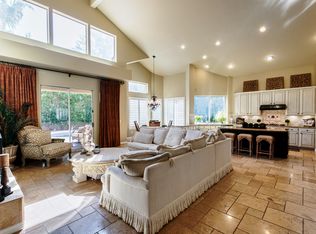
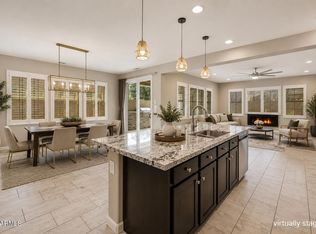
Beautifully Upgraded Home with Resort-Style Backyard & 4-Car Garage in a highly desired location. This well upgraded home features an open, airy layout with 10-foot ceilings, 8-foot custom doors, tile in all the right places & shutters throughout. The gourmet kitchen is equipped with a GE Monogram 48'' built-in refrigerator, built-in wall oven, microwave, gas cooktop, granite countertops & built-in custom china cabinet. The spacious split floor plan has the primary suite including double doors leading to the backyard. Bathrooms upgraded with stylish tile, including the tub area. High end ceiling fans in every room add comfort. Enjoy the practicality of a true 4-car garage (not tandem) with a Tesla charger. Step outside to your own backyard oasis, freeform play pool with waterfall & automatic cleaner, year-round greenery provides privacy & natural afternoon shade, perfect for enjoying Arizona outdoor living. New exterior paint in 2026, Main A/C in 2021, water heater & pool pump in 2022, Irrigation system in 2025, water softener & RO system in 2020. Window shades are included and ready for installation.
For sale
$799,000
3380 S HOLGUIN Way, Chandler, AZ 85248
4beds
2,639sqft
:
Get pre-qualified$4,846/mo
Single Family Residence
Built in 2006
9,600 Square Feet Lot
$-- Zestimate®
$303/sqft
$86/mo HOA
What's special
Irrigation systemSpacious split floor planNew exterior paintGas cooktopBuilt-in wall ovenShutters throughoutGranite countertops
- 33 days |
- 1,261 |
- 74 |
Likely to sell faster than
Zillow last checked:
Listing updated:
Listed by:
Hoon Park 480-370-2428,
West USA Realty
Source: ARMLS,MLS#: 7046871
Facts & features
Interior
Bedrooms & bathrooms
- Bedrooms: 4
- Bathrooms: 3
- Full bathrooms: 2
- 1/2 bathrooms: 1
Heating
- Forced Air, Natural Gas
Cooling
- Central Air, Ceiling Fan(s), Programmable Thmstat
Appliances
- Included: Dryer, Washer, Water Softener Owned, Reverse Osmosis, Refrigerator, Built-in Microwave, Dishwasher, Disposal, Gas Range, Gas Cooktop, Built-In Electric Oven
- Laundry: Gas Dryer Hookup
Features
- High Speed Internet, Granite Counters, Double Vanity, Eat-in Kitchen, Breakfast Bar, 9+ Flat Ceilings, Kitchen Island, Pantry, Full Bth Master Bdrm, Separate Shwr & Tub
- Flooring: Carpet, Tile
- Windows: Double Pane Windows
- Has basement: No
- Number of fireplaces: 1
- Fireplace features: Gas
Interior area
- Total structure area: 2,639
- Total interior livable area: 2,639 sqft
Property
Parking
- Total spaces: 9
- Parking features: Attached, Garage Door Opener, Electric Vehicle Charging Station(s)
- Attached garage spaces: 4
- Uncovered spaces: 5
Features
- Stories: 1
- Patio & porch: Covered, Patio
- Exterior features: Balcony, Storage
- Has private pool: Yes
- Pool features: Variable Speed Pump, Outdoor Pool, Play Pool, Fenced
- Spa features: None, Bath
- Fencing: Back Yard,Block
Lot
- Size: 9,600 Square Feet
- Features: Desert Back, Desert Front, Gravel/Stone Front, Gravel/Stone Back, Synthetic Grass Back, Auto Timer H2O Front, Auto Timer H2O Back, Irrigation Front, Irrigation Back
Details
- Additional structures: Shed(s)
- Parcel number: 30387444
- Special conditions: Owner/Agent
Construction
Type & style
- Home type: SingleFamily
- Architectural style: Ranch
- Property subtype: Single Family Residence
- Attached to another structure: Yes
Materials
- Stone, Stucco, Wood Frame
- Roof: Tile
Condition
- Year built: 2006
Details
- Builder name: Shea Homes
Utilities & green energy
- Electric: 220 Volts in Kitchen
- Sewer: Public Sewer
- Water: City Water
Green energy
- Energy efficient items: Multi-Zones
Community & HOA
Community
- Features: Playground, Biking/Walking Path
- Subdivision: AVALON AT DOBSON CROSSING
HOA
- Has HOA: Yes
- Services included: Maintenance Grounds
- HOA fee: $257 quarterly
- HOA name: Avalon
- HOA phone: 602-957-9191
Location
- Region: Chandler
Financial & listing details
- Price per square foot: $303/sqft
- Tax assessed value: $590,600
- Annual tax amount: $4,011
- Date on market: 6/26/2026
- Cumulative days on market: 33 days
- Listing terms: Cash,Conventional,FHA,VA Loan
- Ownership: Fee Simple
- Electric utility on property: Yes
- Road surface type: Paved
Estimated market value
Not available
Estimated sales range
Not available
Not available
Price history
| Date | Event | Price |
|---|---|---|
| 6/26/2026 | Listed for sale | $799,000-0.1%$303/sqft |
Source:  ARMLS #7046871 Report a problem ARMLS #7046871 Report a problem | ||
| 5/10/2026 | Listing removed | $799,900$303/sqft |
Source: ARMLS #6976133 Report a problem | ||
| 4/23/2026 | Price change | $799,900-3%$303/sqft |
Source: ARMLS #6976133 Report a problem | ||
| 4/9/2026 | Price change | $825,000-1.2%$313/sqft |
Source: ARMLS #6976133 Report a problem | ||
| 3/26/2026 | Price change | $835,000-0.5%$316/sqft |
Source: ARMLS #6976133 Report a problem | ||
| 3/6/2026 | Price change | $839,000-0.1%$318/sqft |
Source: ARMLS #6976133 Report a problem | ||
| 2/27/2026 | Price change | $839,900-1.1%$318/sqft |
Source: ARMLS #6976133 Report a problem | ||
| 1/29/2026 | Listed for sale | $849,000+89.1%$322/sqft |
Source: ARMLS #6976133 Report a problem | ||
| 5/17/2017 | Sold | $449,000$170/sqft |
Source: ARMLS #5583806 Report a problem | ||
| 4/1/2017 | Listed for sale | $449,000-23.3%$170/sqft |
Source: Realty ONE Group #5583806 Report a problem | ||
| 5/31/2006 | Sold | $585,539$222/sqft |
Source: Public Record Report a problem | ||
Public tax history
| Year | Property taxes | Tax assessment |
|---|---|---|
| 2025 | $3,986 +1.8% | $59,060 -11.4% |
| 2024 | $3,914 +2.2% | $66,670 +49% |
| 2023 | $3,828 +3.2% | $44,731 +0.4% |
| 2022 | $3,710 -2.5% | $44,550 +4.1% |
| 2021 | $3,805 +4.2% | $42,800 +7.4% |
| 2020 | $3,651 +2.9% | $39,850 +8.3% |
| 2019 | $3,549 | $36,800 +4.5% |
| 2018 | $3,549 +6.5% | $35,210 +3.7% |
| 2017 | $3,331 +8.6% | $33,950 -2.3% |
| 2016 | $3,067 -0.6% | $34,750 +5.6% |
| 2015 | $3,086 | $32,910 +12.5% |
| 2014 | -- | $29,260 +10.2% |
| 2013 | -- | $26,560 +2% |
| 2012 | -- | $26,050 -3.4% |
| 2011 | -- | $26,970 -5.4% |
| 2010 | -- | $28,510 -20.5% |
| 2009 | -- | $35,880 -17.2% |
| 2008 | -- | $43,350 +388.2% |
| 2007 | -- | $8,880 |
Find assessor info on the county website
Monthly payment
Est. payment
Payment breakdown
Explore the cost of this home by adjusting the details. Changes won't be saved.Climate risks
Neighborhood: 85248
Nearby schools
GreatSchools rating
- 8/10Basha Elementary SchoolGrades: PK-6Distance: 0.5 mi
- 9/10Hamilton High SchoolGrades: 8-12Distance: 0.4 mi
- 7/10Bogle Junior High SchoolGrades: 7-8Distance: 1.2 mi
Schools provided by the listing agent
- Elementary: Basha Elementary
- Middle: Bogle Junior High School
- High: Hamilton High School
- District: Chandler Unified District #80
Source: ARMLS. This data may not be complete. We recommend contacting the local school district to confirm school assignments for this home.
- $955,0006 bd4 ba4.2k sqft3370 S Holguin Way, Chandler, AZ 85248Off Market

- $917,0005 bd3 ba3.8k sqft3390 S Holguin Way, Chandler, AZ 85248Off Market
- $1,093,3004 bd2 ba3.5k sqft3431 S Vine St, Chandler, AZ 85248Off Market
- $1,106,700-- bd4 ba3.3k sqft3421 S Vine St, Chandler, AZ 85248Off Market
- $853,1005 bd3 ba3.7k sqft3360 S Holguin Way, Chandler, AZ 85248Off Market
- $960,600-- bd4 ba3.2k sqft3441 S Vine St, Chandler, AZ 85248Off Market
- $923,800-- bd4 ba4.1k sqft462 W Aster Dr, Chandler, AZ 85248Off Market
- $799,8005 bd2 ba2.9k sqft3400 S Holguin Way, Chandler, AZ 85248Off Market
A local agent can set up tours, give advice and negotiate with sellers.
Similar homes
- $800,0004 bd2 ba2.4k sqft1585 W HONEYSUCKLE Lane, Chandler, AZ 85248For Sale
 MLS ID #7051891, Peg E Bauer, Cactus Mountain Properties, LLC. ARMLS
 - $799,0004 bd2 ba2.1k sqft4991 S COTTON Court, Chandler, AZ 85248For Sale
 MLS ID #7004769, Chelsea Hoppel, eXp Realty. ARMLS
 - $625,0003 bd3 ba2.3k sqft1914 W GRAND CANYON Drive, Chandler, AZ 85248For Sale
 MLS ID #7055175, Amy Pradetto-Werdean, Citiea. ARMLS
 - $700,0004 bd3 ba2.7k sqft91 W ROADRUNNER Drive, Chandler, AZ 85286For Sale
 MLS ID #7037875, Kiran Vedantam, Kosh Realty. ARMLS
 - $820,0004 bd3 ba2.8k sqft5722 S MESQUITE GROVE Way, Chandler, AZ 85249For SaleMLS ID #7013458, David Burnett, Bold Realty LLC. ARMLS
- $760,0003 bd2 ba2.6k sqft627 E La Costa Drive, Chandler, AZ 85249For SaleMLS ID #7038338, Christina M Bennett, Carlson Real Estate Specialists. ARMLS
- $699,9505 bd4 ba2.9k sqft82 W RAVEN Drive, Chandler, AZ 85286For SaleMLS ID #7032319, Zachary Young, ProSmart Realty. ARMLS
- $929,9004 bd3 ba3.2k sqft837 E Torrey Pines Place, Chandler, AZ 85249For SaleMLS ID #7028010, Donna Hunter, Coldwell Banker Realty. ARMLS
- $585,0005 bd3 ba2.5k sqft1254 W BROWNING Way, Chandler, AZ 85286For SaleMLS ID #7059311, Daniel J Wang, West USA Realty. ARMLS
- $670,0004 bd3 ba2.4k sqft3514 E SAN CARLOS Place, Chandler, AZ 85249For SaleMLS ID #7047182, Marci Burgoyne, Crown Key Real Estate. ARMLS
- $825,0005 bd3 ba3.5k sqft3792 E VIRGO Place, Chandler, AZ 85249For SaleMLS ID #7049350, Phillip J Norris, Real Broker. ARMLS
- $974,0004 bd3 ba3k sqft3555 E GLACIER Place, Chandler, AZ 85249For SaleMLS ID #7038005, Brooke Castaneda, HomeSmart. ARMLS
- $664,9004 bd3 ba2.5k sqft2288 E WISTERIA Drive, Chandler, AZ 85286For SaleMLS ID #6989919, Sarah Hoyt, Apartment Source. ARMLS
- $799,0005 bd3 ba2.9k sqft1143 E FURNESS Drive, Gilbert, AZ 85297For SaleMLS ID #6991122, Annmarie Johnson, Real Broker. ARMLS
- $829,9004 bd3 ba2.7k sqft2552 S JACOB Street, Gilbert, AZ 85295For SaleMLS ID #7001887, Scott L Dunnett, Russ Lyon Sotheby's International Realty. ARMLS
- $760,0004 bd5 ba3.2k sqft1917 E AZALEA Court, Gilbert, AZ 85298For SaleMLS ID #7015420, Lisa M Gatchalian, HomeSmart. ARMLS
- $635,0004 bd4 ba2.5k sqft1432 W PARK Avenue, Chandler, AZ 85224For SaleMLS ID #7051058, Tucker Swann, eXp Realty. ARMLS
- $710,0004 bd3 ba2.5k sqft1252 W BRUCE Avenue, Gilbert, AZ 85233For SaleMLS ID #7052755, Chris Baker, 72SOLD. ARMLS
- $540,0002 bd2 ba2.2k sqft9011 E NACOMA Drive, Sun Lakes, AZ 85248For SaleMLS ID #7052401, Charlotte Young, Realty ONE Group. ARMLS
- $650,0004 bd4 ba2.9k sqft3080 E POWELL Way, Gilbert, AZ 85298For SaleMLS ID #7056683, Tara Jones, Opendoor Brokerage, LLC. ARMLS
