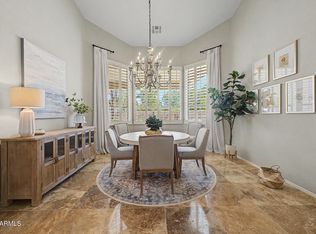
Welcome to this beautiful home designed for comfort and showcasing an inviting open floor plan. Offering four spacious bedrooms, you will see stylish finishes throughout, a bright kitchen with breakfast bar and granite counters, a fireplace in the family room, and an expansive three-car garage providing ample space for vehicles, storage, or hobbies. Step outside to your private backyard oasis featuring a sparkling pool and relaxing hot tub, ideal for entertaining or unwinding year-round. Newer roof (2022) and one AC replaced (2023)! This home sits in an amazing community with a lake, golf, pickleball, tennis, a clubhouse and more in a highly sought after neighborhood near top-rated schools, restaurants, shopping, entertainment and more.
For sale
Price cut: $15K (8/28)
$760,000
1585 W HONEYSUCKLE Lane, Chandler, AZ 85248
4beds
2,484sqft
Single Family Residence
Built in 1990
9,252 Square Feet Lot
$-- Zestimate®
$306/sqft
$125/mo HOA
What's special
Inviting open floor planStylish finishes throughoutFour spacious bedrooms
- 62 days
- 965
- 52
Likely to sell faster than
Zillow last checked:
Listing updated:
Listed by:
Peg E Bauer 602-369-4905,
Cactus Mountain Properties, LLC
Source: ARMLS,MLS#: 7051891
Facts & features
Interior
Bedrooms & bathrooms
- Bedrooms: 4
- Bathrooms: 2
- Full bathrooms: 2
Heating
- Forced Air, Electric
Cooling
- Central Air, Ceiling Fan(s)
Appliances
- Included: Built-in Microwave, Dishwasher, Disposal, Electric Range, Electric Oven, Electric Cooktop
- Laundry: Inside
Features
- Pantry, High Speed Internet, Granite Counters, Double Vanity, Master Downstairs, Eat-in Kitchen, Breakfast Bar, 9+ Flat Ceilings, Vaulted Ceiling(s), Kitchen Island, Full Bth Master Bdrm, Separate Shwr & Tub
- Flooring: Carpet, Tile
- Windows: Solar Screens, Double Pane Windows
- Has basement: No
- Number of fireplaces: 1
- Fireplace features: Family Room
Interior area
- Total structure area: 2,484
- Total interior livable area: 2,484 sqft
Property
Parking
- Total spaces: 6
- Parking features: Garage Door Opener, Direct Access, Attch'd Gar Cabinets
- Garage spaces: 3
- Uncovered spaces: 3
Features
- Stories: 1
- Patio & porch: Covered, Patio
- Has private pool: Yes
- Pool features: Outdoor Pool, Fenced, Heated
- Has spa: Yes
- Spa features: Above Ground, Heated, Private
- Fencing: Block
Lot
- Size: 9,252 Square Feet
- Features: North/South Exposure, Sprinklers In Rear, Sprinklers In Front, Gravel/Stone Front, Gravel/Stone Back, Grass Front, Grass Back, Auto Timer H2O Front, Auto Timer H2O Back
Details
- Parcel number: 30339054
Construction
Type & style
- Home type: SingleFamily
- Architectural style: Spanish
- Property subtype: Single Family Residence
Materials
- Stucco, Wood Frame, Painted
- Roof: Tile
Condition
- Year built: 1990
Details
- Builder name: UDC
Utilities & green energy
- Sewer: Public Sewer
- Water: City Water
Community & HOA
Community
- Features: Golf, Pickleball, Lake, Near Bus Stop, Tennis Court(s), Playground, Biking/Walking Path
- Subdivision: Cottonwood Springs
HOA
- Has HOA: Yes
- Services included: Maintenance Grounds
- HOA fee: $375 quarterly
- HOA name: Ocotillo Community
- HOA phone: 480-921-7500
Location
- Region: Chandler
Financial & listing details
- Price per square foot: $306/sqft
- Tax assessed value: $571,500
- Annual tax amount: $2,926
- Date on market: 7/9/2026
- Cumulative days on market: 63 days
- Listing terms: Cash,Conventional,Also for Rent,1031 Exchange,FHA,VA Loan
- Ownership: Fee Simple
Estimated market value
Not available
Estimated sales range
Not available
Not available
Price history
| Date | Event | Price |
|---|---|---|
| 8/28/2026 | Price change | $760,000-1.9%$306/sqft |
Source:  ARMLS #7051891 Report a problem ARMLS #7051891 Report a problem | ||
| 7/29/2026 | Price change | $775,000-3.1%$312/sqft |
Source: ARMLS #7051891 Report a problem | ||
| 7/9/2026 | Listed for sale | $800,000+70.2%$322/sqft |
Source: ARMLS #7051891 Report a problem | ||
| 7/8/2026 | Listed for rent | $5,750-11.5%$2/sqft |
Source: ARMLS #7051201 Report a problem | ||
| 7/8/2023 | Listing removed | -- |
Source: Zillow Rentals Report a problem | ||
| 3/30/2023 | Price change | $6,500-7.1%$3/sqft |
Source: Zillow Rentals Report a problem | ||
| 2/16/2023 | Price change | $7,000-12.5%$3/sqft |
Source: Zillow Rentals Report a problem | ||
| 10/8/2022 | Listed for rent | $8,000$3/sqft |
Source: Zillow Rental Manager Report a problem | ||
| 8/12/2022 | Listing removed | -- |
Source: Zillow Rental Manager Report a problem | ||
| 8/12/2022 | Price change | $8,000+45.5%$3/sqft |
Source: Zillow Rental Manager Report a problem | ||
| 6/28/2022 | Price change | $5,500-15.4%$2/sqft |
Source: Zillow Rental Manager Report a problem | ||
| 6/23/2022 | Listed for rent | $6,500$3/sqft |
Source: Zillow Rental Manager Report a problem | ||
| 6/16/2022 | Listing removed | -- |
Source: Zillow Rental Manager Report a problem | ||
| 4/27/2022 | Price change | $6,500-7.1%$3/sqft |
Source: Zillow Rental Manager Report a problem | ||
| 3/18/2022 | Listed for rent | $7,000-6.7%$3/sqft |
Source: Zillow Rental Manager Report a problem | ||
| 8/10/2021 | Listing removed | -- |
Source: Zillow Rental Manager Report a problem | ||
| 8/5/2021 | Listed for rent | $7,500+7.1%$3/sqft |
Source: Zillow Rental Manager Report a problem | ||
| 5/15/2021 | Listing removed | -- |
Source: Zillow Rental Manager Report a problem | ||
| 4/17/2021 | Listed for rent | $7,000$3/sqft |
Source: Zillow Rental Manager Report a problem | ||
| 6/5/2019 | Sold | $470,000-3.1%$189/sqft |
Source: ARMLS #5900698 Report a problem | ||
| 3/23/2019 | Listed for sale | $484,900+20%$195/sqft |
Source: HomeSmart Lifestyles #5900698 Report a problem | ||
| 11/16/2017 | Sold | $404,000+0.2%$163/sqft |
Source: Public Record Report a problem | ||
| 7/18/2017 | Sold | $403,000-4%$162/sqft |
Source: ARMLS #5620098 Report a problem | ||
| 6/21/2017 | Listed for sale | $419,900$169/sqft |
Source: Venture REI, LLC #5620098 Report a problem | ||
| 6/21/2017 | Pending sale | $419,900$169/sqft |
Source: Venture REI, LLC #5620098 Report a problem | ||
| 6/15/2017 | Listed for sale | $419,900+35.5%$169/sqft |
Source: Venture REI, LLC #5620098 Report a problem | ||
| 9/28/2011 | Sold | $310,000-32.6%$125/sqft |
Source: Public Record Report a problem | ||
| 7/26/2006 | Sold | $460,000+114%$185/sqft |
Source: Public Record Report a problem | ||
| 1/31/2000 | Sold | $215,000$87/sqft |
Source: Public Record Report a problem | ||
Public tax history
| Year | Property taxes | Tax assessment |
|---|---|---|
| 2025 | $2,910 +1.6% | $57,150 -8.8% |
| 2024 | $2,864 -19.5% | $62,650 +74.4% |
| 2023 | $3,557 +2.7% | $35,929 -11.3% |
| 2022 | $3,462 -2.2% | $40,500 +4.3% |
| 2021 | $3,539 +3.6% | $38,830 +10.6% |
| 2020 | $3,415 +22.2% | $35,100 +8.2% |
| 2019 | $2,794 | $32,430 +3.5% |
| 2018 | $2,794 -10.3% | $31,330 +5.2% |
| 2017 | $3,117 +8% | $29,780 -6.2% |
| 2016 | $2,886 +0.5% | $31,760 +6.9% |
| 2015 | $2,871 | $29,720 +28.3% |
| 2014 | -- | $23,160 +7.2% |
| 2013 | -- | $21,600 -2% |
| 2012 | -- | $22,030 -7.6% |
| 2011 | -- | $23,830 -6.5% |
| 2010 | -- | $25,480 -19.2% |
| 2009 | -- | $31,530 -14.8% |
| 2008 | -- | $37,000 +12.5% |
| 2007 | -- | $32,900 +53% |
| 2006 | -- | $21,500 |
| 2005 | -- | $21,500 +14.1% |
| 2004 | -- | $18,850 |
| 2003 | -- | $18,850 +16.4% |
| 2002 | -- | $16,200 |
Find assessor info on the county website
Monthly payment
Est. payment
Payment breakdown
Explore the cost of this home by adjusting the details. Changes won't be saved.Climate risks
Neighborhood: Ocotillo
Nearby schools
Schools provided by the listing agent
- Elementary: Anna Marie Jacobson Elementary School
- Middle: Bogle Junior High School
- High: Hamilton High School
- District: Chandler Unified District #80
Source: ARMLS. This data may not be complete. We recommend contacting the local school district to confirm school assignments for this home.
- $665,0003 bd2 ba2.5k sqft1595 W Honeysuckle Ln, Chandler, AZ 85248Sold
- $736,1004 bd2 ba2.4k sqft1575 W Honeysuckle Ln, Chandler, AZ 85248Off Market
- $714,000-- bd3 ba2.4k sqft1600 W Desert Broom Dr, Chandler, AZ 85248Off Market
- $711,000-- bd3 ba2.4k sqft1610 W Desert Broom Dr, Chandler, AZ 85248Off Market
Similar homes
- $649,9004 bd3 ba2.2k sqft3513 S COSMOS Drive, Chandler, AZ 85248For Sale
 MLS ID #7046968, Addyson Golembiewski, DeLex Realty. ARMLS
 - $830,0004 bd4 ba3.4k sqft9608 E SUNBURST Drive, Sun Lakes, AZ 85248For Sale
 MLS ID #7064748, Charlotte Young, Realty ONE Group. ARMLS
 - $750,0004 bd4 ba3.1k sqft3103 S DAKOTA Place, Chandler, AZ 85248For Sale
 MLS ID #6977281, Kristen M Amen, Real Broker. ARMLS
 - $848,9004 bd3 ba2.5k sqft1520 W BARTLETT Way, Chandler, AZ 85248For Sale
 MLS ID #7034324, Kim Franken, Arizona Elite Properties. ARMLS
