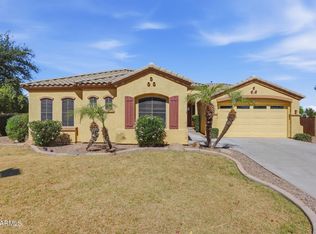
This well kept 4 bed, 2.5 bath home offers comfortable, single level living with a layout designed to fit your lifestyle and more. A split floor plan, open spaces, and natural light create a warm, inviting feel from the moment you step through the door. On an incredible lot, the backyard possibilities truly start to soar whether you imagine a custom pool, a garden retreat, or the outdoor haven you've been waiting for. Inside, generous rooms blend function and style, making everyday living easy and entertaining worthwhile. Vista Del Oro delivers quiet streets, convenience, and a community you'll adore, with top rated Chandler schools and amenities just minutes from your door. This rare single story gem is ready to impress a place to settle in, spread out, and proudly call your address. ready to impress a place to settle in, spread out, and proudly call your address.
For sale
Price cut: $10K (7/23)
$725,000
1228 E ARROWHEAD Trail, Gilbert, AZ 85297
4beds
2,711sqft
Single Family Residence
Built in 2005
0.31 Acres Lot
$-- Zestimate®
$267/sqft
$64/mo HOA
What's special
Comfortable single level livingSplit floor planNatural lightIncredible lotOpen spaces
- 94 days
- 390
- 24
Zillow last checked:
Listing updated:
Listed by:
David Clinton Hoefer 480-235-2565,
Century 21 Arizona Foothills
Source: ARMLS,MLS#: 7052095
Facts & features
Interior
Bedrooms & bathrooms
- Bedrooms: 4
- Bathrooms: 3
- Full bathrooms: 2
- 1/2 bathrooms: 1
Heating
- Forced Air, Natural Gas
Cooling
- Central Air, Ceiling Fan(s)
Appliances
- Included: Dryer, Washer, Water Softener Owned, Refrigerator, Built-in Microwave, Dishwasher, Disposal, Electric Cooktop, Built-In Electric Oven
Features
- High Speed Internet, Granite Counters, Double Vanity, Master Downstairs, Eat-in Kitchen, 9+ Flat Ceilings, Kitchen Island, Pantry, Full Bth Master Bdrm
- Flooring: Carpet, Tile
- Windows: Screens, Double Pane Windows
- Has basement: No
- Has fireplace: No
Interior area
- Total structure area: 2,711
- Total interior livable area: 2,711 sqft
Video & virtual tour
Property
Parking
- Total spaces: 5
- Parking features: Attached, Direct Access, Over Height Garage
- Attached garage spaces: 3
- Uncovered spaces: 2
Features
- Stories: 1
- Patio & porch: Patio
- Spa features: None
- Fencing: Back Yard,Block
Lot
- Size: 0.31 Acres
- Features: North/South Exposure, Sprinklers In Rear, Sprinklers In Front, Gravel/Stone Front, Gravel/Stone Back, Grass Back, Auto Timer H2O Front, Auto Timer H2O Back, Irrigation Front
Details
- Parcel number: 30457585
Construction
Type & style
- Home type: SingleFamily
- Property subtype: Single Family Residence
Materials
- Stucco, Wood Frame, Painted
- Roof: Tile
Condition
- Year built: 2005
Details
- Builder name: Brown Family Homes
Utilities & green energy
- Electric: 220 Volts in Kitchen
- Sewer: Public Sewer
Community & HOA
Community
- Features: Near Bus Stop, Playground, Biking/Walking Path
- Subdivision: VISTA DEL ORO NORTH AMD
HOA
- Has HOA: Yes
- Services included: Maintenance Grounds
- HOA fee: $193 quarterly
- HOA name: Vista Del Oro
- HOA phone: 602-906-4940
Location
- Region: Gilbert
Financial & listing details
- Price per square foot: $267/sqft
- Tax assessed value: $564,600
- Annual tax amount: $2,563
- Date on market: 7/9/2026
- Cumulative days on market: 94 days
- Listing terms: VA Loan,Cash,Conventional,FHA
- Ownership: Fee Simple
- Electric utility on property: Yes
- Road surface type: Asphalt
Estimated market value
Not available
Estimated sales range
Not available
Not available
Price history
| Date | Event | Price |
|---|---|---|
| 7/23/2026 | Price change | $725,000-1.4%$267/sqft |
Source:  ARMLS #7052095 Report a problem ARMLS #7052095 Report a problem | ||
| 7/9/2026 | Listed for sale | $735,000+18.5%$271/sqft |
Source: ARMLS #7052095 Report a problem | ||
| 8/26/2021 | Sold | $620,000+13.8%$229/sqft |
Source: ARMLS #6218770 Report a problem | ||
| 7/23/2021 | Pending sale | $545,000$201/sqft |
Source: ARMLS #6218770 Report a problem | ||
| 7/17/2021 | Listed for sale | $545,000$201/sqft |
Source: ARMLS #6218770 Report a problem | ||
| 7/6/2021 | Pending sale | $545,000$201/sqft |
Source: ARMLS #6218770 Report a problem | ||
| 6/26/2021 | Listed for sale | $545,000$201/sqft |
Source: ARMLS #6218770 Report a problem | ||
| 4/26/2021 | Listing removed | -- |
Source: ARMLS #6218770 Report a problem | ||
| 4/20/2021 | Pending sale | $545,000+89.2%$201/sqft |
Source: ARMLS #6218770 Report a problem | ||
| 3/15/2019 | Listing removed | $2,450$1/sqft |
Source: On Q Property Management Report a problem | ||
| 3/3/2019 | Listed for rent | $2,450$1/sqft |
Source: On Q Property Management Report a problem | ||
| 3/22/2006 | Sold | $288,120$106/sqft |
Source: Public Record Report a problem | ||
Public tax history
| Year | Property taxes | Tax assessment |
|---|---|---|
| 2025 | $2,451 +1.3% | $56,460 -6.8% |
| 2024 | $2,419 -10.8% | $60,550 +81.5% |
| 2023 | $2,713 -0.7% | $33,361 -18.2% |
| 2022 | $2,733 -18% | $40,760 +5.1% |
| 2021 | $3,334 +22.3% | $38,800 +9.7% |
| 2020 | $2,726 +3.3% | $35,380 +9.8% |
| 2019 | $2,640 | $32,210 +2.9% |
| 2018 | $2,640 +6.6% | $31,310 +7.3% |
| 2017 | $2,476 +7.3% | $29,170 +2.1% |
| 2016 | $2,308 -1.4% | $28,570 +5.3% |
| 2015 | $2,340 | $27,120 +23.4% |
| 2014 | -- | $21,980 +12.4% |
| 2013 | -- | $19,550 -0.8% |
| 2012 | -- | $19,700 -7.1% |
| 2011 | -- | $21,200 -15.1% |
| 2010 | -- | $24,980 -28.3% |
| 2009 | -- | $34,820 -5% |
| 2008 | -- | $36,650 +12.3% |
| 2007 | -- | $32,650 +254.9% |
| 2006 | -- | $9,200 +21.1% |
| 2005 | -- | $7,600 |
Find assessor info on the county website
Monthly payment
Est. payment
Payment breakdown
Explore the cost of this home by adjusting the details. Changes won't be saved.Climate risks
Neighborhood: Vista del Oro
Nearby schools
Schools provided by the listing agent
- Elementary: Weinberg Gifted Academy
- Middle: Willie & Coy Payne Jr. High
- High: Perry High School
- District: Chandler Unified District #80
Source: ARMLS. This data may not be complete. We recommend contacting the local school district to confirm school assignments for this home.

Similar homes
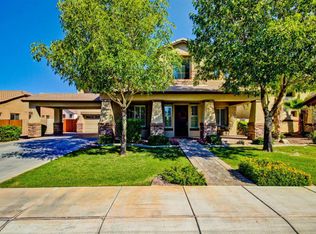
- $709,9004 bd3 ba3.3k sqft4481 E LANTERN Place, Gilbert, AZ 85297For Sale
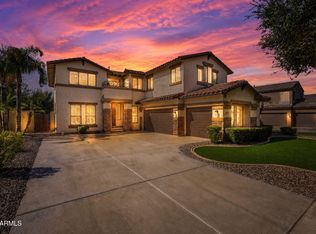 MLS ID #7074329, Bill Brimie, Rio Salado Realty, LLC. ARMLS
 - $745,7004 bd3 ba3.1k sqft3840 E KINGBIRD Place, Chandler, AZ 85286For Sale
 MLS ID #7044673, April Didlake, Engel & Voelkers Scottsdale. ARMLS
 - $599,9004 bd3 ba2.4k sqft3503 E ARIS Drive, Gilbert, AZ 85298For Sale
 MLS ID #7081546, Dragitza V Galindo, Realty ONE Group. ARMLS
 - $630,0003 bd2 ba2k sqft4869 S STONECREEK Boulevard, Gilbert, AZ 85298For Sale
 MLS ID #7044283, Mark David Sloat, The Agency. ARMLS
