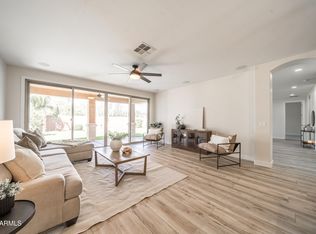
Step inside and discover the perfect blend of space, comfort, and functionality in this beautiful 4-bedroom, 3.5-bath home. The expansive kitchen features abundant cabinetry, a large walk-in pantry, and generous counter space, making it perfect for entertaining. Enjoy exceptional storage throughout the home, plus a versatile upstairs loft and a private first-floor office. Laundry rooms on both the main and upper levels add everyday convenience. Plantation shutters throughout the home provide timeless style and privacy. The oversized 3-car garage boasts durable epoxy floors and additional storage space, making it ideal for vehicles, hobbies, and organization. This thoughtfully designed home truly has room for everyone.
For sale
Price cut: $9.1K (9/1)
$840,900
18818 E Reins Road, Queen Creek, AZ 85142
4beds
4,212sqft
Single Family Residence
Built in 2017
10,130 Square Feet Lot
$-- Zestimate®
$200/sqft
$160/mo HOA
What's special
- 56 days
- 224
- 13
Zillow last checked:
Listing updated:
Listed by:
Lona M King 480-316-1345,
Queen Creek Real Estate,
April Mcneil Anderson 480-272-1977,
Queen Creek Real Estate
Source: ARMLS,MLS#: 7061277
Facts & features
Interior
Bedrooms & bathrooms
- Bedrooms: 4
- Bathrooms: 4
- Full bathrooms: 3
- 1/2 bathrooms: 1
Heating
- Ceiling
Cooling
- Central Air, Ceiling Fan(s)
Appliances
- Included: Refrigerator, Built-in Microwave, Dishwasher, Disposal, Electric Oven, Gas Cooktop
- Laundry: Upper Level, Inside, Gas Dryer Hookup, See Remarks
Features
- Pantry, High Speed Internet, Granite Counters, Double Vanity, Master Downstairs, Eat-in Kitchen, Breakfast Bar, 9+ Flat Ceilings, Kitchen Island, Full Bth Master Bdrm
- Flooring: Carpet, Tile, Wood
- Windows: Screens, Double Pane Windows
- Has basement: No
- Has fireplace: No
Interior area
- Total structure area: 4,212
- Total interior livable area: 4,212 sqft
Property
Parking
- Total spaces: 7
- Parking features: Garage, Open
- Garage spaces: 3
- Uncovered spaces: 4
Accessibility
- Accessibility features: Ktch Low Cabinetry
Features
- Stories: 2
- Patio & porch: Covered
- Spa features: None
- Fencing: Back Yard,Block,Partial
- Has view: Yes
- View description: Desert
Lot
- Size: 10,130 Square Feet
- Features: Desert Back, Desert Front, Gravel/Stone Back
Details
- Parcel number: 30493274
Construction
Type & style
- Home type: SingleFamily
- Architectural style: A-Frame
- Property subtype: Single Family Residence
Materials
- Stucco, Wood Frame, Stone
- Foundation: Slab
- Roof: Tile
Condition
- Year built: 2017
Details
- Builder name: RICHMOND AMERICAN HOMES
Utilities & green energy
- Sewer: Public Sewer
Green energy
- Energy efficient items: Multi-Zones
Community & HOA
Community
- Features: Playground, Biking/Walking Path
- Security: Security System Owned
- Subdivision: SOSSAMAN ESTATES 3 PHASE A
HOA
- Has HOA: Yes
- Services included: Maintenance Grounds
- HOA fee: $160 monthly
- HOA name: Sossamon Estates P1
- HOA phone: 480-422-0888
Location
- Region: Queen Creek
Financial & listing details
- Price per square foot: $200/sqft
- Tax assessed value: $746,700
- Annual tax amount: $3,174
- Date on market: 8/15/2026
- Cumulative days on market: 55 days
- Listing terms: VA Loan,Cash,FannieMae (HomePath),Conventional,FHA,USDA Loan
- Ownership: Fee Simple
- Road surface type: Asphalt
Estimated market value
Not available
Estimated sales range
Not available
Not available
Price history
| Date | Event | Price |
|---|---|---|
| 9/1/2026 | Price change | $840,900-1.1%$200/sqft |
Source:  ARMLS #7061277 Report a problem ARMLS #7061277 Report a problem | ||
| 8/15/2026 | Listed for sale | $850,000+50.4%$202/sqft |
Source: ARMLS #7061277 Report a problem | ||
| 5/6/2020 | Listing removed | $2,800$1/sqft |
Source: Weichert Realtors Report a problem | ||
| 4/25/2020 | Listed for rent | $2,800$1/sqft |
Source: Weichert, Realtors-Home Pro Realty #6070146 Report a problem | ||
| 9/24/2019 | Listing removed | $565,000$134/sqft |
Source: Great Rate Realty #5960943 Report a problem | ||
| 9/3/2019 | Price change | $565,000-1.7%$134/sqft |
Source: Great Rate Realty #5960943 Report a problem | ||
| 8/5/2019 | Listed for sale | $575,000+15%$137/sqft |
Source: Great Rate Realty #5960943 Report a problem | ||
| 1/15/2018 | Sold | $500,000-3.8%$119/sqft |
Source: ARMLS #5670547 Report a problem | ||
| 11/11/2017 | Price change | $519,995-0.3%$123/sqft |
Source: Richmond American Homes Report a problem | ||
| 11/10/2017 | Price change | $521,632+0.3%$124/sqft |
Source: Richmond American Homes Report a problem | ||
| 10/6/2017 | Listed for sale | $519,995$123/sqft |
Source: Richmond American Homes #5670547 Report a problem | ||
Public tax history
| Year | Property taxes | Tax assessment |
|---|---|---|
| 2025 | $2,972 -6.6% | $74,670 -0.1% |
| 2024 | $3,183 -1.2% | $74,760 +116.5% |
| 2023 | $3,220 -1% | $34,538 -30.2% |
| 2022 | $3,254 -2.9% | $49,480 +6.4% |
| 2021 | $3,351 +2.3% | $46,500 +7.6% |
| 2020 | $3,275 +5.5% | $43,230 +8.7% |
| 2019 | $3,104 | $39,760 +176.7% |
| 2018 | $3,104 +1053% | $14,370 +5.5% |
| 2017 | $269 +5.9% | $13,620 +8.2% |
| 2016 | $254 -10.9% | $12,585 +29.2% |
| 2015 | $285 | $9,744 +200% |
| 2014 | -- | $3,248 +12.8% |
| 2013 | -- | $2,880 +26.3% |
| 2009 | -- | $2,281 |
Find assessor info on the county website
Monthly payment
Est. payment
Payment breakdown
Explore the cost of this home by adjusting the details. Changes won't be saved.Climate risks
Neighborhood: 85142
Nearby schools
Schools provided by the listing agent
- Elementary: Cortina Elementary
- Middle: Sossaman Middle School
- High: Higley High School
- District: Higley Unified School District
Source: ARMLS. This data may not be complete. We recommend contacting the local school district to confirm school assignments for this home.
- $895,700-- bd4 ba3.5k sqft18806 E Reins Rd, Queen Creek, AZ 85142Off Market
- $879,6005 bd4 ba4.3k sqft18830 E Reins Rd, Queen Creek, AZ 85142Off Market
- $1,185,7007 bd5 ba5.8k sqft18842 E Reins Rd, Queen Creek, AZ 85142Off Market
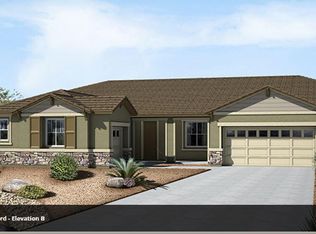
- $3,1995 bd4 ba3.2k sqft18813 E Arrowhead Trl, Queen Creek, AZ 85142For Rent
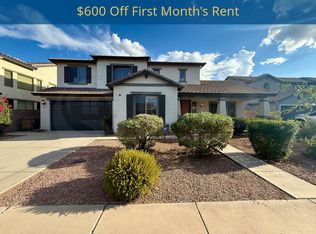
Similar homes
- $829,0005 bd4 ba3.8k sqft19775 S 189TH Drive, Queen Creek, AZ 85142For Sale
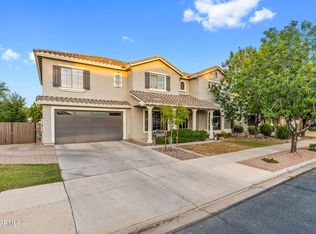 MLS ID #7050514, Blake Clark, Limitless Real Estate. ARMLS
 - $925,0004 bd3 ba3k sqft19943 E Augustus Avenue, Queen Creek, AZ 85142For Sale
 MLS ID #7069694, Carter Kolba, RE/MAX Excalibur. ARMLS
 - $804,9004 bd3 ba3.2k sqft20093 E QUINTERO Road, Queen Creek, AZ 85142For Sale
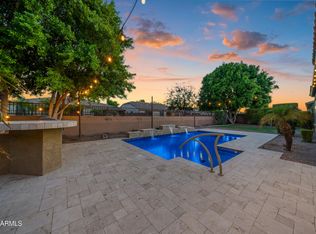 MLS ID #7072294, Deidra Crainshaw, Real Broker. ARMLS
 - $750,0004 bd3 ba4.1k sqft20562 E RAVEN Drive, Queen Creek, AZ 85142For Sale
 MLS ID #7071669, Katherine Katz, West USA Realty. ARMLS
