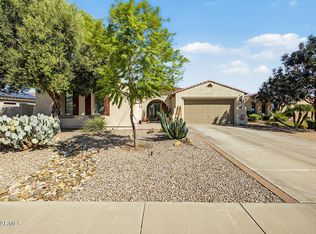
Welcome to exceptional Arizona living in the prestigious, gated community of Seville Golf & Country Club. This beautifully appointed single-level residence offers 4 bedrooms, 4 bathrooms, pool and 3 car garage. An impressive blend of luxury, comfort, and effortless indoor-outdoor living. The upgraded gourmet kitchen is designed to impress with stainless steel appliances and quartz countertops. The open concept floor plan creates an inviting flow between living spaces, making this home perfect for entertaining family and friends. The spacious primary suite provides a private retreat complete with dual walk-in closets and spa inspired bathroom. Step outside to your own backyard oasis featuring sparkling pool, ramada, outdoor kitchen and built in BBQ. The backyard is perfect for unwinding under the Arizona sun. Three car tandem garage with built in cabinets. Convenient access to Seville Golf & Country Club and easy access to enjoy the walking paths, parks and play areas. Ideally located near restaurants, shopping and major freeway access. This exceptional home offers the perfect combination of resort style living and everyday convenience. Luxury, location and lifestyle. Welcome home!
See attached upgrade list in documents tab.
For sale
$874,900
6687 S JACQUELINE Way, Gilbert, AZ 85298
4beds
2,757sqft
Single Family Residence
Built in 2011
9,180 Square Feet Lot
$-- Zestimate®
$317/sqft
$153/mo HOA
What's special
- 7 days
- 597
- 37
Likely to sell faster than
Zillow last checked:
Listing updated:
Listed by:
Frank C. Merlo III 480-888-6133,
SERHANT.,
Deborah Sapp 480-797-6650,
SERHANT.
Source: ARMLS,MLS#: 7080774
Facts & features
Interior
Bedrooms & bathrooms
- Bedrooms: 4
- Bathrooms: 4
- Full bathrooms: 3
- 1/2 bathrooms: 1
Heating
- Heat Pump, Natural Gas
Cooling
- Central Air, Ceiling Fan(s), Programmable Thmstat
Appliances
- Included: Water Softener Owned, Reverse Osmosis, Built-in Microwave, Dishwasher, Disposal, Gas Cooktop
- Laundry: Inside
Features
- Quartz Countertops, High Speed Internet, Granite Counters, Double Vanity, Eat-in Kitchen, Breakfast Bar, 9+ Flat Ceilings, No Interior Steps, Kitchen Island, Pantry, Full Bth Master Bdrm, Separate Shwr & Tub
- Flooring: Tile, Wood
- Windows: Double Pane Windows
- Has basement: No
- Has fireplace: No
Interior area
- Total structure area: 2,757
- Total interior livable area: 2,757 sqft
Property
Parking
- Total spaces: 5
- Parking features: Attached, Garage Door Opener, Extended Length Garage, Direct Access, Attch'd Gar Cabinets
- Attached garage spaces: 3
- Uncovered spaces: 2
Features
- Stories: 1
- Patio & porch: Covered, Patio
- Exterior features: Private Yard, Built-in Barbecue
- Has private pool: Yes
- Pool features: Variable Speed Pump, Play Pool
- Spa features: None
- Fencing: Block
Lot
- Size: 9,180 Square Feet
- Features: North/South Exposure, Sprinklers In Rear, Sprinklers In Front, Desert Back, Synthetic Grass Frnt, Auto Timer H2O Front, Auto Timer H2O Back
Details
- Additional structures: Gazebo
- Parcel number: 30479722
Construction
Type & style
- Home type: SingleFamily
- Architectural style: Ranch
- Property subtype: Single Family Residence
Materials
- Stucco, Wood Frame, Painted
- Foundation: Slab
- Roof: Tile
Condition
- Year built: 2011
Details
- Builder name: TW Lewis
Utilities & green energy
- Sewer: Public Sewer
Green energy
- Energy efficient items: Multi-Zones
Community & HOA
Community
- Features: Gated, Playground, Biking/Walking Path
- Subdivision: SEVILLE
HOA
- Has HOA: Yes
- Services included: Maintenance Grounds
- HOA fee: $921 semi-annually
- HOA name: SEVILLE HOA
- HOA phone: 480-539-1396
Location
- Region: Gilbert
Financial & listing details
- Price per square foot: $317/sqft
- Tax assessed value: $656,100
- Annual tax amount: $2,977
- Date on market: 10/1/2026
- Cumulative days on market: 7 days
- Listing terms: VA Loan,Cash to Loan,Cash,Conventional,FHA
- Ownership: Fee Simple
Estimated market value
Not available
Estimated sales range
Not available
Not available
Price history
| Date | Event | Price |
|---|---|---|
| 10/1/2026 | Listed for sale | $874,900+130.3%$317/sqft |
Source:  ARMLS #7080774 Report a problem ARMLS #7080774 Report a problem | ||
| 4/25/2012 | Sold | $379,900$138/sqft |
Source: ARMLS #4723567 Report a problem | ||
Public tax history
| Year | Property taxes | Tax assessment |
|---|---|---|
| 2025 | $2,904 +1.3% | $65,610 -6.8% |
| 2024 | $2,867 +2.2% | $70,420 +104.2% |
| 2023 | $2,805 +1.3% | $34,490 -26.6% |
| 2022 | $2,768 -3.8% | $46,980 +6% |
| 2021 | $2,878 +3.9% | $44,330 +4.7% |
| 2020 | $2,771 +3.5% | $42,360 +9.1% |
| 2019 | $2,678 | $38,830 -1.8% |
| 2018 | $2,678 +6.8% | $39,560 +6% |
| 2017 | $2,508 +7.1% | $37,310 -1.6% |
| 2016 | $2,341 -17.7% | $37,900 -1.6% |
| 2015 | $2,845 | $38,500 +14.7% |
| 2014 | -- | $33,580 +82% |
| 2013 | -- | $18,450 +80.5% |
| 2009 | -- | $10,219 -7.4% |
| 2008 | -- | $11,040 |
Find assessor info on the county website
Monthly payment
Est. payment
Payment breakdown
Explore the cost of this home by adjusting the details. Changes won't be saved.Climate risks
Neighborhood: Seville
Nearby schools
Schools provided by the listing agent
- Elementary: Riggs Elementary
- Middle: Dr. Camille Casteel High School
- High: Dr. Camille Casteel High School
- District: Chandler Unified District #80
Source: ARMLS. This data may not be complete. We recommend contacting the local school district to confirm school assignments for this home.


Similar homes
- $890,0004 bd3 ba2.7k sqft6781 S RACHAEL Way, Gilbert, AZ 85298For Sale
 MLS ID #7030965, Sergio Santizo, eXp Realty. ARMLS
 - $835,0004 bd4 ba2.9k sqft6692 S LYON Drive, Gilbert, AZ 85298For Sale
 MLS ID #7040754, Mike Haller, Ashby Realty Group, LLC. ARMLS
 - $767,0004 bd3 ba2.4k sqft4037 E CLUBVIEW Drive, Gilbert, AZ 85298For Sale
 MLS ID #7087958, Amy N Nelson, Keller Williams Realty Phoenix. ARMLS
 - $999,9954 bd3 ba3.2k sqft3738 E RIOPELLE Avenue, Gilbert, AZ 85298For Sale
 MLS ID #6972191, Brandon J. Switzer, eXp Realty. ARMLS
