Experience this highly sought-after single story 5 bedroom TW Lewis home with only one neighbor, private pool/spa, and opens to a vast green space offering privacy, scenic surroundings and easy access to community paths, parks and schools. The open-concept layout is perfect for both everyday living and entertaining, highlighted by a stunning kitchen with granite countertops, stainless steel appliances, abundant custom cabinetry, and generous prep space. There are 3 common areas including a hidden room behind a bookshelf. Great bones and luxury additions, including 8 foot doors, high ceilings, lots of natural light with plantain shutters, new upgraded insulation in attic and above garage, extended side parking, whole house filtration system, luxurious travertine backyard that is gas and electrical ready. Recent improvements include 2 high-end HVAC, windows upgraded, new paint interior and exterior. New landscaping including artificial grass, irrigation, app enable wireless controls. Must see to appreciate!
For sale
Price cut: $20K (9/25)
$829,000
4136 E WOODSIDE Way, Gilbert, AZ 85297
5beds
3,463sqft
Single Family Residence
Built in 2007
9,532 Square Feet Lot
$-- Zestimate®
$239/sqft
$116/mo HOA
What's special
Extended side parkingOpen-concept layoutHigh ceilingsWhole house filtration systemGenerous prep spaceAbundant custom cabinetryStainless steel appliances
- 127 days
- 845
- 44
Zillow last checked:
Listing updated:
Listed by:
Marcus E. Grondin 480-586-1376,
Done Deal
Source: ARMLS,MLS#: 7037935
Facts & features
Interior
Bedrooms & bathrooms
- Bedrooms: 5
- Bathrooms: 3
- Full bathrooms: 2
- 1/2 bathrooms: 1
Heating
- Natural Gas
Cooling
- Central Air
Appliances
- Included: Dryer, Washer, Water Softener Owned, Reverse Osmosis, Built-in Microwave, Dishwasher, Disposal, Gas Range, Gas Oven
Features
- Granite Counters, Double Vanity, Eat-in Kitchen, Breakfast Bar, Kitchen Island, Full Bth Master Bdrm, Separate Shwr & Tub
- Flooring: Carpet, Tile
- Has basement: No
- Number of fireplaces: 1
- Fireplace features: Gas
Interior area
- Total structure area: 3,463
- Total interior livable area: 3,463 sqft
Property
Parking
- Total spaces: 5
- Parking features: Attached
- Attached garage spaces: 2
- Uncovered spaces: 3
Features
- Stories: 1
- Has private pool: Yes
- Pool features: Outdoor Pool, Heated
- Has spa: Yes
- Spa features: Private
- Fencing: Block,Wrought Iron
Lot
- Size: 9,532 Square Feet
- Features: Borders Common Area, Desert Back, Desert Front, Auto Timer H2O Front, Auto Timer H2O Back
Details
- Parcel number: 31306711
Construction
Type & style
- Home type: SingleFamily
- Property subtype: Single Family Residence
Materials
- Stucco, Wood Frame, Painted
- Roof: Tile
Condition
- Year built: 2007
Details
- Builder name: T W Lewis
Utilities & green energy
- Sewer: Public Sewer
Community & HOA
Community
- Features: Pool, Tennis Court(s), Playground, Biking/Walking Path
- Subdivision: POWER RANCH NEIGHBORHOOD 11 PARCEL D
HOA
- Has HOA: Yes
- Services included: Street Maint
- HOA fee: $349 quarterly
- HOA name: POWER RANCH
- HOA phone: 480-988-0960
Location
- Region: Gilbert
Financial & listing details
- Price per square foot: $239/sqft
- Tax assessed value: $691,100
- Annual tax amount: $3,878
- Date on market: 6/5/2026
- Cumulative days on market: 128 days
- Listing terms: VA Loan,Cash,Conventional,FHA
- Ownership: Fee Simple
- Road surface type: Asphalt
Estimated market value
Not available
Estimated sales range
Not available
Not available
Price history
| Date | Event | Price |
|---|---|---|
| 9/25/2026 | Price change | $829,000-2.4%$239/sqft |
Source:  ARMLS #7037935 Report a problem ARMLS #7037935 Report a problem | ||
| 9/11/2026 | Price change | $849,000-1.2%$245/sqft |
Source: ARMLS #7037935 Report a problem | ||
| 8/26/2026 | Price change | $859,000-1.5%$248/sqft |
Source: ARMLS #7037935 Report a problem | ||
| 8/20/2026 | Price change | $872,000-0.2%$252/sqft |
Source: ARMLS #7037935 Report a problem | ||
| 7/10/2026 | Price change | $874,000-0.6%$252/sqft |
Source: ARMLS #7037935 Report a problem | ||
| 6/5/2026 | Listed for sale | $879,000+0.8%$254/sqft |
Source: ARMLS #7037935 Report a problem | ||
| 6/26/2024 | Sold | $872,000-1.7%$252/sqft |
Source: ARMLS #6689377 Report a problem | ||
| 5/30/2024 | Pending sale | $887,000$256/sqft |
Source: ARMLS #6689377 Report a problem | ||
| 4/18/2024 | Listed for sale | $887,000+90.8%$256/sqft |
Source: ARMLS #6689377 Report a problem | ||
| 6/26/2015 | Sold | $465,000-2.1%$134/sqft |
Source: ARMLS #5272686 Report a problem | ||
| 6/4/2015 | Pending sale | $475,000$137/sqft |
Source: Keller Williams Realty East Valley #5272686 Report a problem | ||
| 5/11/2015 | Price change | $475,000-5%$137/sqft |
Source: Keller Williams - East Valley #5272686 Report a problem | ||
| 5/2/2015 | Listed for sale | $500,000-9%$144/sqft |
Source: Keller Williams - East Valley #5272686 Report a problem | ||
| 3/4/2008 | Sold | $549,355$159/sqft |
Source: Public Record Report a problem | ||
Public tax history
| Year | Property taxes | Tax assessment |
|---|---|---|
| 2025 | $3,795 -5.7% | $69,110 -8.8% |
| 2024 | $4,023 -0.3% | $75,780 +67.3% |
| 2023 | $4,037 +2.8% | $45,305 -5.6% |
| 2022 | $3,928 -3.2% | $47,970 +7.8% |
| 2021 | $4,058 +3.5% | $44,500 +6.2% |
| 2020 | $3,920 +3.8% | $41,900 +2.2% |
| 2019 | $3,777 | $41,000 +2.6% |
| 2018 | $3,777 +4.1% | $39,980 +2% |
| 2017 | $3,628 +10.1% | $39,180 -8.7% |
| 2016 | $3,295 -0.1% | $42,930 +5.7% |
| 2015 | $3,298 | $40,630 +24.8% |
| 2014 | -- | $32,550 +18.4% |
| 2013 | -- | $27,500 -5.9% |
| 2012 | -- | $29,220 -5.3% |
| 2011 | -- | $30,850 -17.7% |
| 2010 | -- | $37,500 -18.2% |
| 2009 | -- | $45,860 +145% |
| 2008 | -- | $18,720 +65.7% |
| 2007 | -- | $11,298 |
Find assessor info on the county website
Monthly payment
Est. payment
Payment breakdown
Explore the cost of this home by adjusting the details. Changes won't be saved.Climate risks
Neighborhood: Power Ranch
Nearby schools
Schools provided by the listing agent
- Elementary: Power Ranch Elementary
- Middle: Sossaman Middle School
- High: Higley High School
- District: Higley Unified School District
Source: ARMLS. This data may not be complete. We recommend contacting the local school district to confirm school assignments for this home.

Similar homes
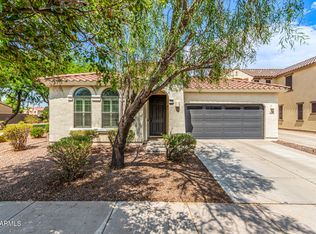
- $872,0005 bd4 ba3.7k sqft4355 S ROCK Street, Gilbert, AZ 85297For Sale
 MLS ID #7026498, Lenore Primrose, My Home Group Real Estate. ARMLS
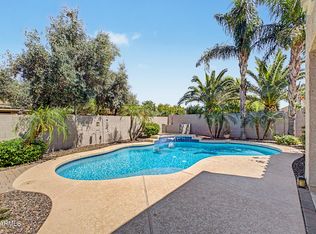
 - $949,0005 bd4 ba4.7k sqft4615 E CARRIAGE Court, Gilbert, AZ 85297For Sale
 MLS ID #7058214, Janine M. Igliane, Keller Williams Integrity First Realty. ARMLS
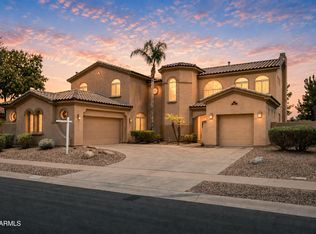
 - $850,0005 bd5 ba4.9k sqft2894 E JANELLE Way, Gilbert, AZ 85298For Sale
 MLS ID #7081347, Stephanie Bray, SERHANT.. ARMLS
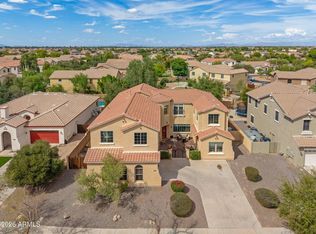
 - $810,0005 bd4 ba3.5k sqft6948 S ST RUBEN Avenue, Gilbert, AZ 85298For Sale
 MLS ID #7018046, Justin LaLone, DeLex Realty. ARMLS
