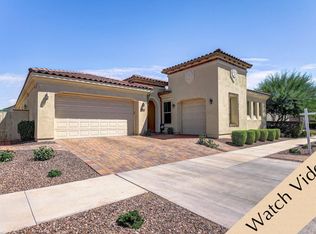
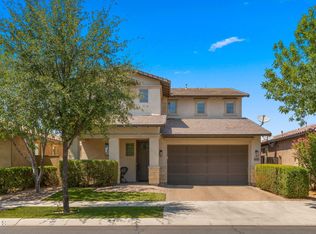
This is the kind of home you don't just buy--you snag a lifestyle. Step into a fabulous 6-bedroom, 3.5-bath 4,111 SF Eastmark Original with an unbelievable mix of space, upgrades, and standout features. Enjoy a rare 4-car garage, energy-efficient 2x6 construction, and an impressive 59 HERS rating--plus a premium 1/4-acre lot directly across from a large greenbelt, perfect for sports, play, and everyday outdoor enjoyment. Inside, the chef's kitchen is a showstopper: stainless steel appliances, a gas range, extended countertops and cabinetry, and a butler pantry with an extra freezer--built for hosting and effortless living. The primary suite feels like a retreat with a garden tub, private walk-in shower, and a huge walk-in closet. You'll also love the thoughtful details: upgraded blinds throughout, decorative iron security front door, and even a hidden bookshelf door with under-stairs access.
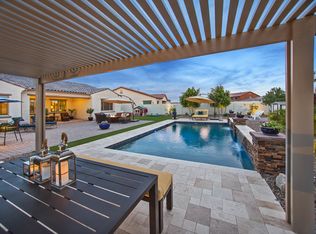
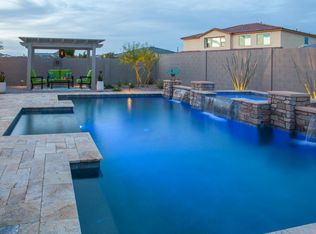
Out back, the extended patio with Italian tile and fans is made for weekends that stretch into evenings. There's also an insulated garage with a sink, ceiling rack, and extra 220 outlets--plus added storage like the color-matched Tough Shed and even an in-ground composting pit. Smart improvements continue: the water heater was replaced in 2025, there's a new high-end GE microwave, and hard-wired carbon monoxide alarms and a hard-wired smoke detection system for peace of mind.
And the location? That's the cherry on top. No 2-story homes behind or adjacent, and you're close to the Elliot Tech Corridor with major employers like Apple, Meta, and Amazon just minutes away. Enjoy quick access to Google/tech hubs, while still being near Mesa Gateway Airport and ASU Polytechnic--close enough for convenience, far enough for comfort.
All this in a community designed for connection with families and friends--clubhouse life, poolside dinner service, concerts in the park, farm-to-table dinners, and clubs/activities for everyone.
Pending
Price cut: $25K (8/17)
$850,000
4836 S COVALENT Lane, Mesa, AZ 85212
6beds
4,111sqft
Single Family Residence
Built in 2014
0.27 Acres Lot
$-- Zestimate®
$207/sqft
$125/mo HOA
What's special
Huge walk-in closetPrivate walk-in showerExtended countertops and cabinetryGas rangeIn-ground composting pitUpgraded blinds throughoutNew high-end ge microwave
- 55 days
- 422
- 31
Zillow last checked:
Listing updated:
Listed by:
Ron Wilczek 602-300-0374,
Metro Phoenix Homes, LLC
Source: ARMLS,MLS#: 7054829
Facts & features
Interior
Bedrooms & bathrooms
- Bedrooms: 6
- Bathrooms: 4
- Full bathrooms: 3
- 1/2 bathrooms: 1
Primary bedroom
- Level: Second
- Area: 352
- Dimensions: 22.00 x 16.00
Bedroom 2
- Level: Second
- Area: 156
- Dimensions: 13.00 x 12.00
Bedroom 3
- Level: Second
- Area: 156
- Dimensions: 13.00 x 12.00
Bedroom 4
- Area: 150
- Dimensions: 12.50 x 12.00
Bedroom 5
- Area: 144
- Dimensions: 12.00 x 12.00
Bedroom 6
- Area: 175.5
- Dimensions: 13.50 x 13.00
Dining room
- Area: 162
- Dimensions: 13.50 x 12.00
Family room
- Area: 459
- Dimensions: 27.00 x 17.00
Kitchen
- Area: 288
- Dimensions: 24.00 x 12.00
Living room
- Area: 156
- Dimensions: 13.00 x 12.00
Loft
- Area: 358.75
- Dimensions: 20.50 x 17.50
Heating
- Natural Gas
Cooling
- HVAC SEER Rating, Central Air, Ceiling Fan(s), Programmable Thmstat
Appliances
- Included: Gas Stub for Range, Reverse Osmosis, Refrigerator, Built-in Microwave, Dishwasher, Disposal, Gas Cooktop
- Laundry: Inside
Features
- Pantry, High Speed Internet, Granite Counters, Double Vanity, Upstairs, Eat-in Kitchen, Breakfast Bar, Kitchen Island, Full Bth Master Bdrm, Separate Shwr & Tub
- Flooring: Carpet, Tile
- Windows: Low Emissivity Windows, Double Pane Windows, ENERGY STAR Qualified Windows
- Has basement: No
- Has fireplace: No
Interior area
- Total structure area: 4,111
- Total interior livable area: 4,111 sqft
Property
Parking
- Total spaces: 6
- Parking features: Tandem Garage, Garage Door Opener
- Garage spaces: 4
- Uncovered spaces: 2
Features
- Stories: 2
- Has private pool: Yes
- Pool features: Play Pool
- Spa features: None
- Fencing: Block
Lot
- Size: 0.27 Acres
- Features: Sprinklers In Rear, Sprinklers In Front, Desert Front, Gravel/Stone Front, Gravel/Stone Back, Grass Back, Auto Timer H2O Front
Details
- Parcel number: 30450463
Construction
Type & style
- Home type: SingleFamily
- Property subtype: Single Family Residence
Materials
- Stucco, Wood Frame
- Roof: Tile
Condition
- Year built: 2014
Details
- Builder name: Maracay
Utilities & green energy
- Sewer: Public Sewer
- Water: City Water
Green energy
- Energy efficient items: Multi-Zones
Community & HOA
Community
- Features: Pool, Community Spa Htd, Community Media Room, Playground, Biking/Walking Path
- Subdivision: EASTMARK DU-7 SOUTH PARCEL 7-18
HOA
- Has HOA: Yes
- Services included: Maintenance Grounds
- HOA fee: $74 monthly
- HOA name: Eastmark Hownowners
- HOA phone: 480-625-4900
- Second HOA fee: $46 monthly
- Second HOA name: Eastmark Alliance
- Second HOA phone: 480-625-4900
- Third HOA fee: $5 monthly
Location
- Region: Mesa
Financial & listing details
- Price per square foot: $207/sqft
- Tax assessed value: $729,800
- Annual tax amount: $5,120
- Date on market: 7/16/2026
- Cumulative days on market: 55 days
- Listing terms: Cash,Conventional,VA Loan
- Ownership: Fee Simple
Estimated market value
Not available
Estimated sales range
Not available
Not available
Price history
| Date | Event | Price |
|---|---|---|
| 9/9/2026 | Pending sale | $850,000$207/sqft |
Source:  ARMLS #7054829 Report a problem ARMLS #7054829 Report a problem | ||
| 8/17/2026 | Price change | $850,000-2.9%$207/sqft |
Source: ARMLS #7054829 Report a problem | ||
| 7/16/2026 | Listed for sale | $875,000-2.8%$213/sqft |
Source: ARMLS #7054829 Report a problem | ||
| 5/31/2026 | Listing removed | $899,900$219/sqft |
Source: ARMLS #6863212 Report a problem | ||
| 4/20/2026 | Price change | $899,900-2.7%$219/sqft |
Source: ARMLS #6863212 Report a problem | ||
| 3/27/2026 | Price change | $924,900-1.9%$225/sqft |
Source: ARMLS #6863212 Report a problem | ||
| 3/11/2026 | Price change | $942,900-0.1%$229/sqft |
Source: ARMLS #6863212 Report a problem | ||
| 3/6/2026 | Price change | $943,900-0.1%$230/sqft |
Source: ARMLS #6863212 Report a problem | ||
| 2/26/2026 | Price change | $944,900-0.1%$230/sqft |
Source: ARMLS #6863212 Report a problem | ||
| 2/18/2026 | Price change | $945,900-0.1%$230/sqft |
Source: ARMLS #6863212 Report a problem | ||
| 2/6/2026 | Price change | $946,900-0.1%$230/sqft |
Source: ARMLS #6863212 Report a problem | ||
| 1/12/2026 | Price change | $947,900-0.1%$231/sqft |
Source: ARMLS #6863212 Report a problem | ||
| 1/2/2026 | Price change | $948,900-0.1%$231/sqft |
Source: ARMLS #6863212 Report a problem | ||
| 9/5/2025 | Price change | $949,900-2.8%$231/sqft |
Source: ARMLS #6863212 Report a problem | ||
| 8/29/2025 | Price change | $976,900-0.2%$238/sqft |
Source: ARMLS #6863212 Report a problem | ||
| 8/24/2025 | Price change | $978,900-0.2%$238/sqft |
Source: ARMLS #6863212 Report a problem | ||
| 8/17/2025 | Price change | $980,900-0.2%$239/sqft |
Source: ARMLS #6863212 Report a problem | ||
| 8/8/2025 | Price change | $982,900-0.2%$239/sqft |
Source: ARMLS #6863212 Report a problem | ||
| 7/20/2025 | Price change | $984,900-0.5%$240/sqft |
Source: ARMLS #6863212 Report a problem | ||
| 7/4/2025 | Price change | $989,900-1%$241/sqft |
Source: ARMLS #6863212 Report a problem | ||
| 5/11/2025 | Listed for sale | $999,900+137.2%$243/sqft |
Source: ARMLS #6863212 Report a problem | ||
| 9/5/2014 | Sold | $421,478$103/sqft |
Source: Public Record Report a problem | ||
Public tax history
| Year | Property taxes | Tax assessment |
|---|---|---|
| 2025 | $3,785 -4.7% | $72,980 -2.6% |
| 2024 | $3,970 -1.8% | $74,900 +76.8% |
| 2023 | $4,043 -30.7% | $42,374 -13.2% |
| 2022 | $5,839 +2.4% | $48,800 +11.5% |
| 2021 | $5,704 +3.9% | $43,780 +3% |
| 2020 | $5,490 +5.3% | $42,520 +7% |
| 2019 | $5,215 | $39,750 +3.6% |
| 2018 | $5,215 +4.8% | $38,380 +7% |
| 2017 | $4,975 +17.2% | $35,860 -3.6% |
| 2016 | $4,244 +203% | $37,200 +1.2% |
| 2015 | $1,401 | $36,770 +360.5% |
| 2014 | -- | $7,984 |
Find assessor info on the county website
Monthly payment
Est. payment
Payment breakdown
Explore the cost of this home by adjusting the details. Changes won't be saved.Climate risks
Neighborhood: 85212
Nearby schools
Schools provided by the listing agent
- Elementary: Silver Valley Elementary
- Middle: Eastmark High School
- High: Eastmark High School
- District: Queen Creek Unified District
Source: ARMLS. This data may not be complete. We recommend contacting the local school district to confirm school assignments for this home.
Similar homes
- $765,0005 bd3 ba3.3k sqft11401 E Sheridan Circle, Mesa, AZ 85212For Sale
 MLS ID #7044123, Dustin J Lusk, RE/MAX Desert Showcase. ARMLS
 - $710,0003 bd3 ba2.4k sqft10345 E KINETIC Drive, Mesa, AZ 85212For Sale
 MLS ID #7069003, Richard Brian Adams, Rio Salado Realty, LLC. ARMLS
 - $615,0004 bd4 ba2.8k sqft10052 E TAMERY Avenue, Mesa, AZ 85212For Sale
 MLS ID #7066578, Tiffany D Chandler, Redeem Realty & Management, Inc. ARMLS
 - $639,9004 bd4 ba2.6k sqft10901 E SHEPPERD Avenue, Mesa, AZ 85212For Sale
 MLS ID #6997240, Christopher Sicz, Kristopher Realty. ARMLS
